Curbridge Downs Farm
WEST OXFORDSHIRE
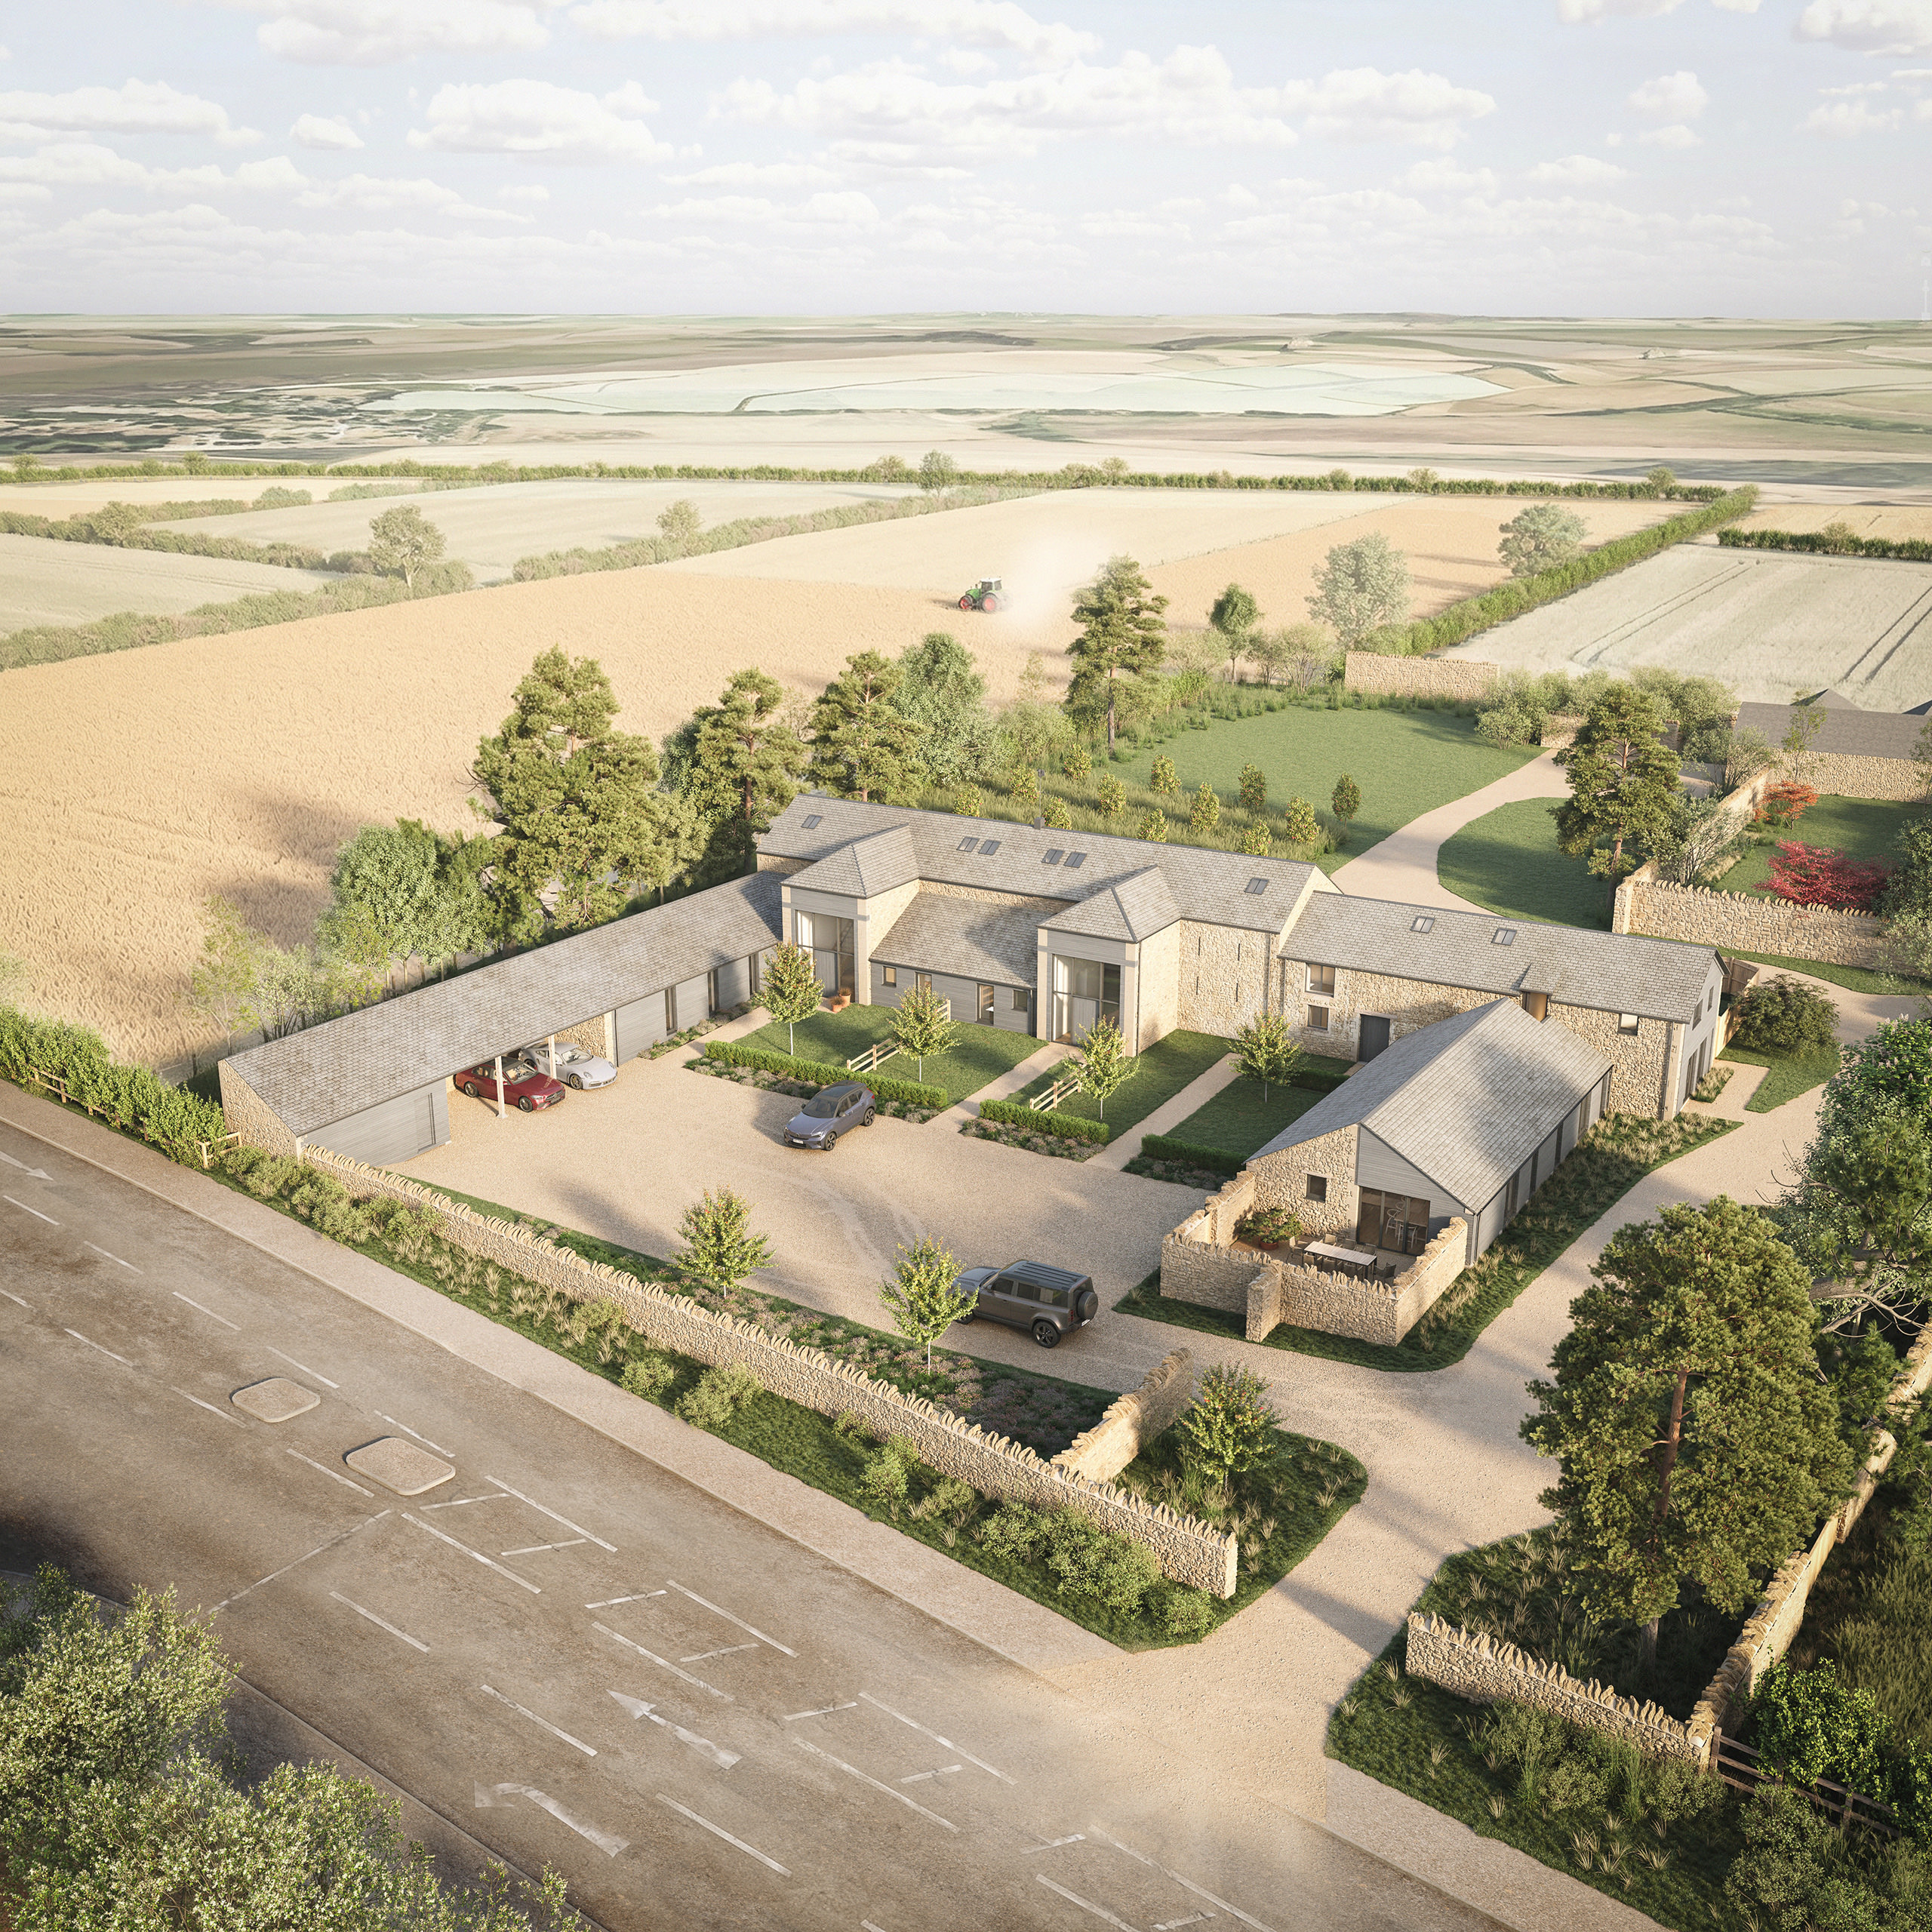
Located on the edge of Witney, Curbridge Downs Farm presented an opportunity to bring a group of increasingly redundant historic agricultural buildings back into productive use, creating five new homes within an established rural farmstead.
Project overview
An earlier Class Q approval had established the principle of residential conversion. Building on this position, the scheme was comprehensively refined to achieve a stronger development outcome, improving the quality and functionality of the homes while retaining as much of the existing fabric and agricultural character of the buildings as possible.
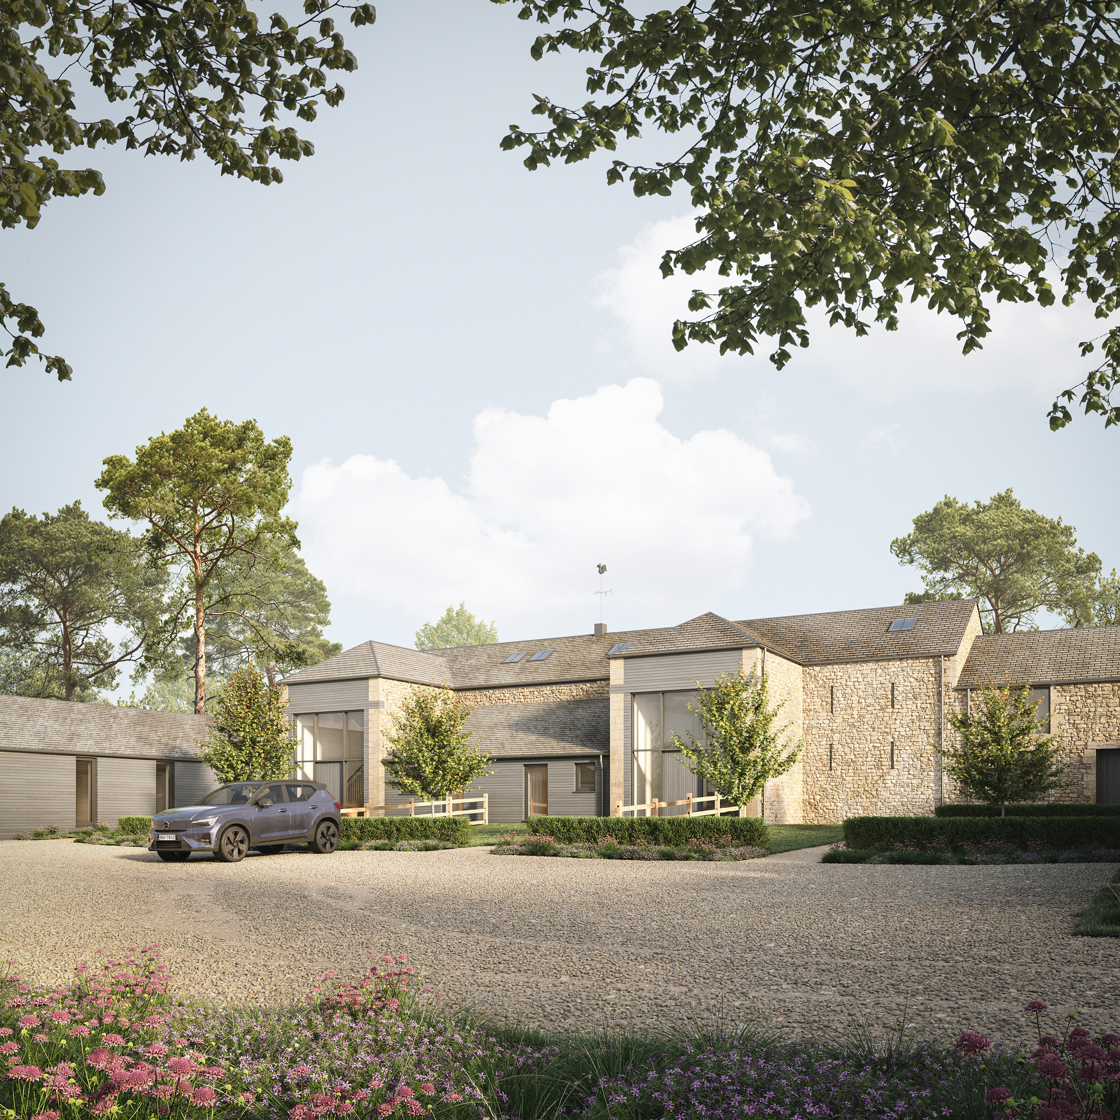
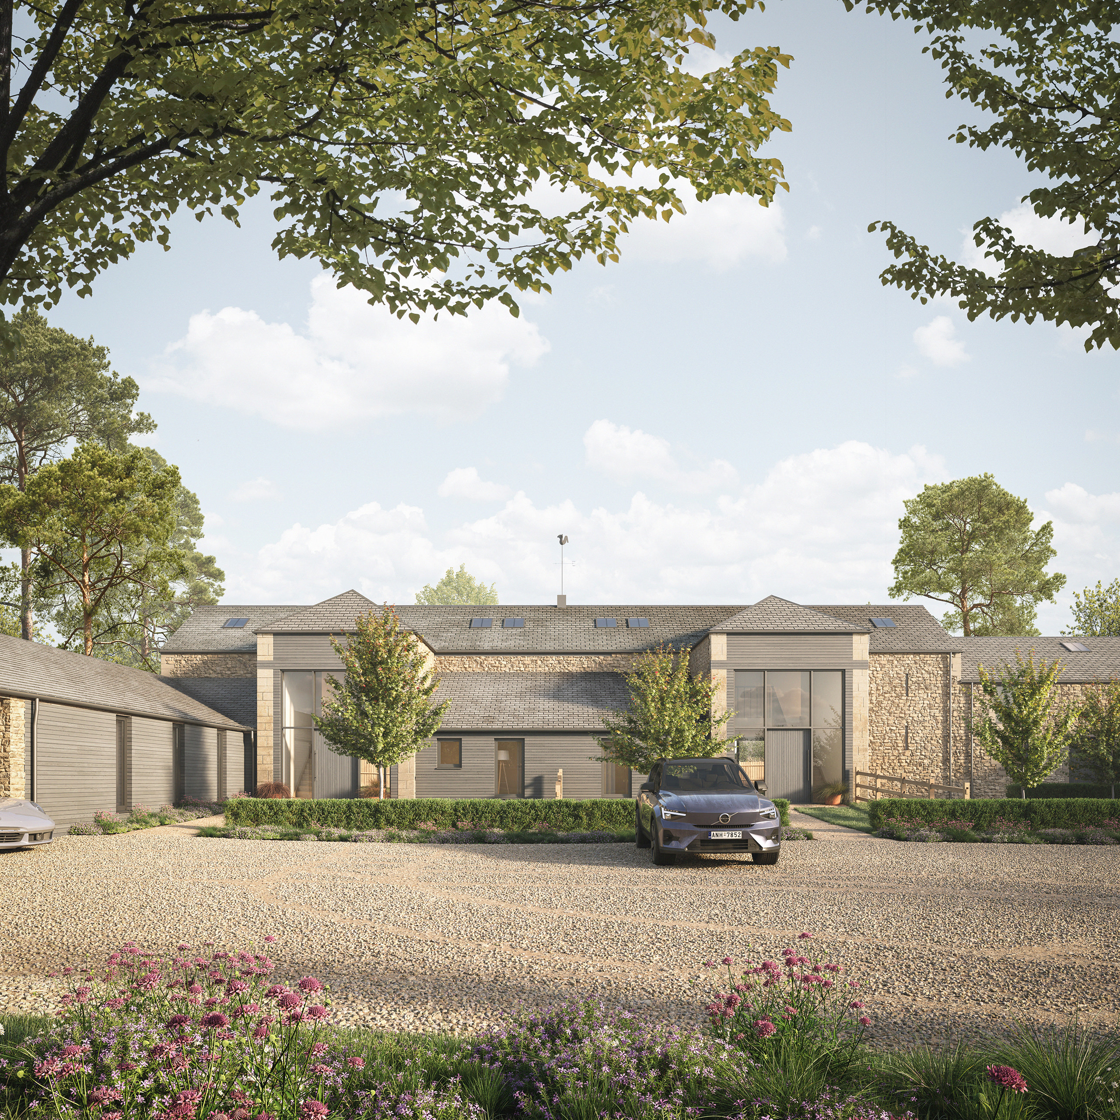
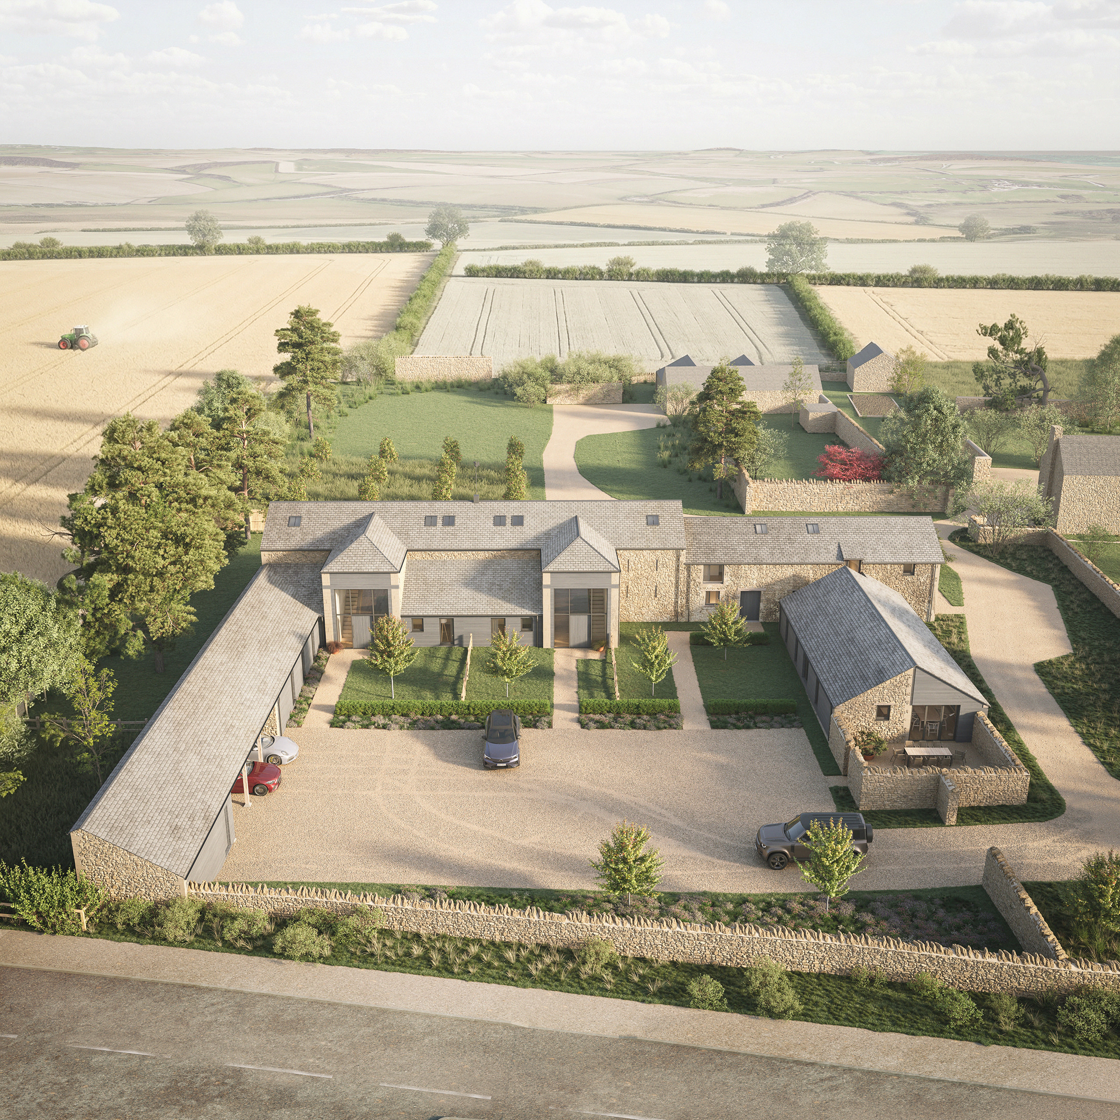
Dating from the mid-19th century, the traditional stone barns are considered non-designated heritage assets and form the architectural foundation of the scheme. Interventions are deliberately restrained, with existing openings reused wherever possible and new insertions carefully positioned to respect the scale, rhythm and material qualities of the original structures. Poor-quality later additions are removed, helping to reveal the historic form of the farmstead and establishing a clearer architectural identity.
The existing layout informs the arrangement of the five dwellings, while a revised approach to private amenity, access and parking significantly improves the residential environment. Each home benefits from private external space, complemented by shared landscaped areas and a new orchard. Extensive planting, new hedgerows and habitat creation further enhance the setting and deliver a net gain in biodiversity.
The resulting development combines the sensitive reuse of historic buildings with a commercially viable residential future, improving significantly upon the earlier consent while safeguarding the character and long-term value of a distinctive Oxfordshire farmstead.
Project details
- Project Name
- Curbridge Downs Farm
- Project Reference
- 21041