The Heath
OXFORDSHIRE
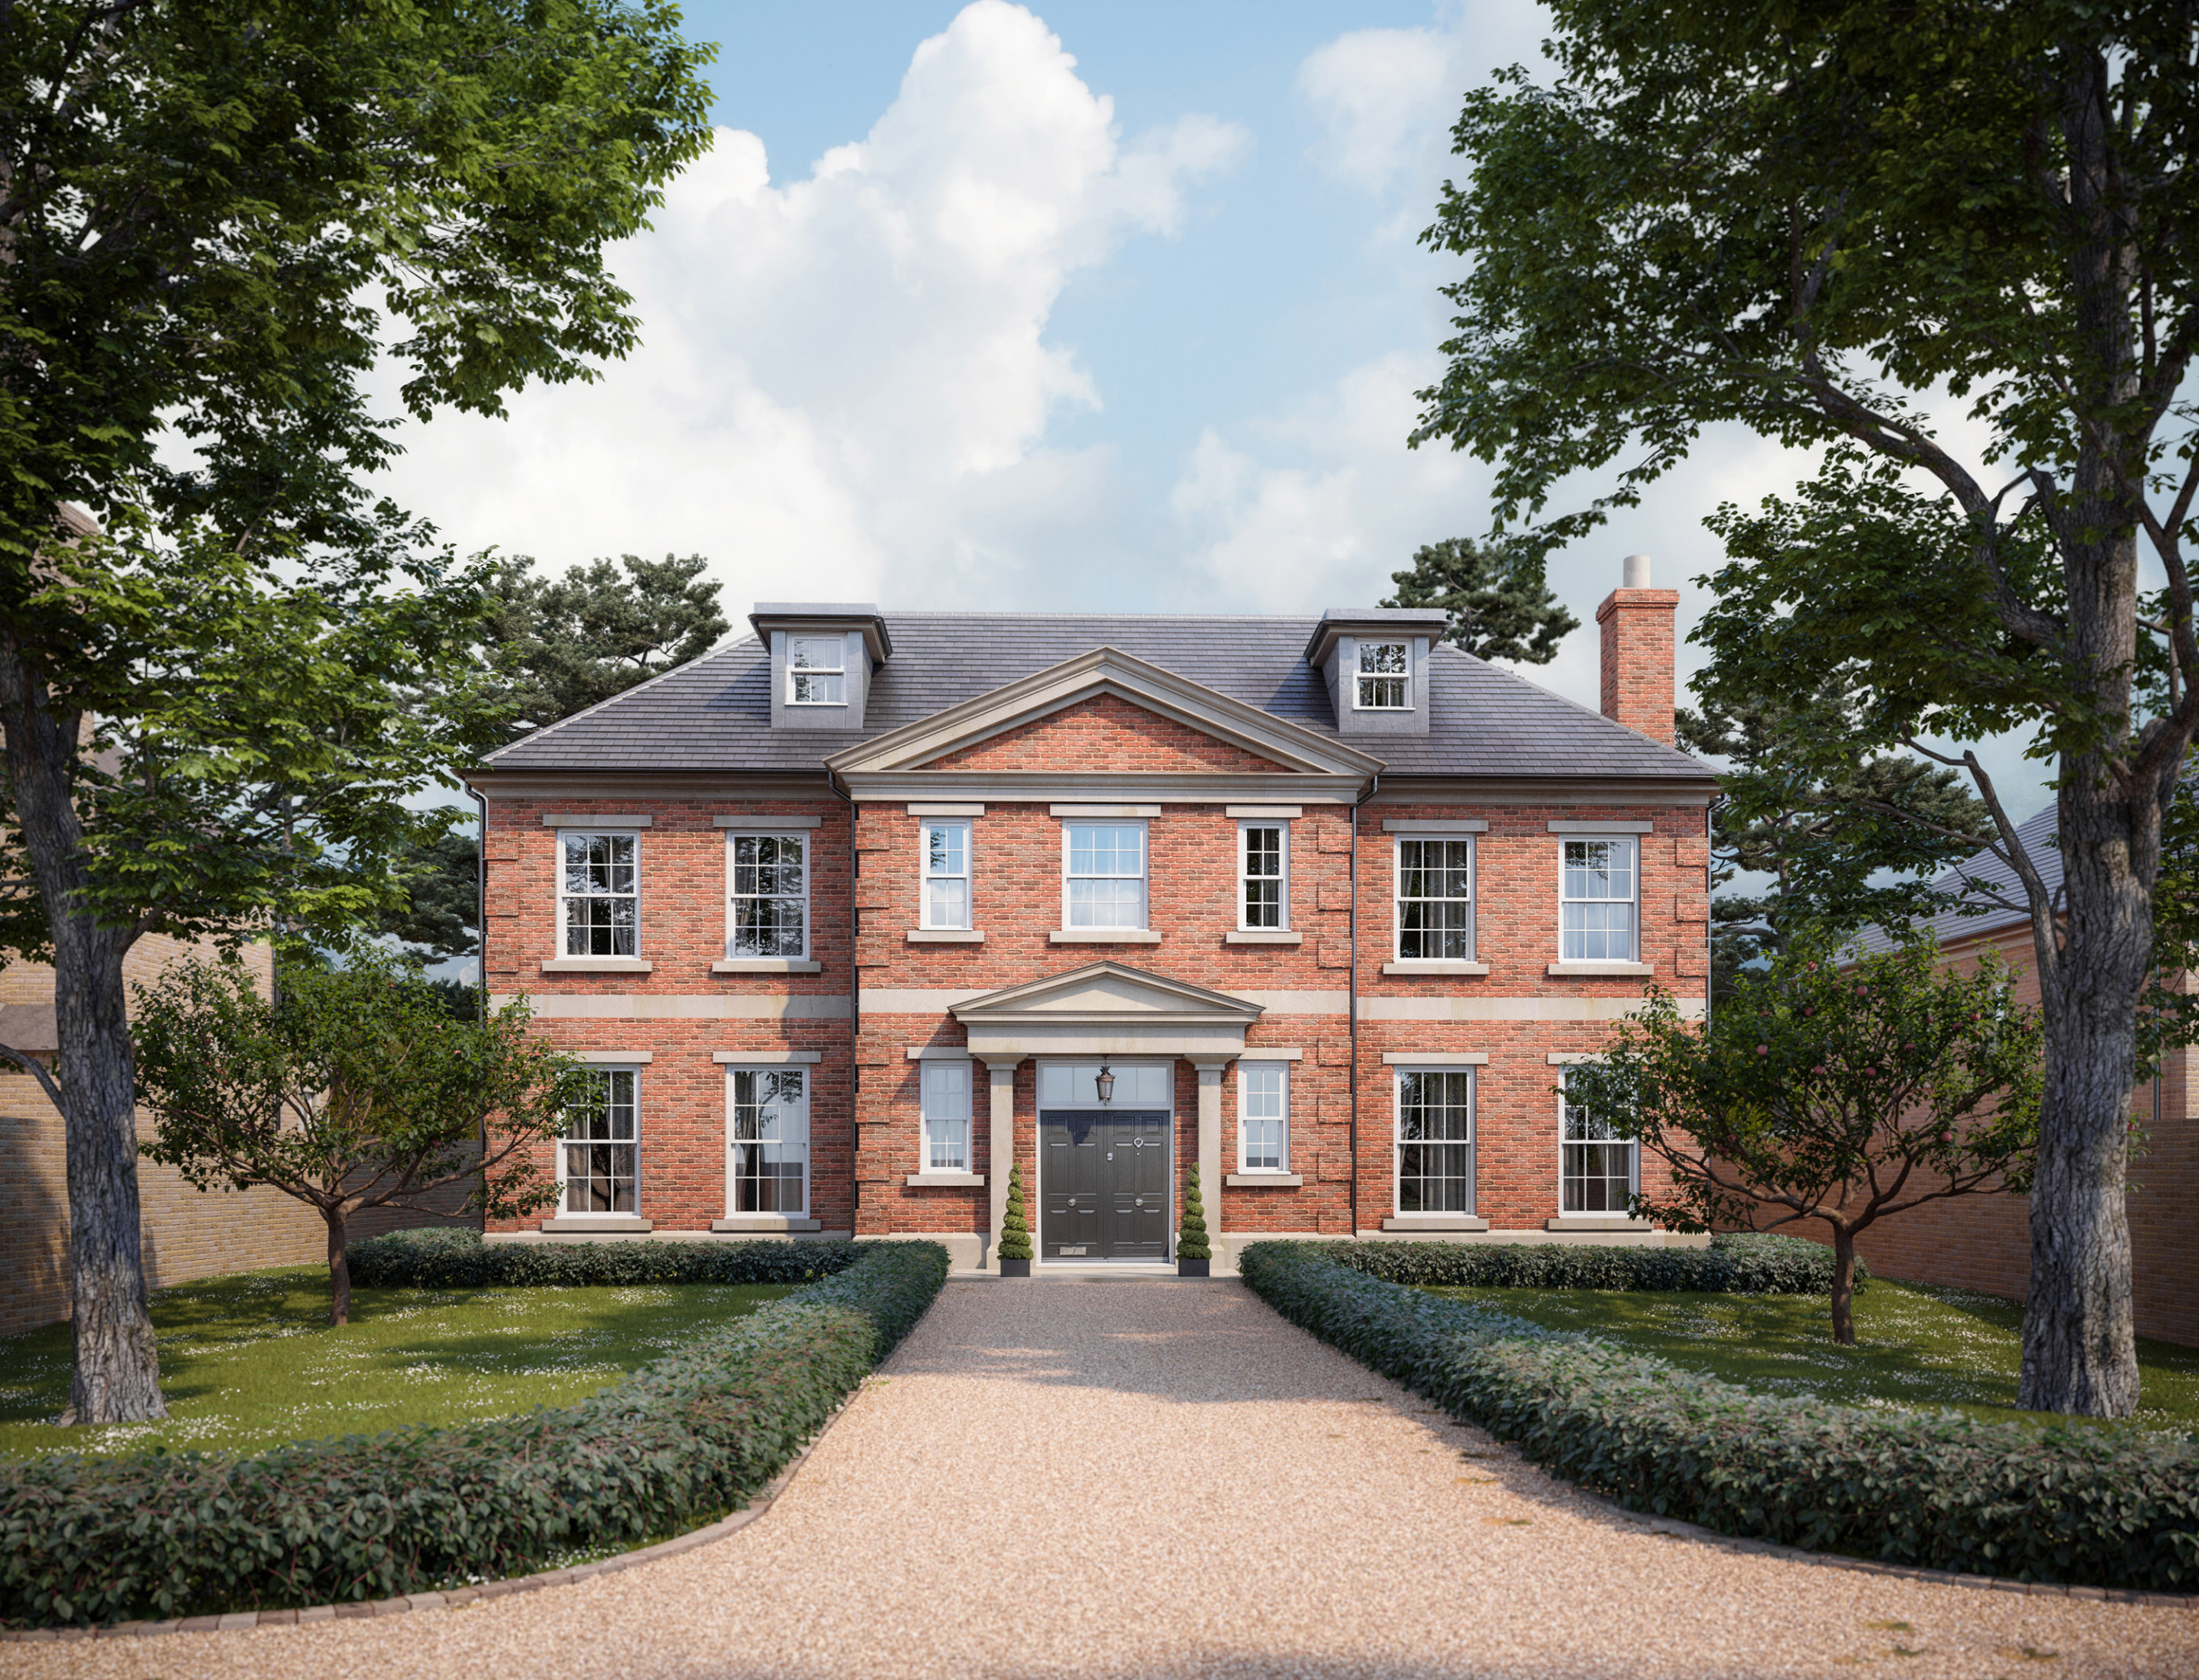
Set in the stunning heathlands (and former practice grounds) adjacent to Oxford’s championship course, Frilford Heath Golf Club, this classical inspired residential scheme presents five substantial five- and six-bedroom dwellings, with extensive gardens and private parking - securing a valuable capital injection for new facilities for the club, while contributing to the Vale of White Horse’s housing demand.
Project overview
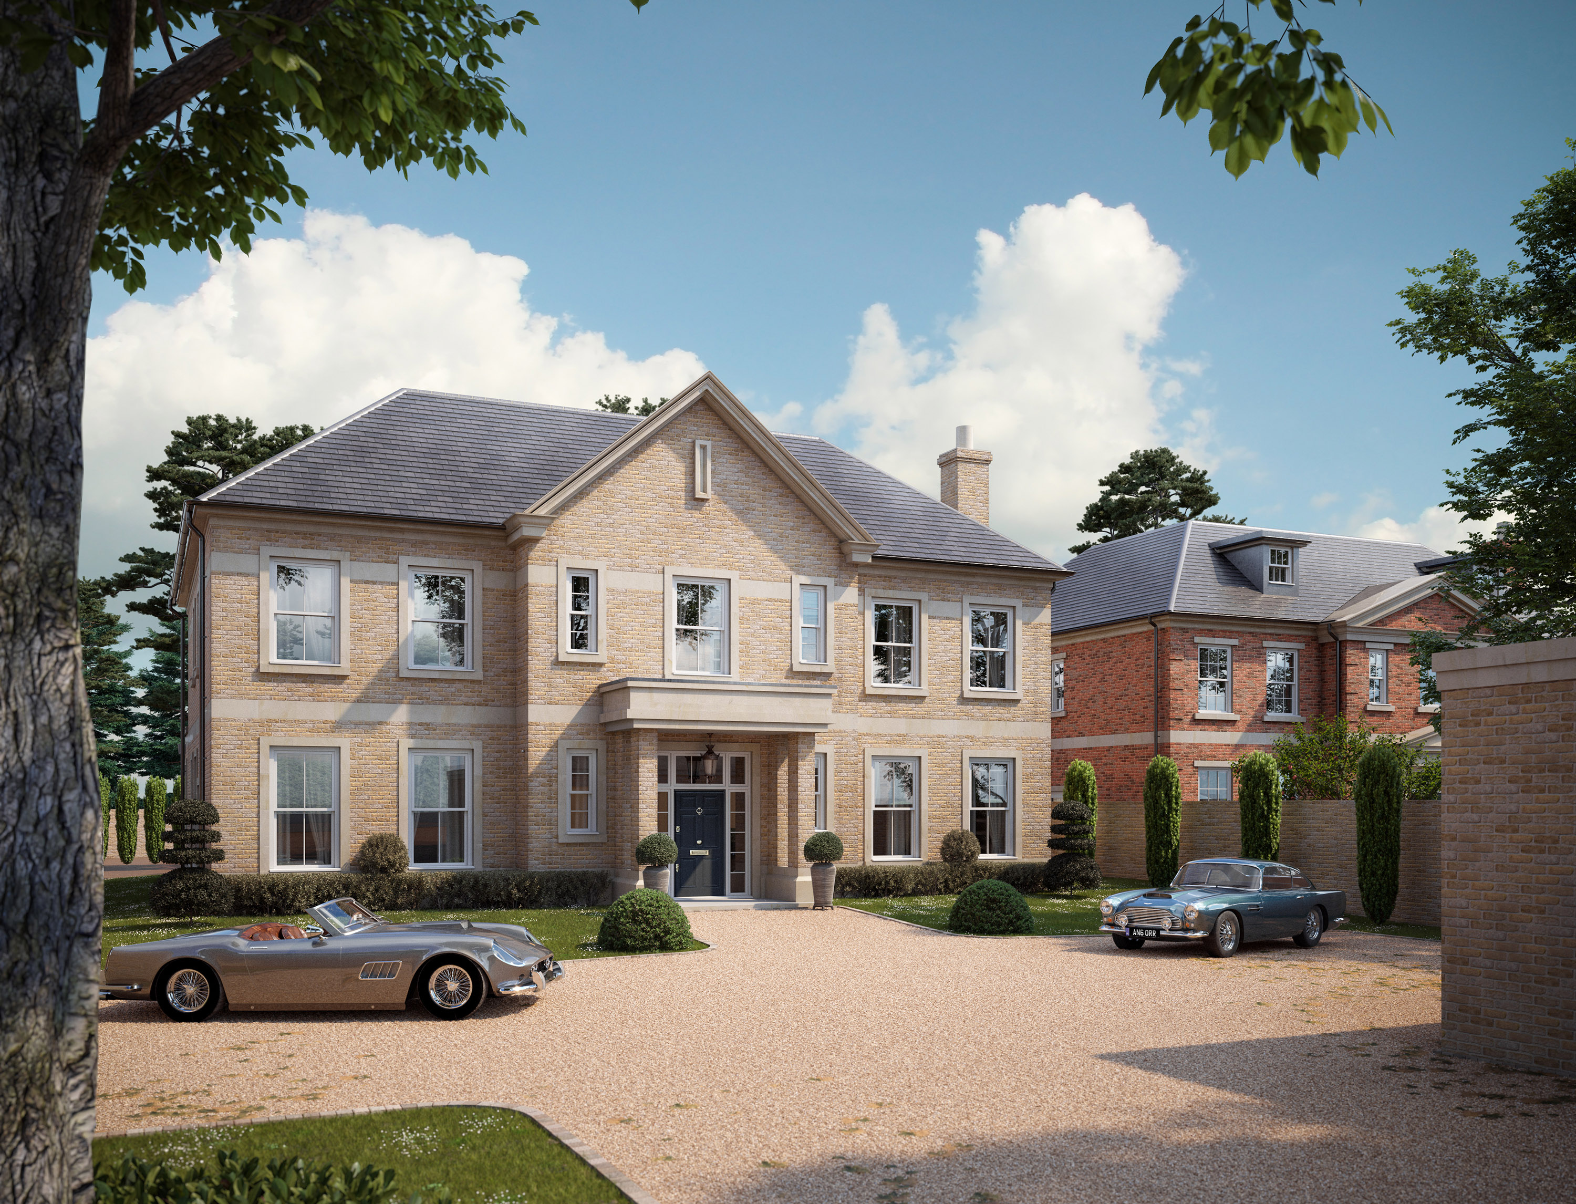
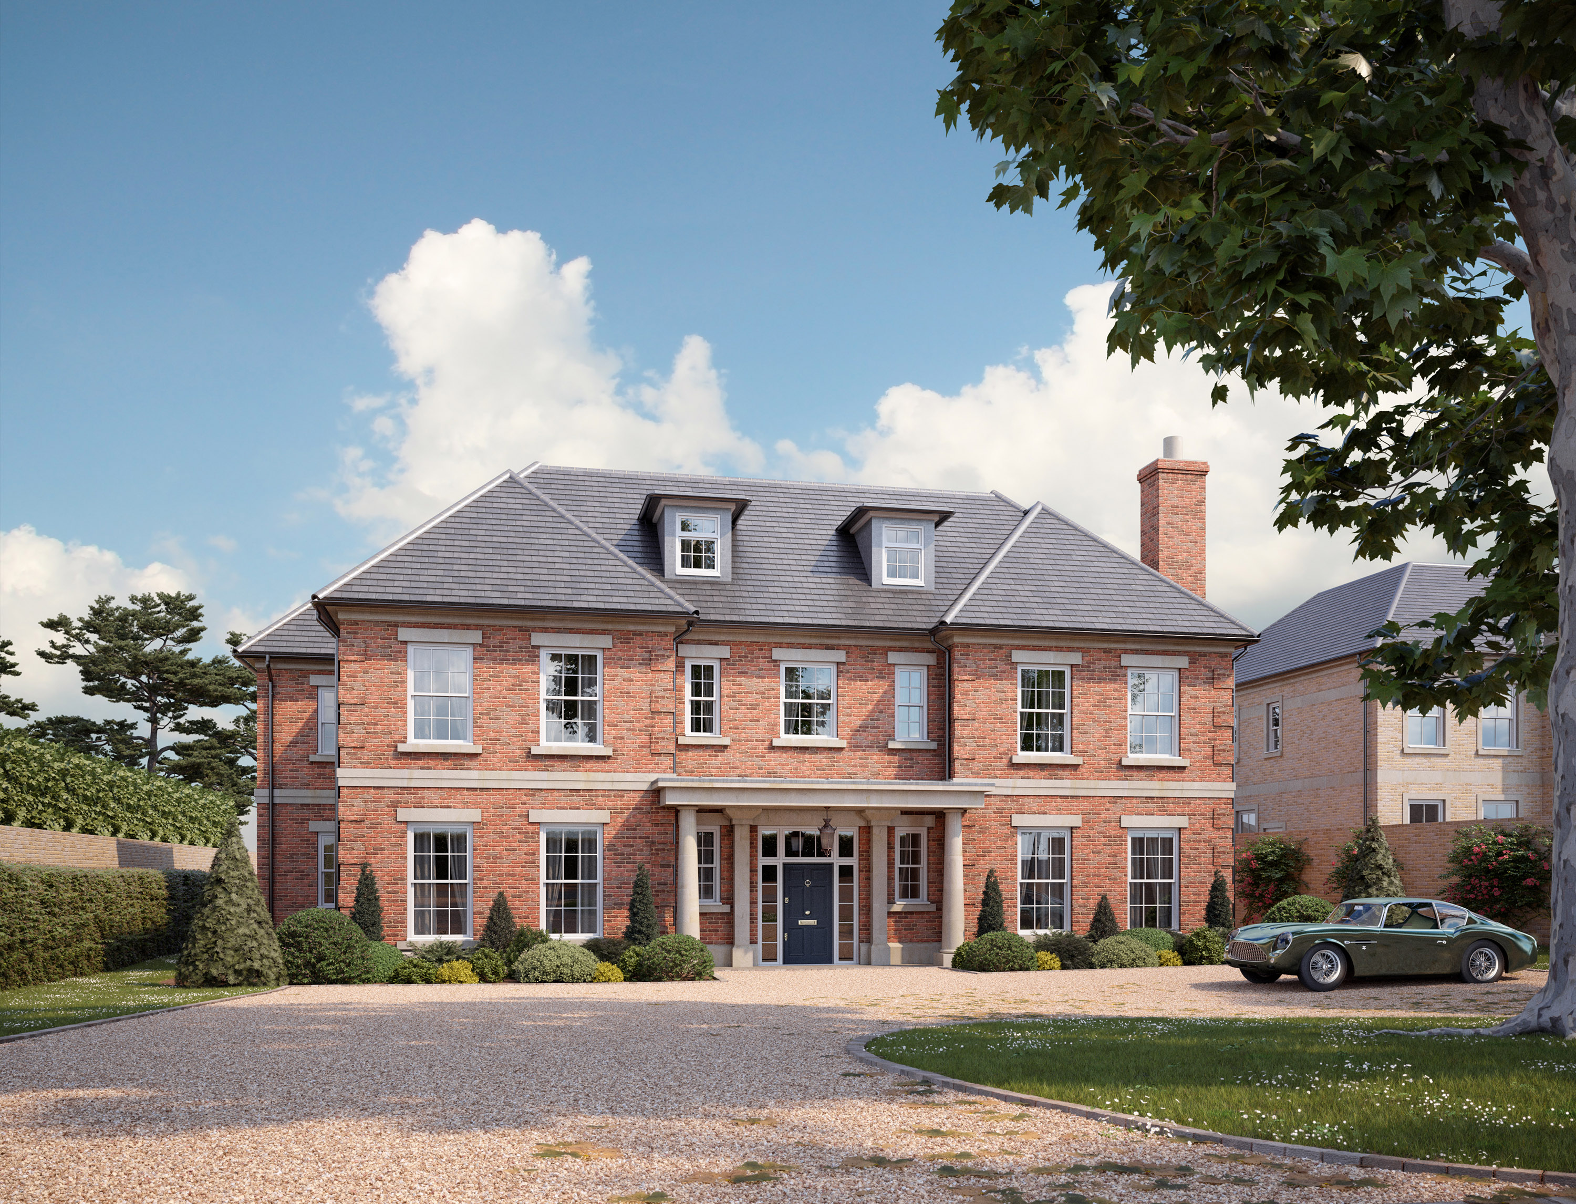
The buildings, while differing in form, are designed as a distinct collection, where classical proportions – reflective of a high-quality design approach – assimilate within the semi-rural area of Frilford Heath. Designed with wide frontages and in a linear arrangement – taking reference from the local character – the premium dwellings are set behind entrance gates and garages, built as part of the site boundary, and serving as screening to maintain privacy for residents.
Drawing inspiration from the classical façade arrangements of Neo- Georgian architecture, this modern interpretation presents a carefully curated material palette of brickwork, together with stone banding, sills and window surrounds, and with roofs finished in slate.
Already a much sought-after exemplar of residential development, The Heath provides a high-quality design solution, that acts as a gateway development, while creating a space with real architectural identity, and sense of place.
Project details
- Project Name
- The Heath
- Project Reference
- 14071
- Main Contractor
- Sweetcroft Homes
- Structural Engineer
- Simpsons
- Interior Design
- Sweetcroft Homes
- Landscape Design
- Adams Habermehl