Holme Grange Sports Pavilion
BERKSHIRE
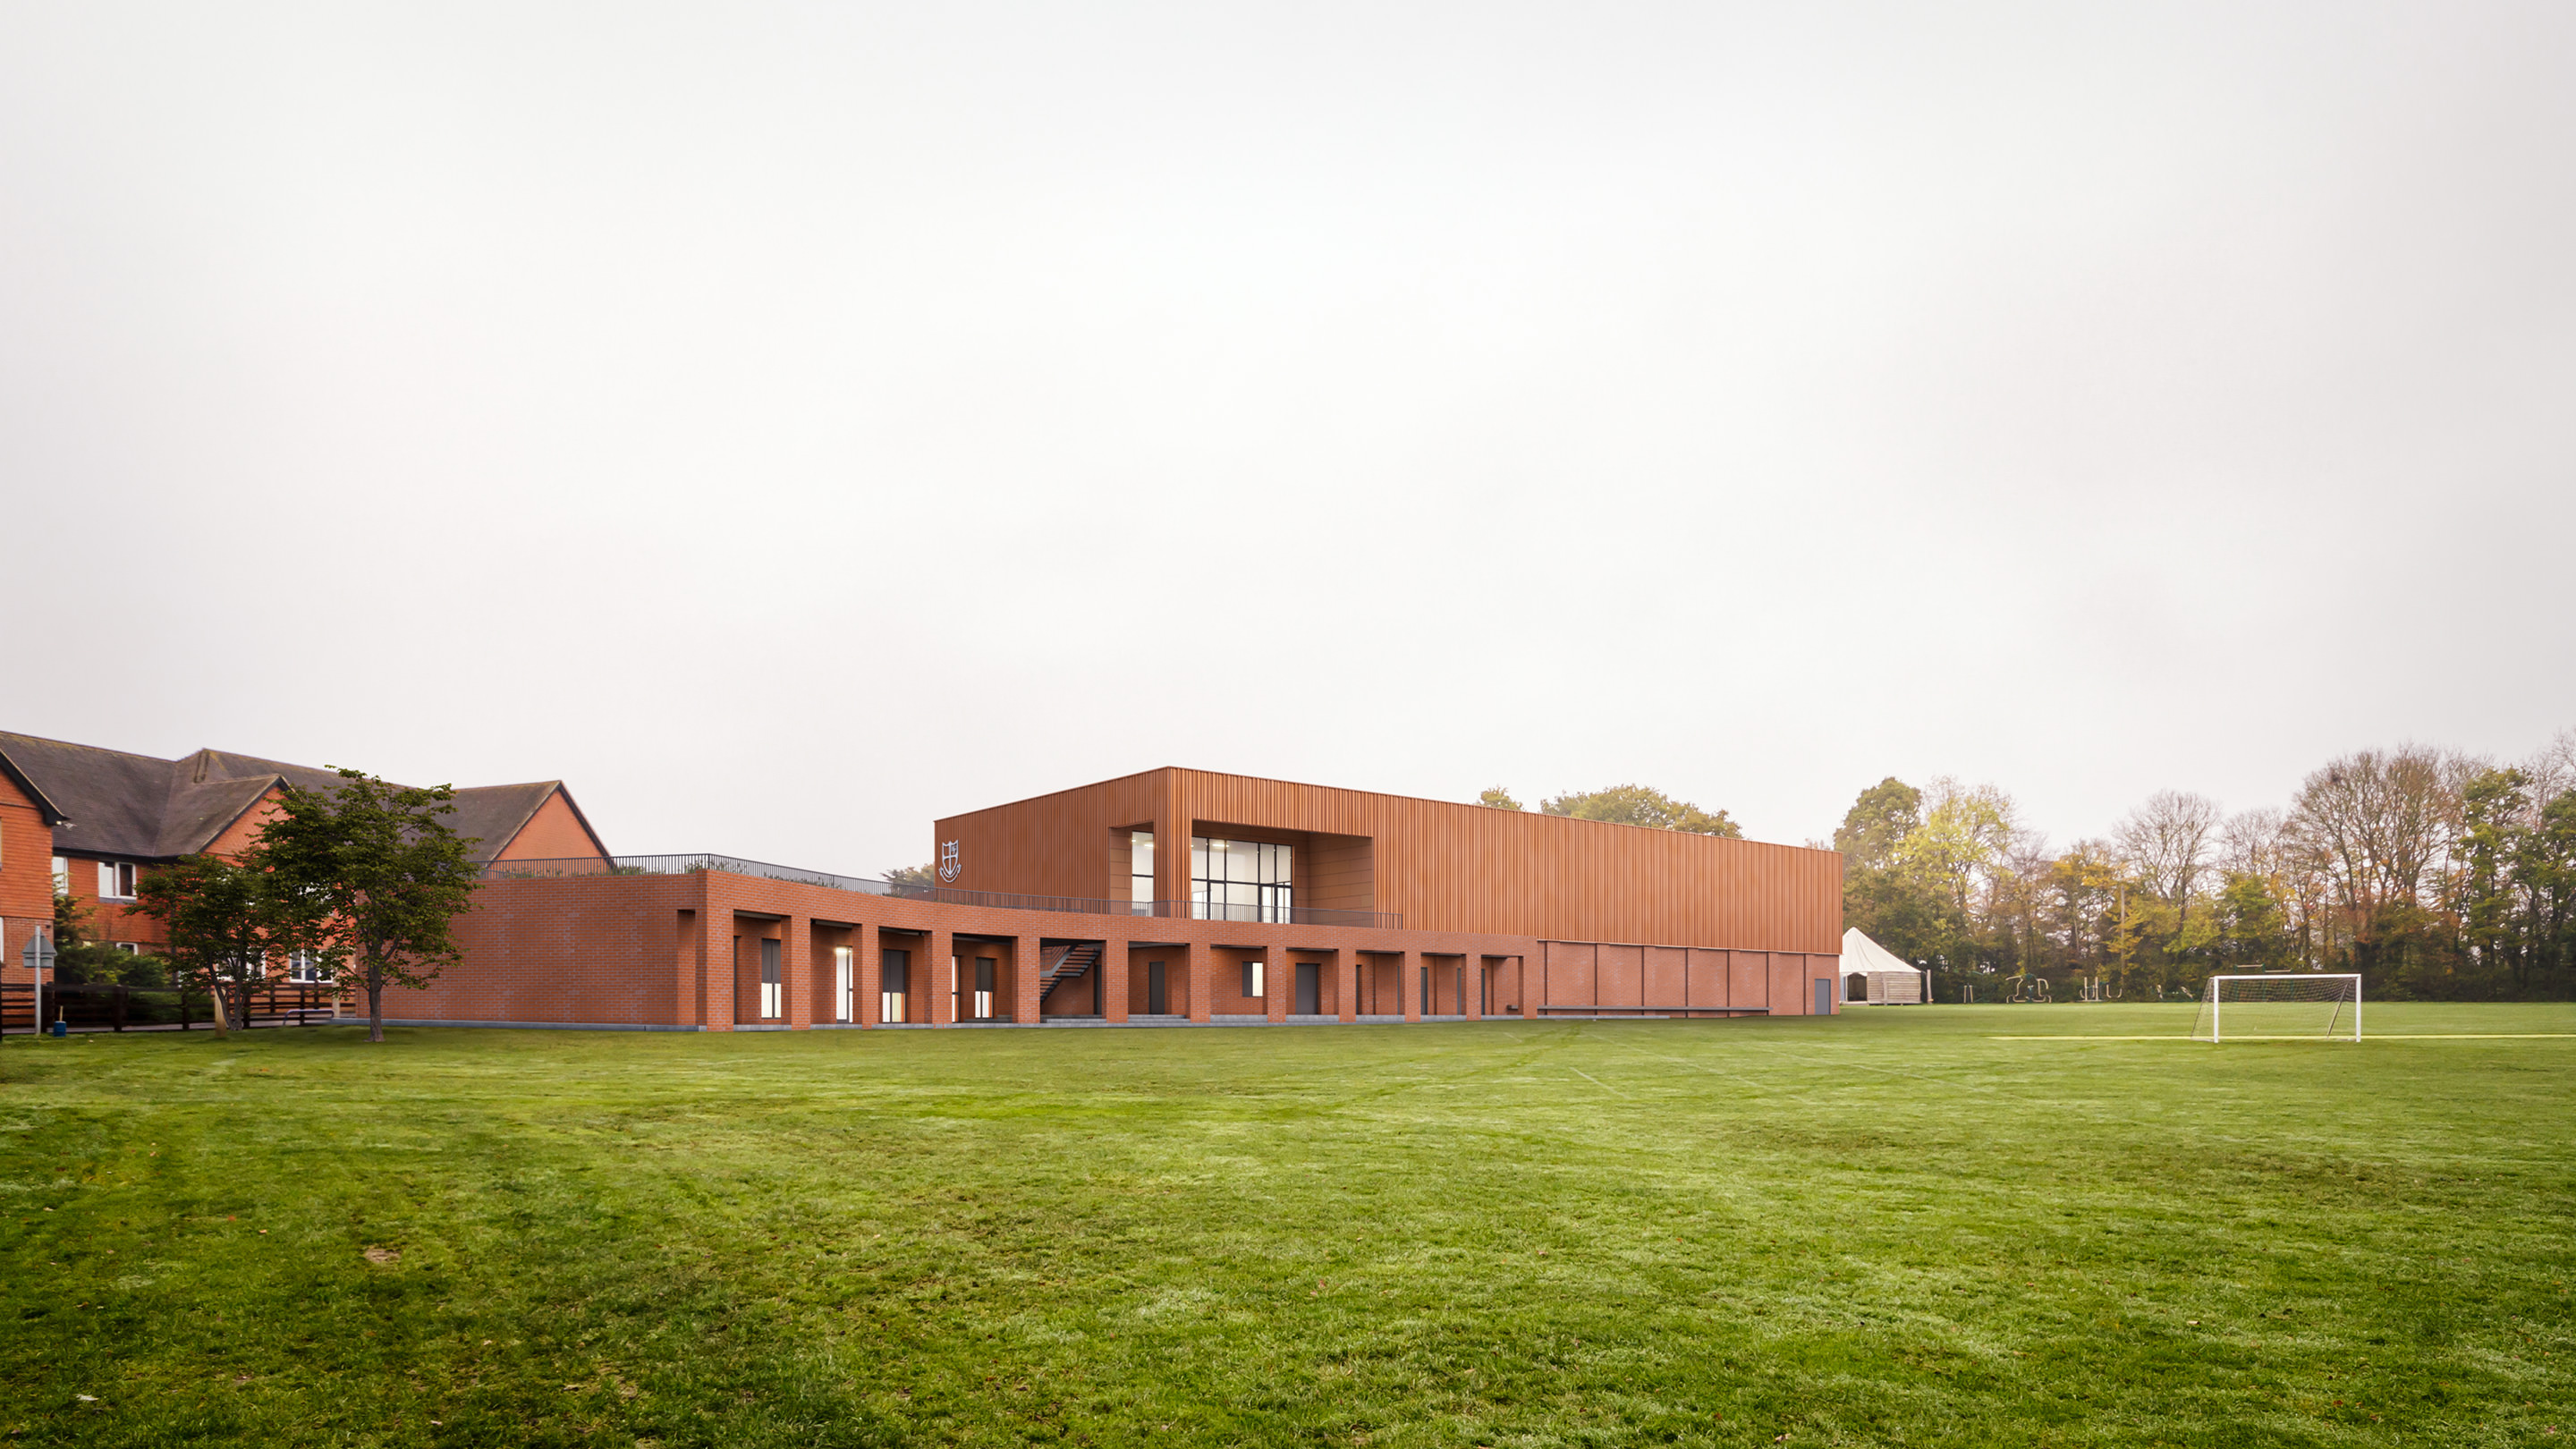
Set within the grounds of Holme Grange School in Berkshire, this contemporary sports pavilion provides an enhanced range of sporting and social facilities for students and the wider community. The design responds sensitively to the school’s historic and rural setting while establishing a confident architectural identity that reflects its evolving needs and ambitions.
Project overview
Founded in 1945, Holme Grange occupies the grounds of a Grade II Listed Norman Shaw building, creating a distinctive context for new development. Replacing an outdated and undersized facility, the pavilion significantly expands the school’s sporting provision, accommodating home and visiting teams alongside a broader programme of activities and community use.
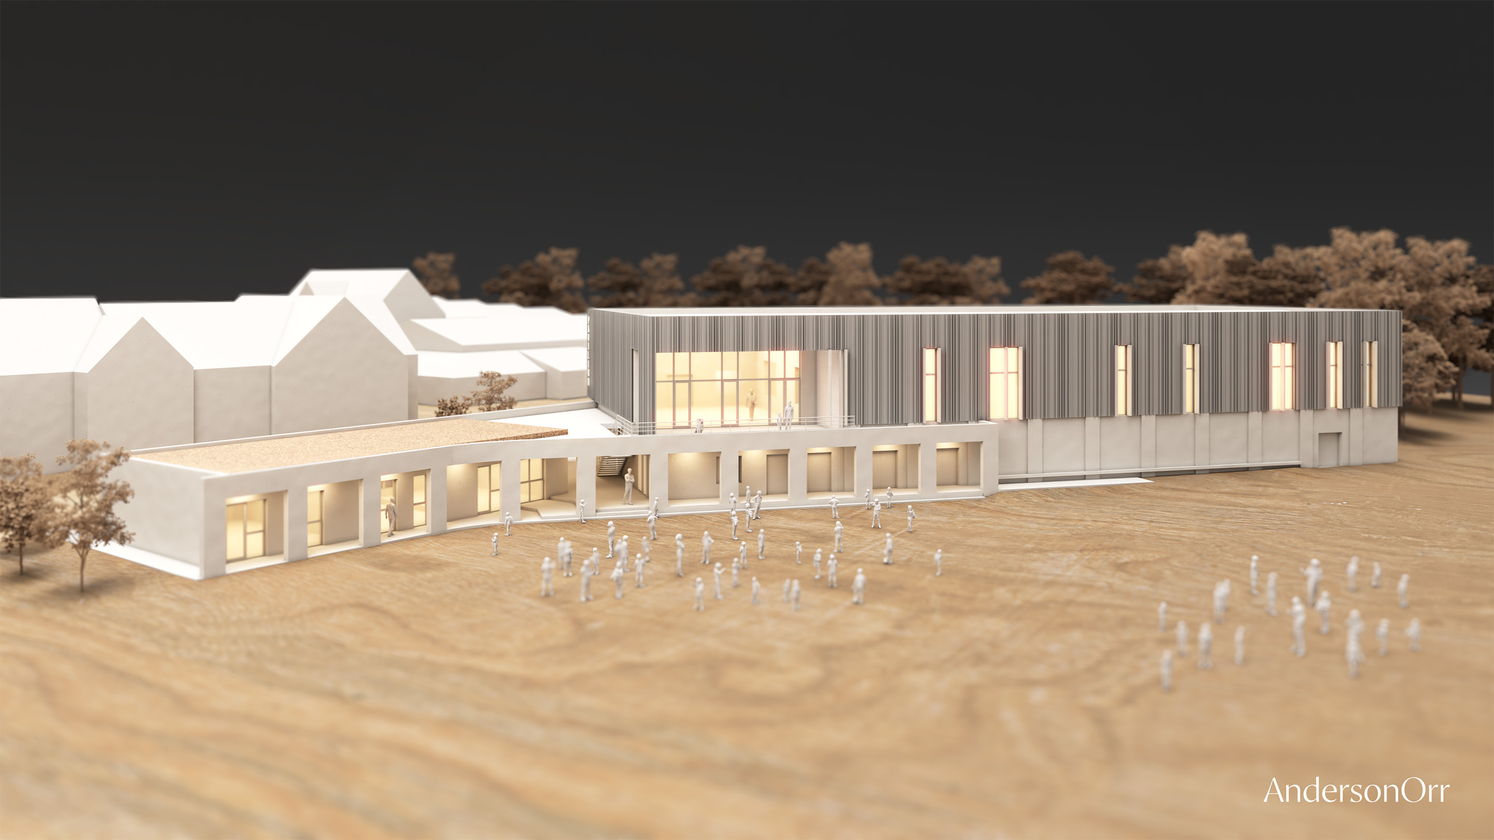
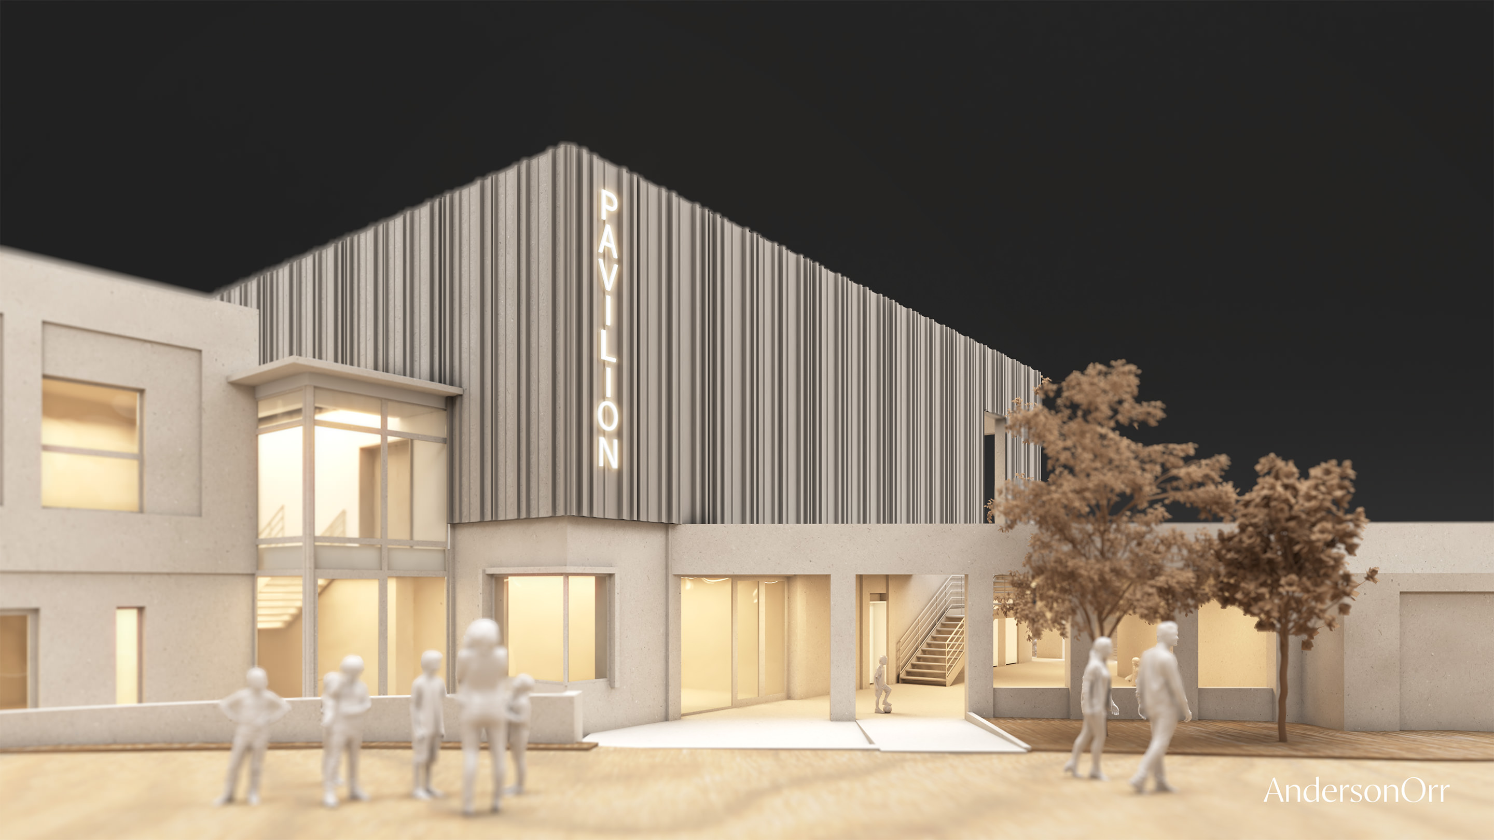
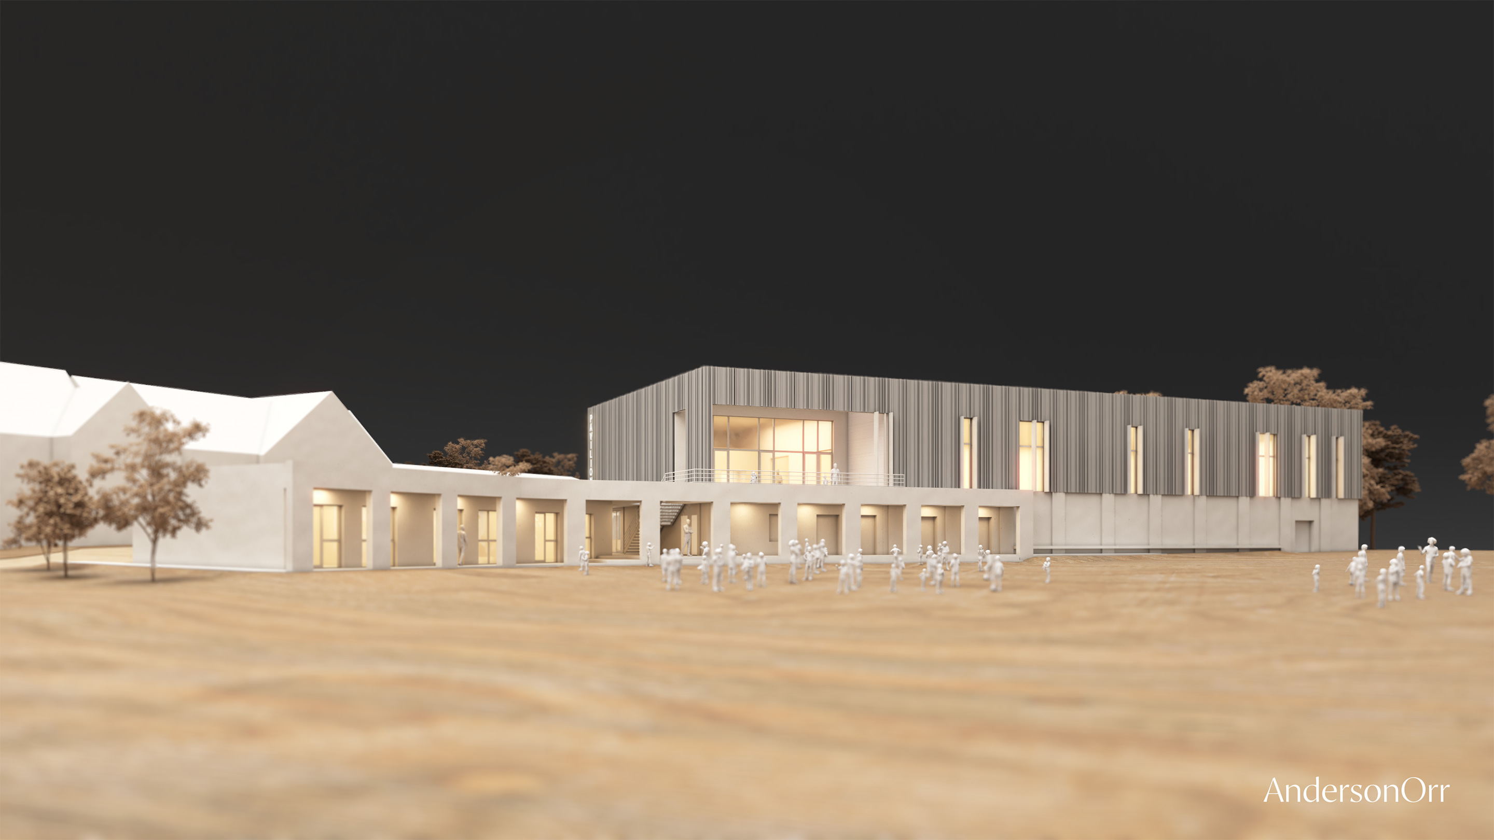
The south façade is defined by a contemporary brick colonnade, creating a sheltered walkway and shaded viewing area overlooking the sports fields. Internally, a multi-use sports hall provides flexible space for a range of activities, complemented by dedicated studios for dance, yoga and martial arts. Social spaces, including an area for match teas overlooking the pitches, further establish the pavilion as a shared hub for sport and school life.
Sustainability is integral to the building’s design, which achieved a BREEAM Very Good rating at design stage. A green roof contributes to the pavilion’s relationship with its landscape, while the wider environmental strategy supports the school’s commitment to reducing its impact and promoting greater environmental awareness.
Unapologetically contemporary, the pavilion marks a deliberate departure from the traditional architecture of the school’s historic core. Through its restrained materiality, strong horizontal form and relationship with the surrounding landscape, the building establishes a distinct new chapter within the evolution of the Holme Grange campus.
Project details
- Project Name
- Holme Grange Sports Pavilion
- Project Reference
- 22022