Hernes Crescent
NORTH OXFORD
Set within the established North Oxford suburb of Summertown, Hernes Crescent presented a significant opportunity to improve a prominent residential site while unlocking greater development value for the client.
Project overview
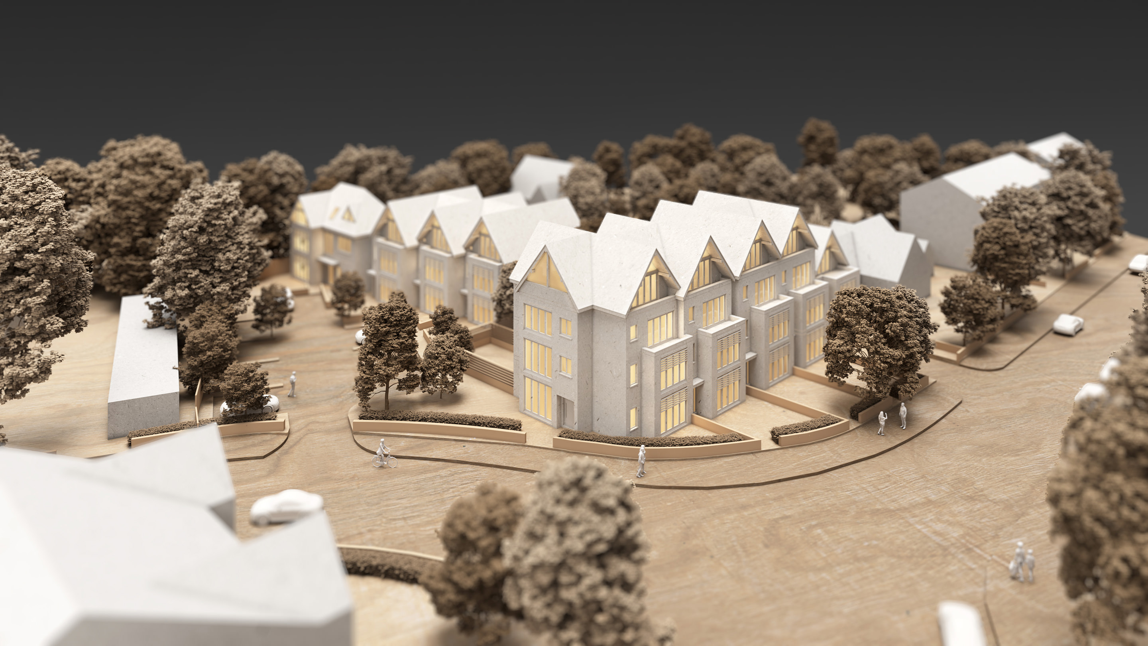
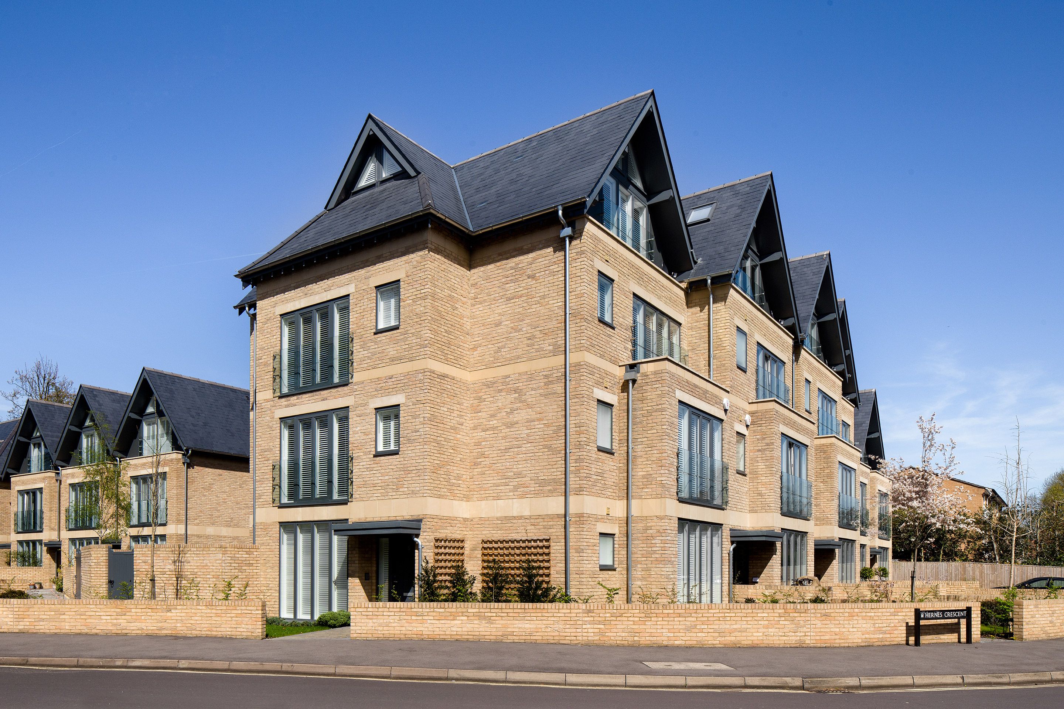
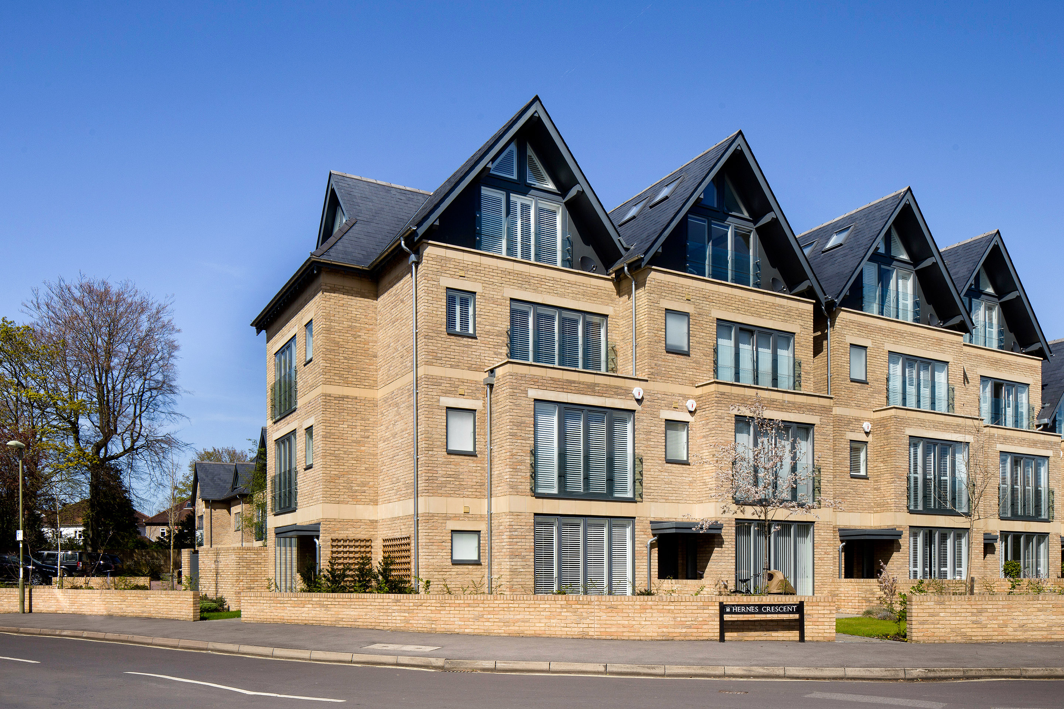
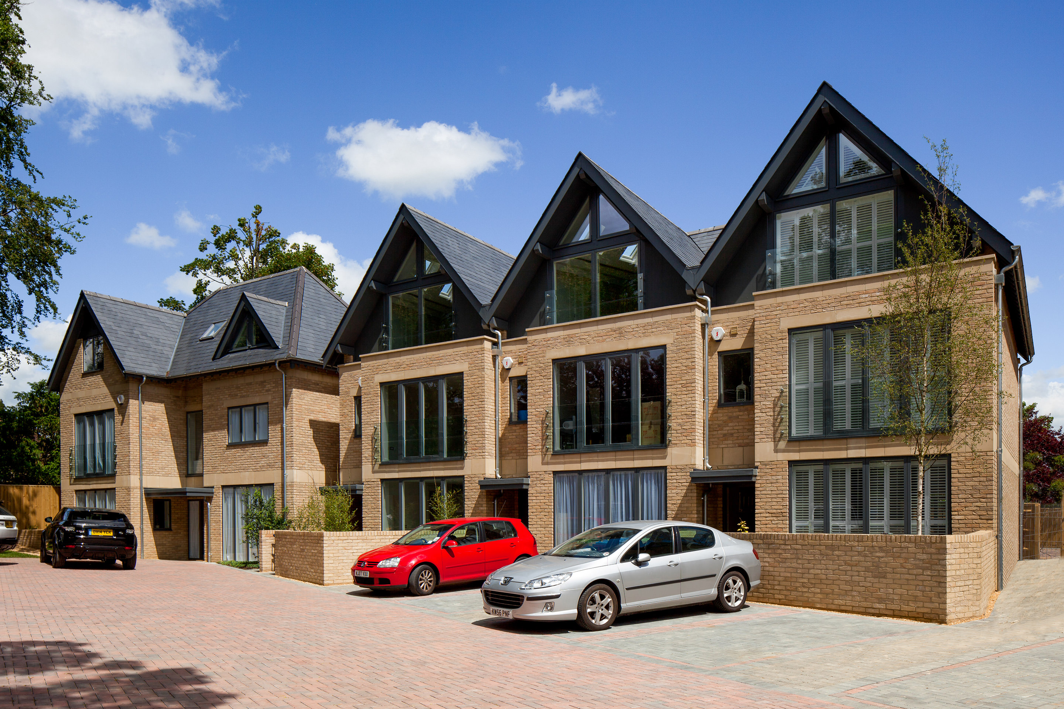
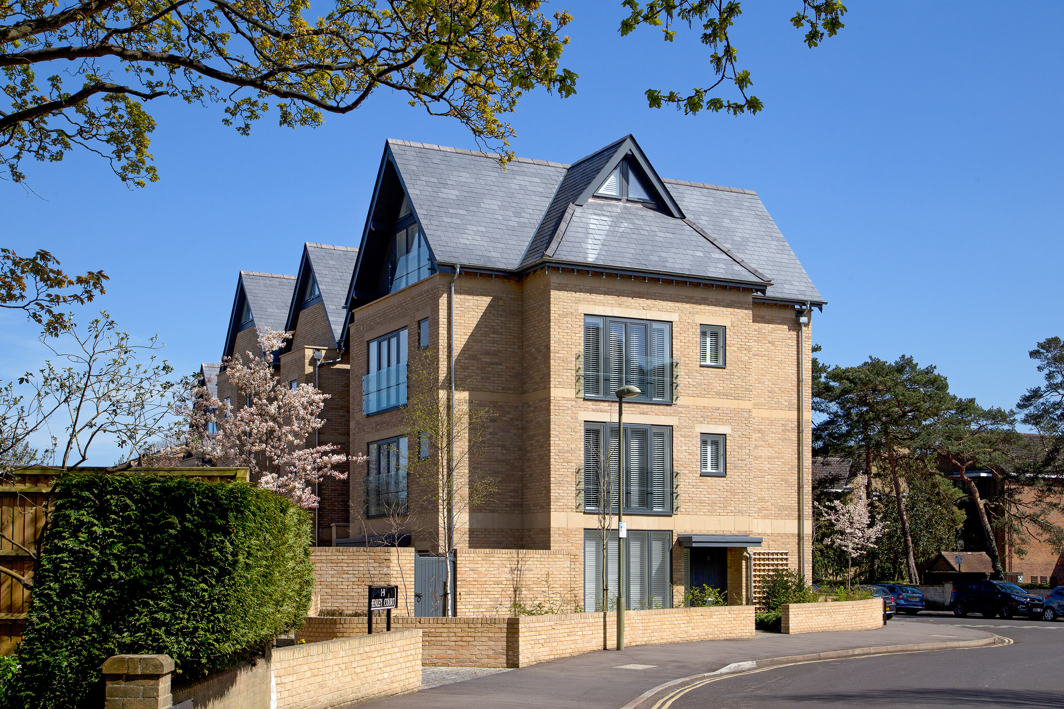
The site was acquired with planning consent for a high-density development of 24 apartments. Through a detailed development appraisal and feasibility exercise, an alternative strategy was identified that better responded to the site's location, character and market, replacing the apartment-led scheme with nine substantial three and four-storey townhouses, each with private amenity space and on-site parking.
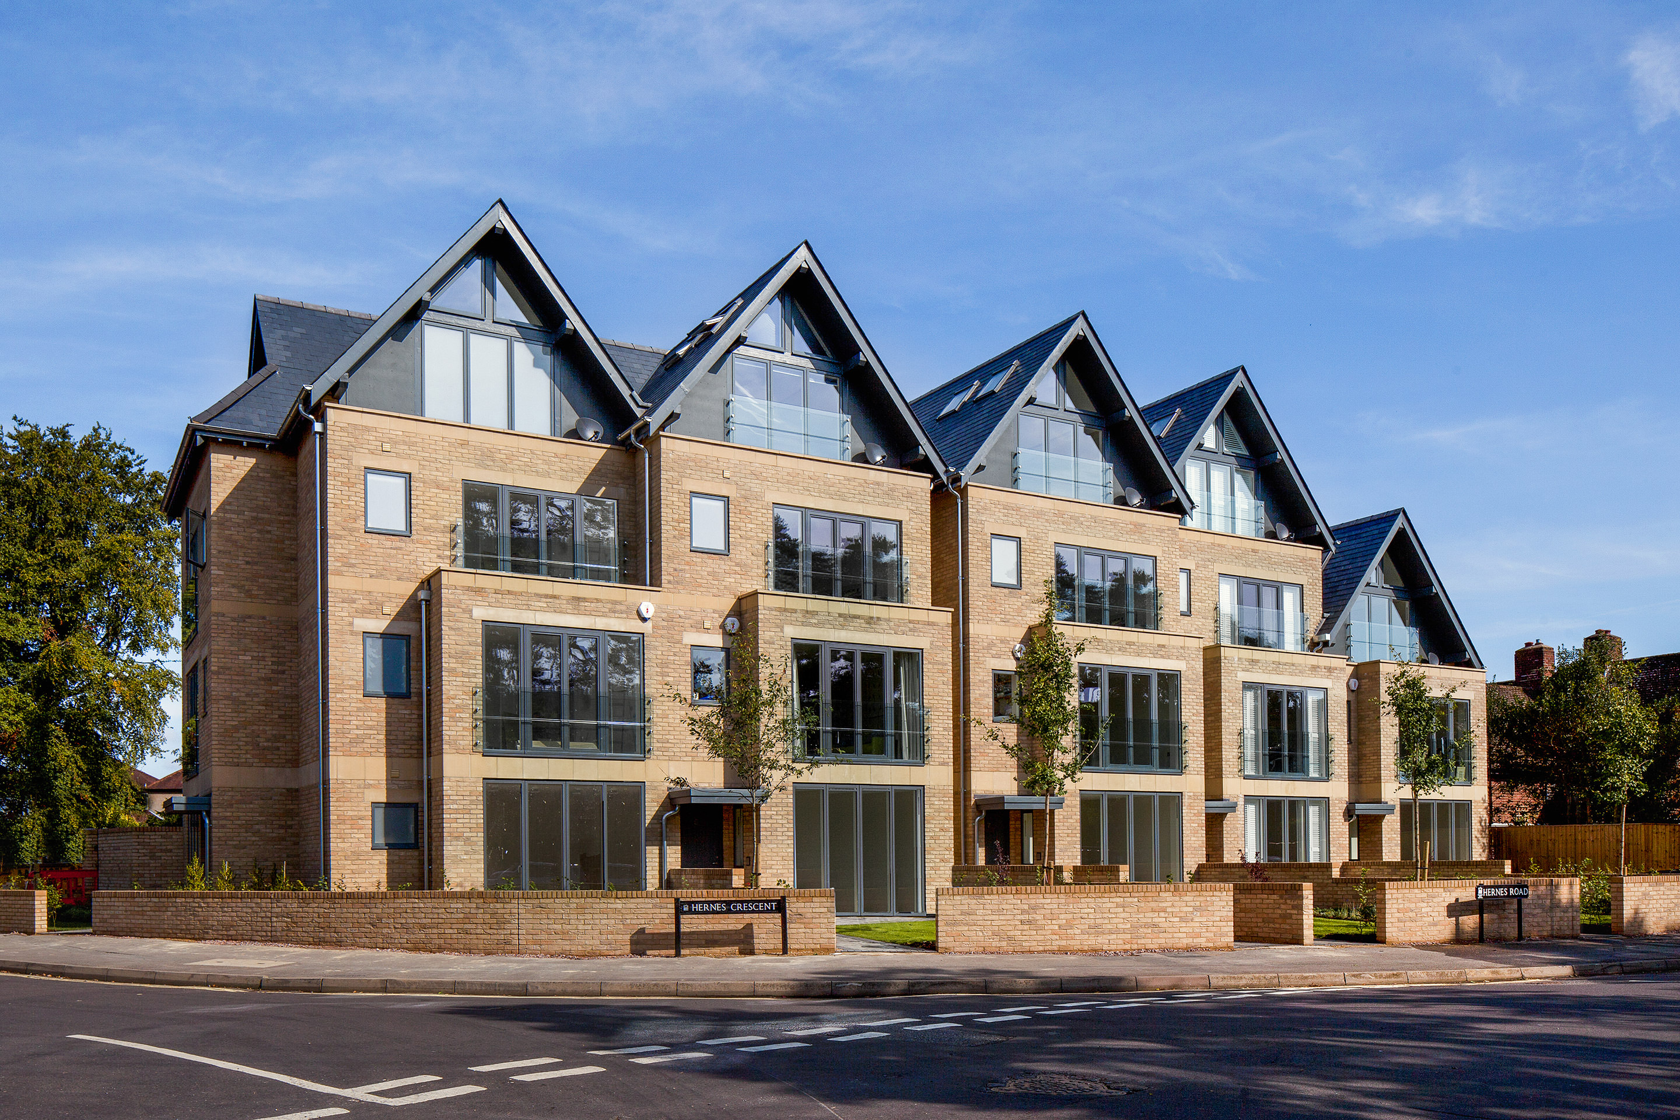
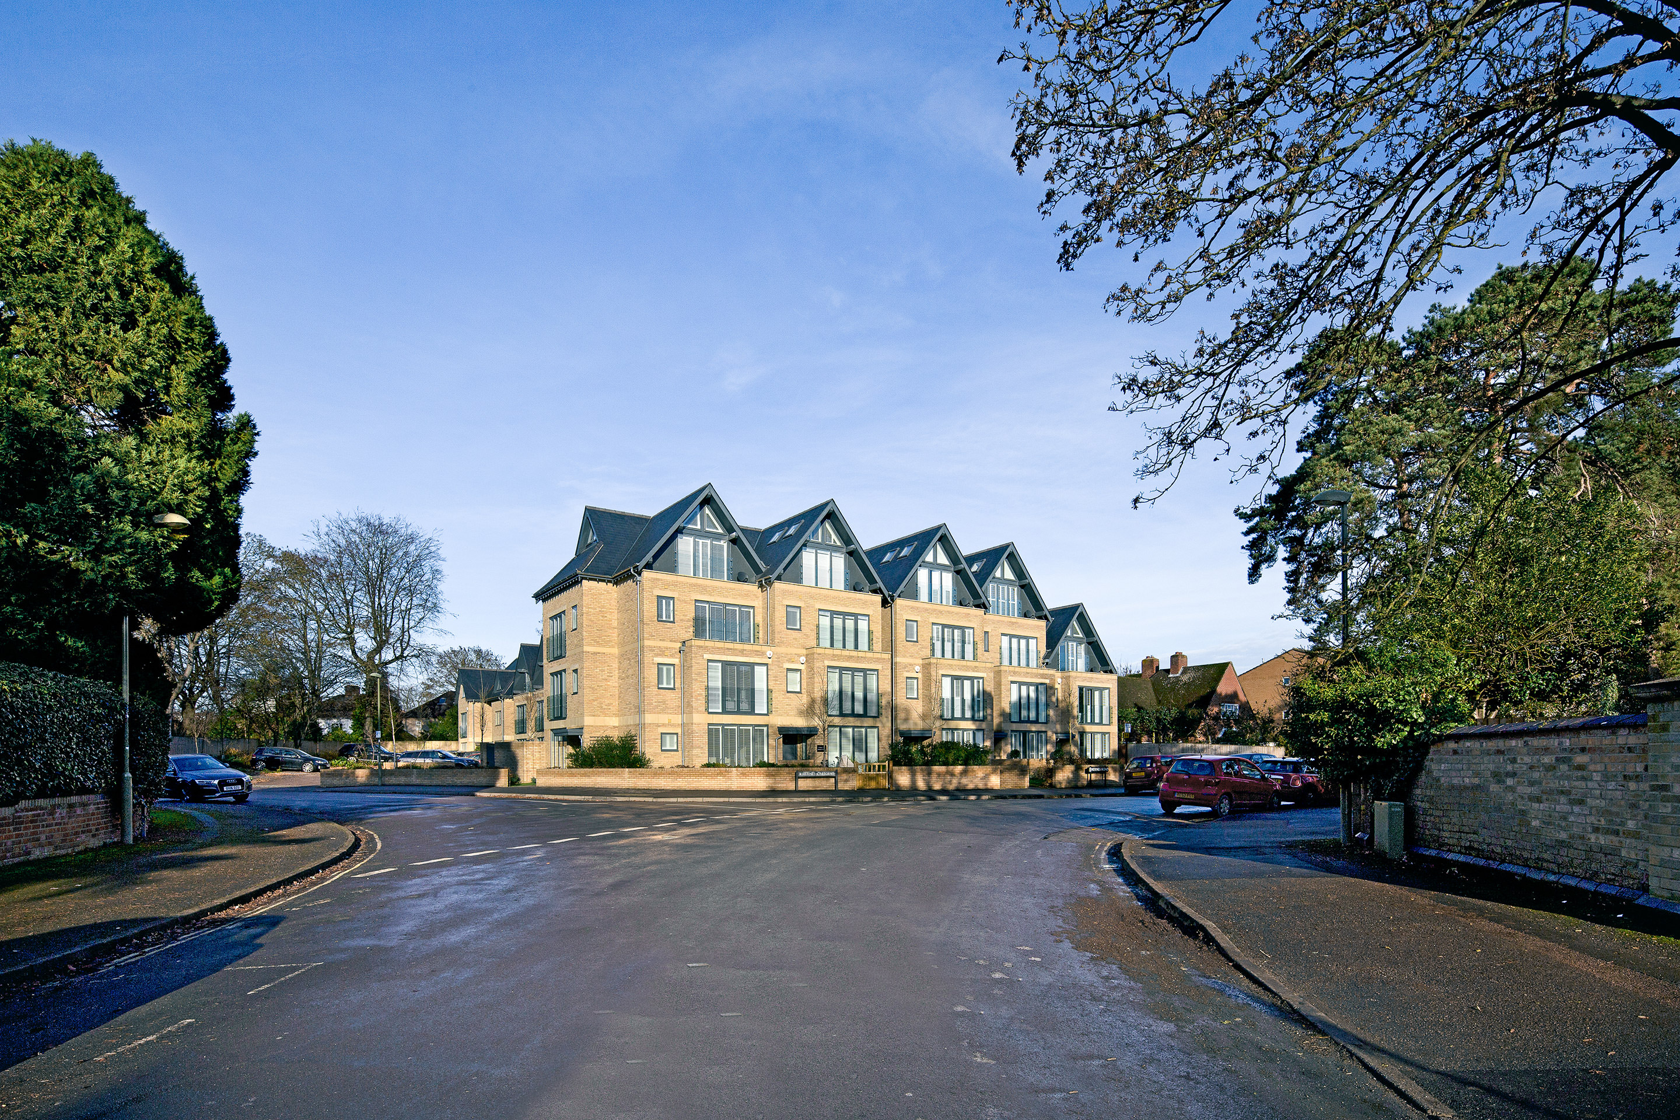
The revised approach maximises the development potential of the land while creating a more contextually appropriate form of residential development. Responding to the site's prominent street frontage and unconventional shape, the houses are arranged to establish a strong urban edge and sense of enclosure, while remaining sympathetic to the scale and character of neighbouring properties.
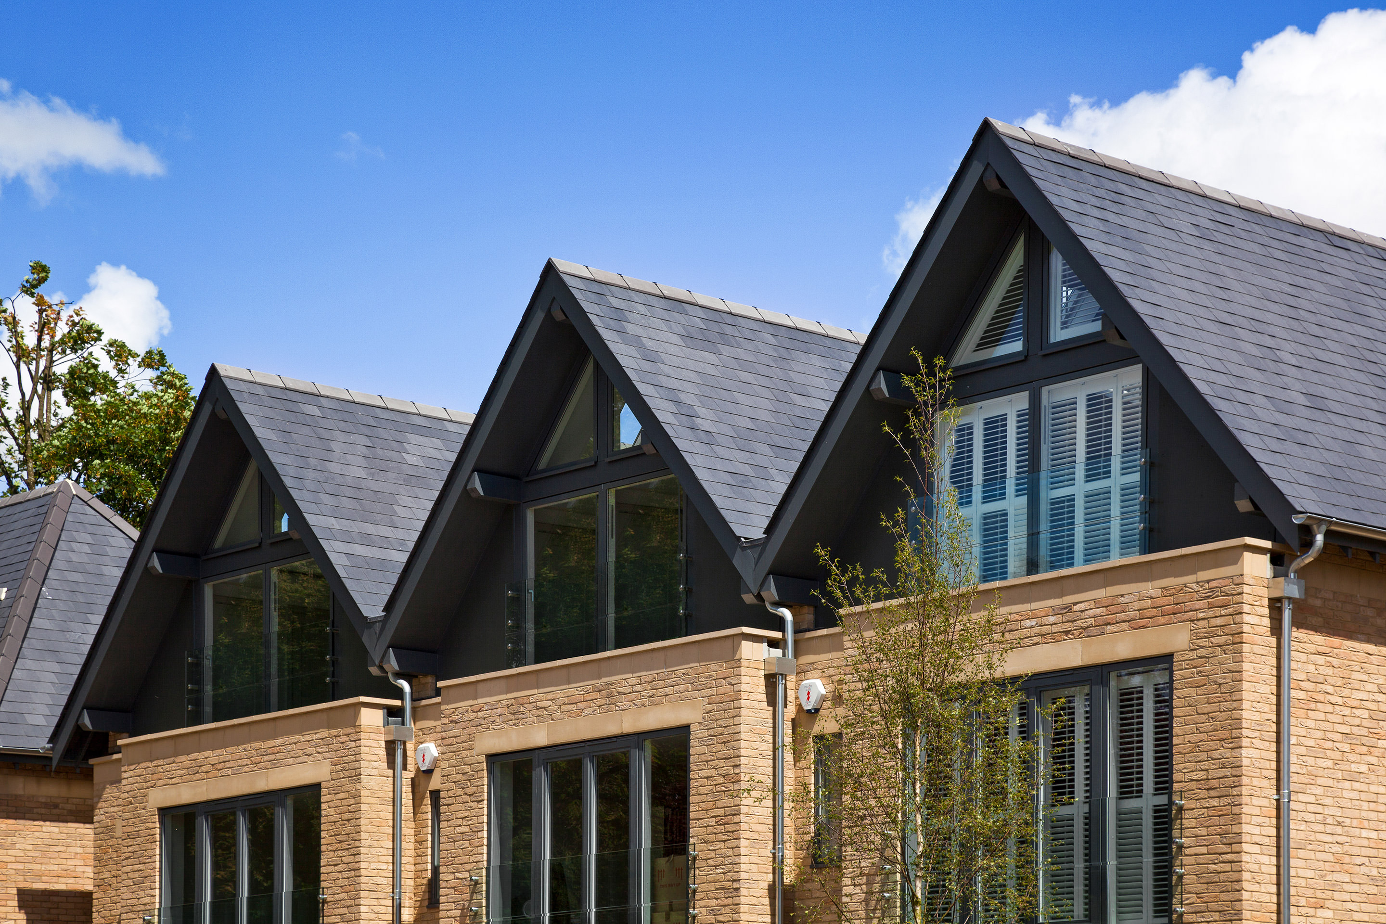
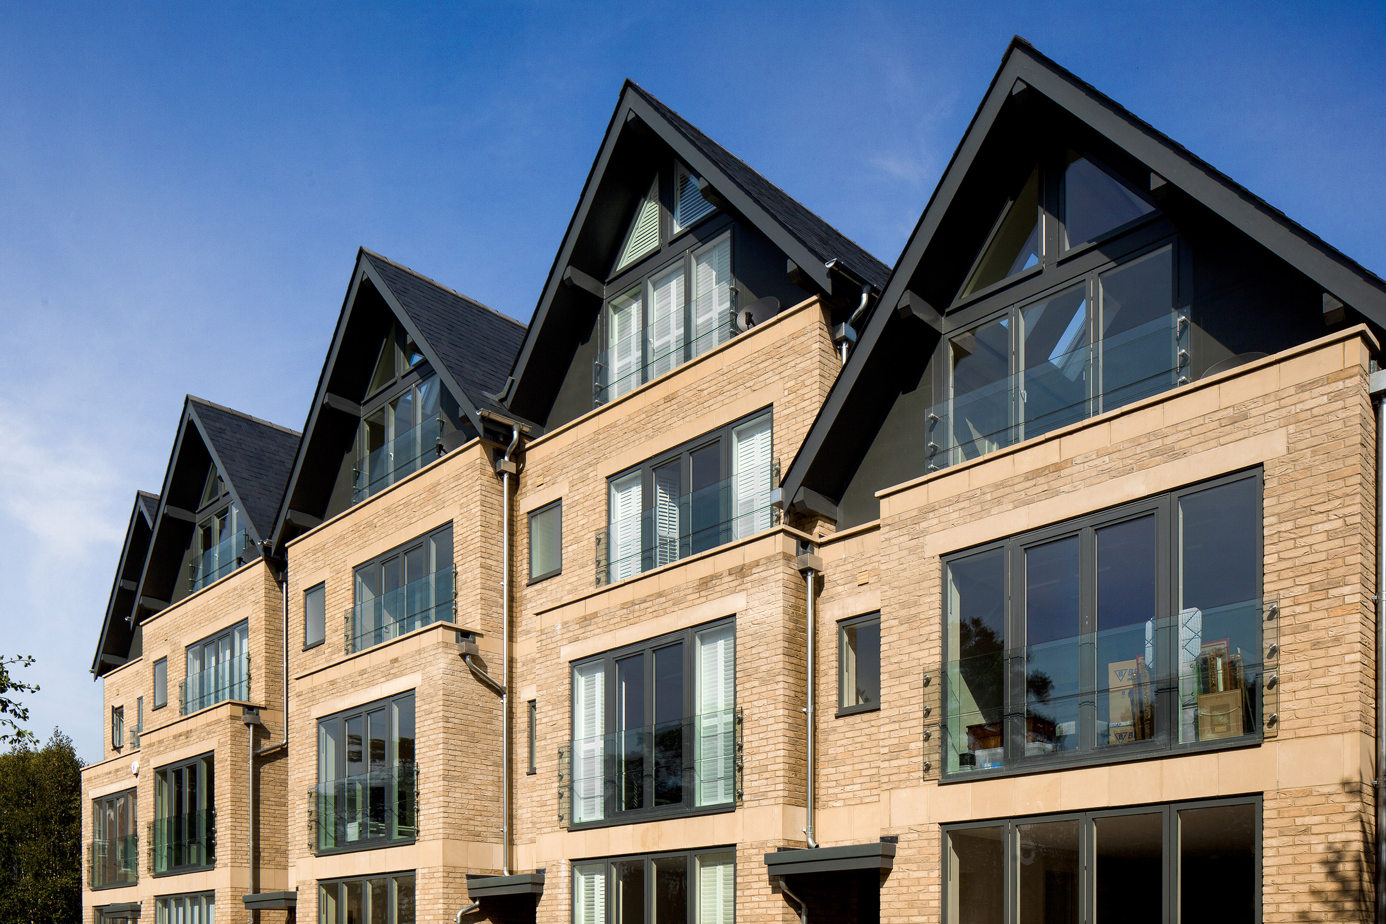
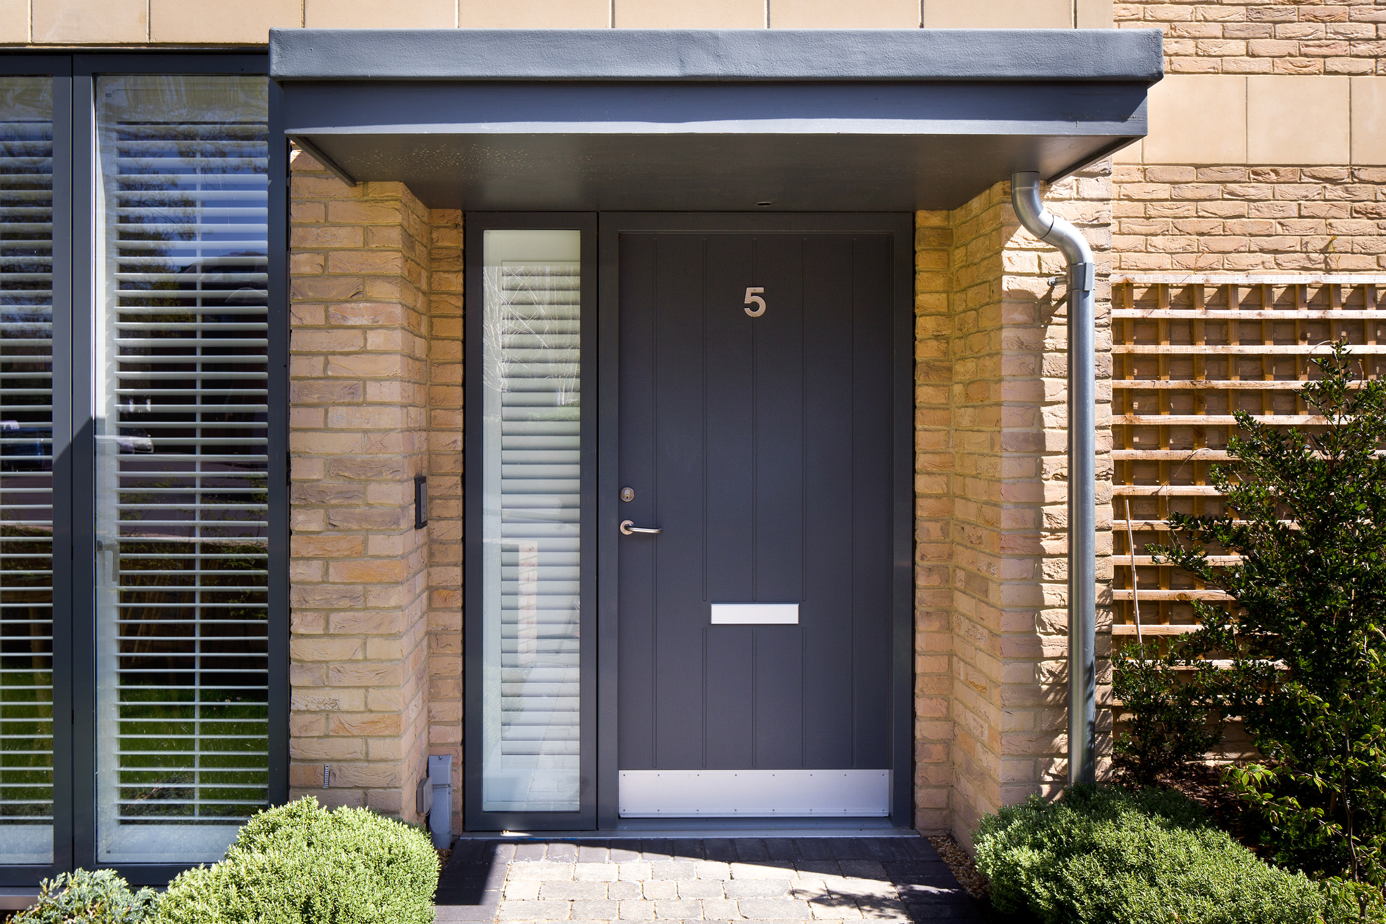
Architecturally, the scheme draws on the rhythm and proportions of traditional terraced houses found throughout North Oxford, reinterpreting familiar forms through a contemporary language and high-quality material palette influenced by the local vernacular. Generous open-plan living spaces support modern family life, combining strong residential amenity with a clear and distinctive architectural identity.
The resulting development demonstrates how considered design and strategic appraisal can unlock the potential of a constrained site, delivering a commercially robust scheme that responds positively to its established Summertown context.
Project details
- Project Name
- Hernes Crescent
- Project Reference
- 09020
- Main Contractor
- Warburton Building Services
- Structural Engineer
- OMK & Infrastruct CS
- Interior Architecture
- Anderson Orr
- Landscape Design
- Anderson Orr