Greenfield Manor
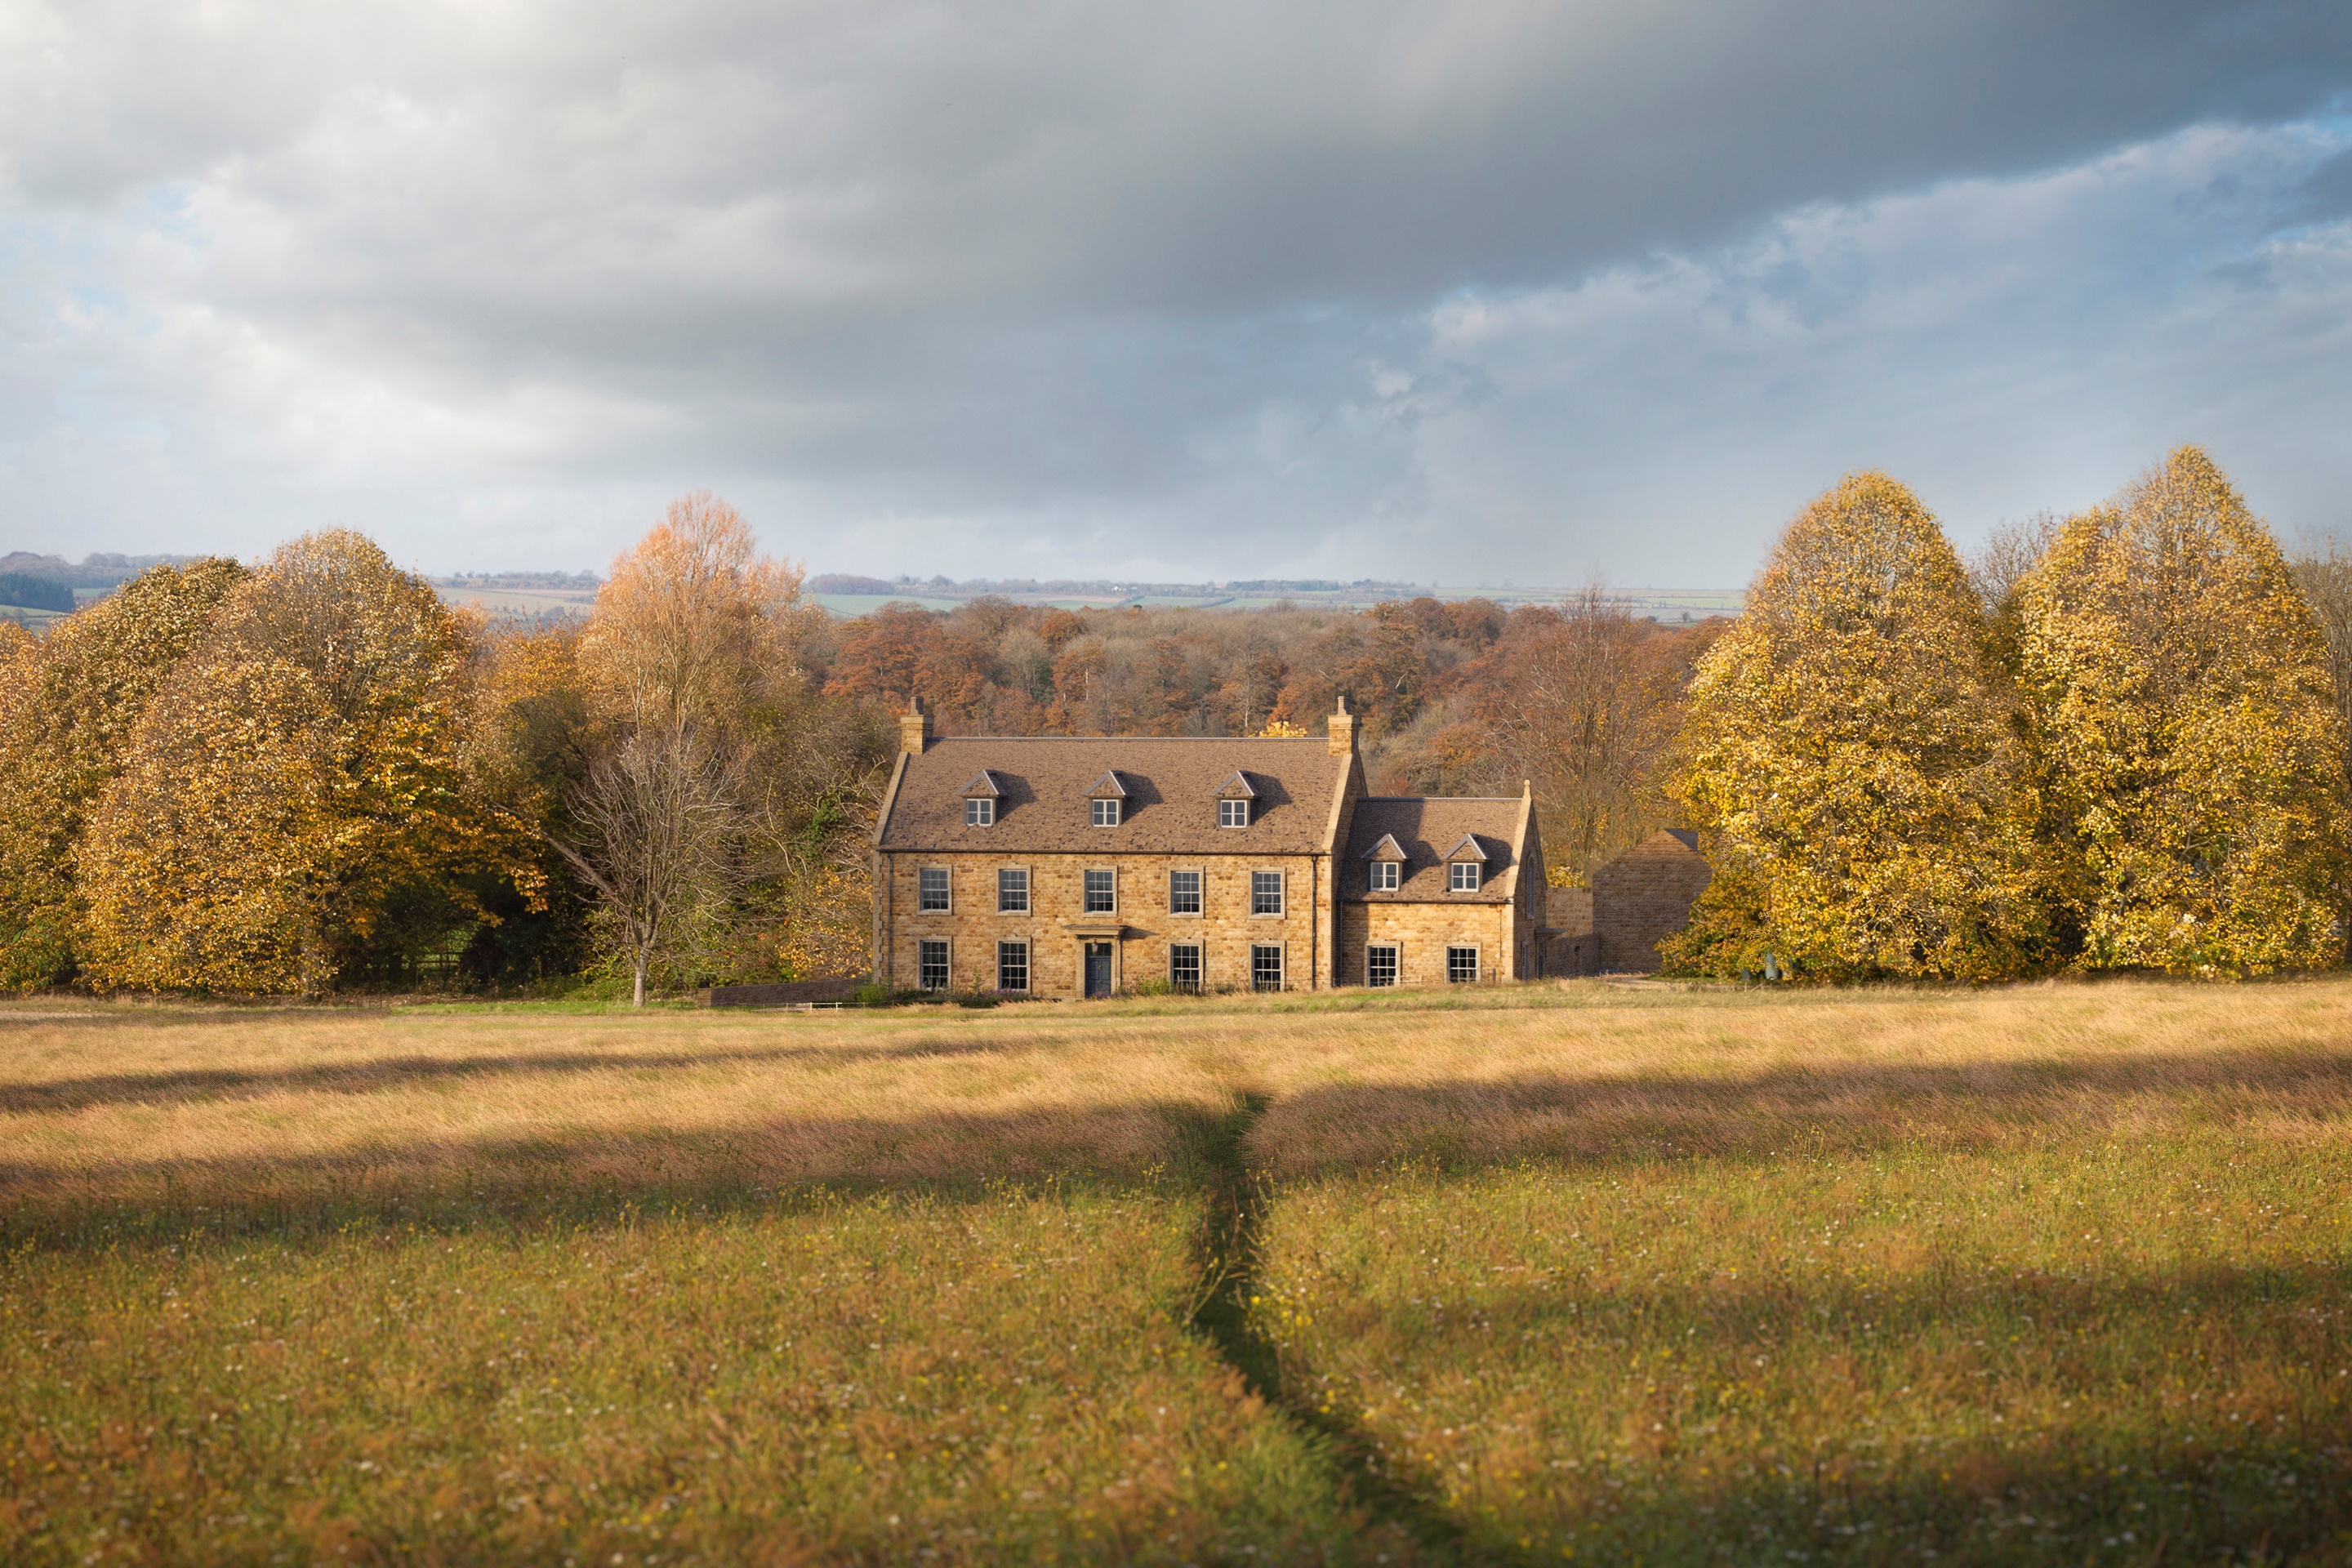
This new, three-storey rural farmhouse and estate – located in the heart of the Cotswolds and Area of Outstanding Natural Beauty – transforms and enhances the existing site from a somewhat tired building, littered with adhoc extensions acquired through the years, to an outstanding country house with original stone outbuildings, re-orientated to follow the contours of the land and fully optimise the open countryside views, stretching in all directions from the boundaries.
Project overview
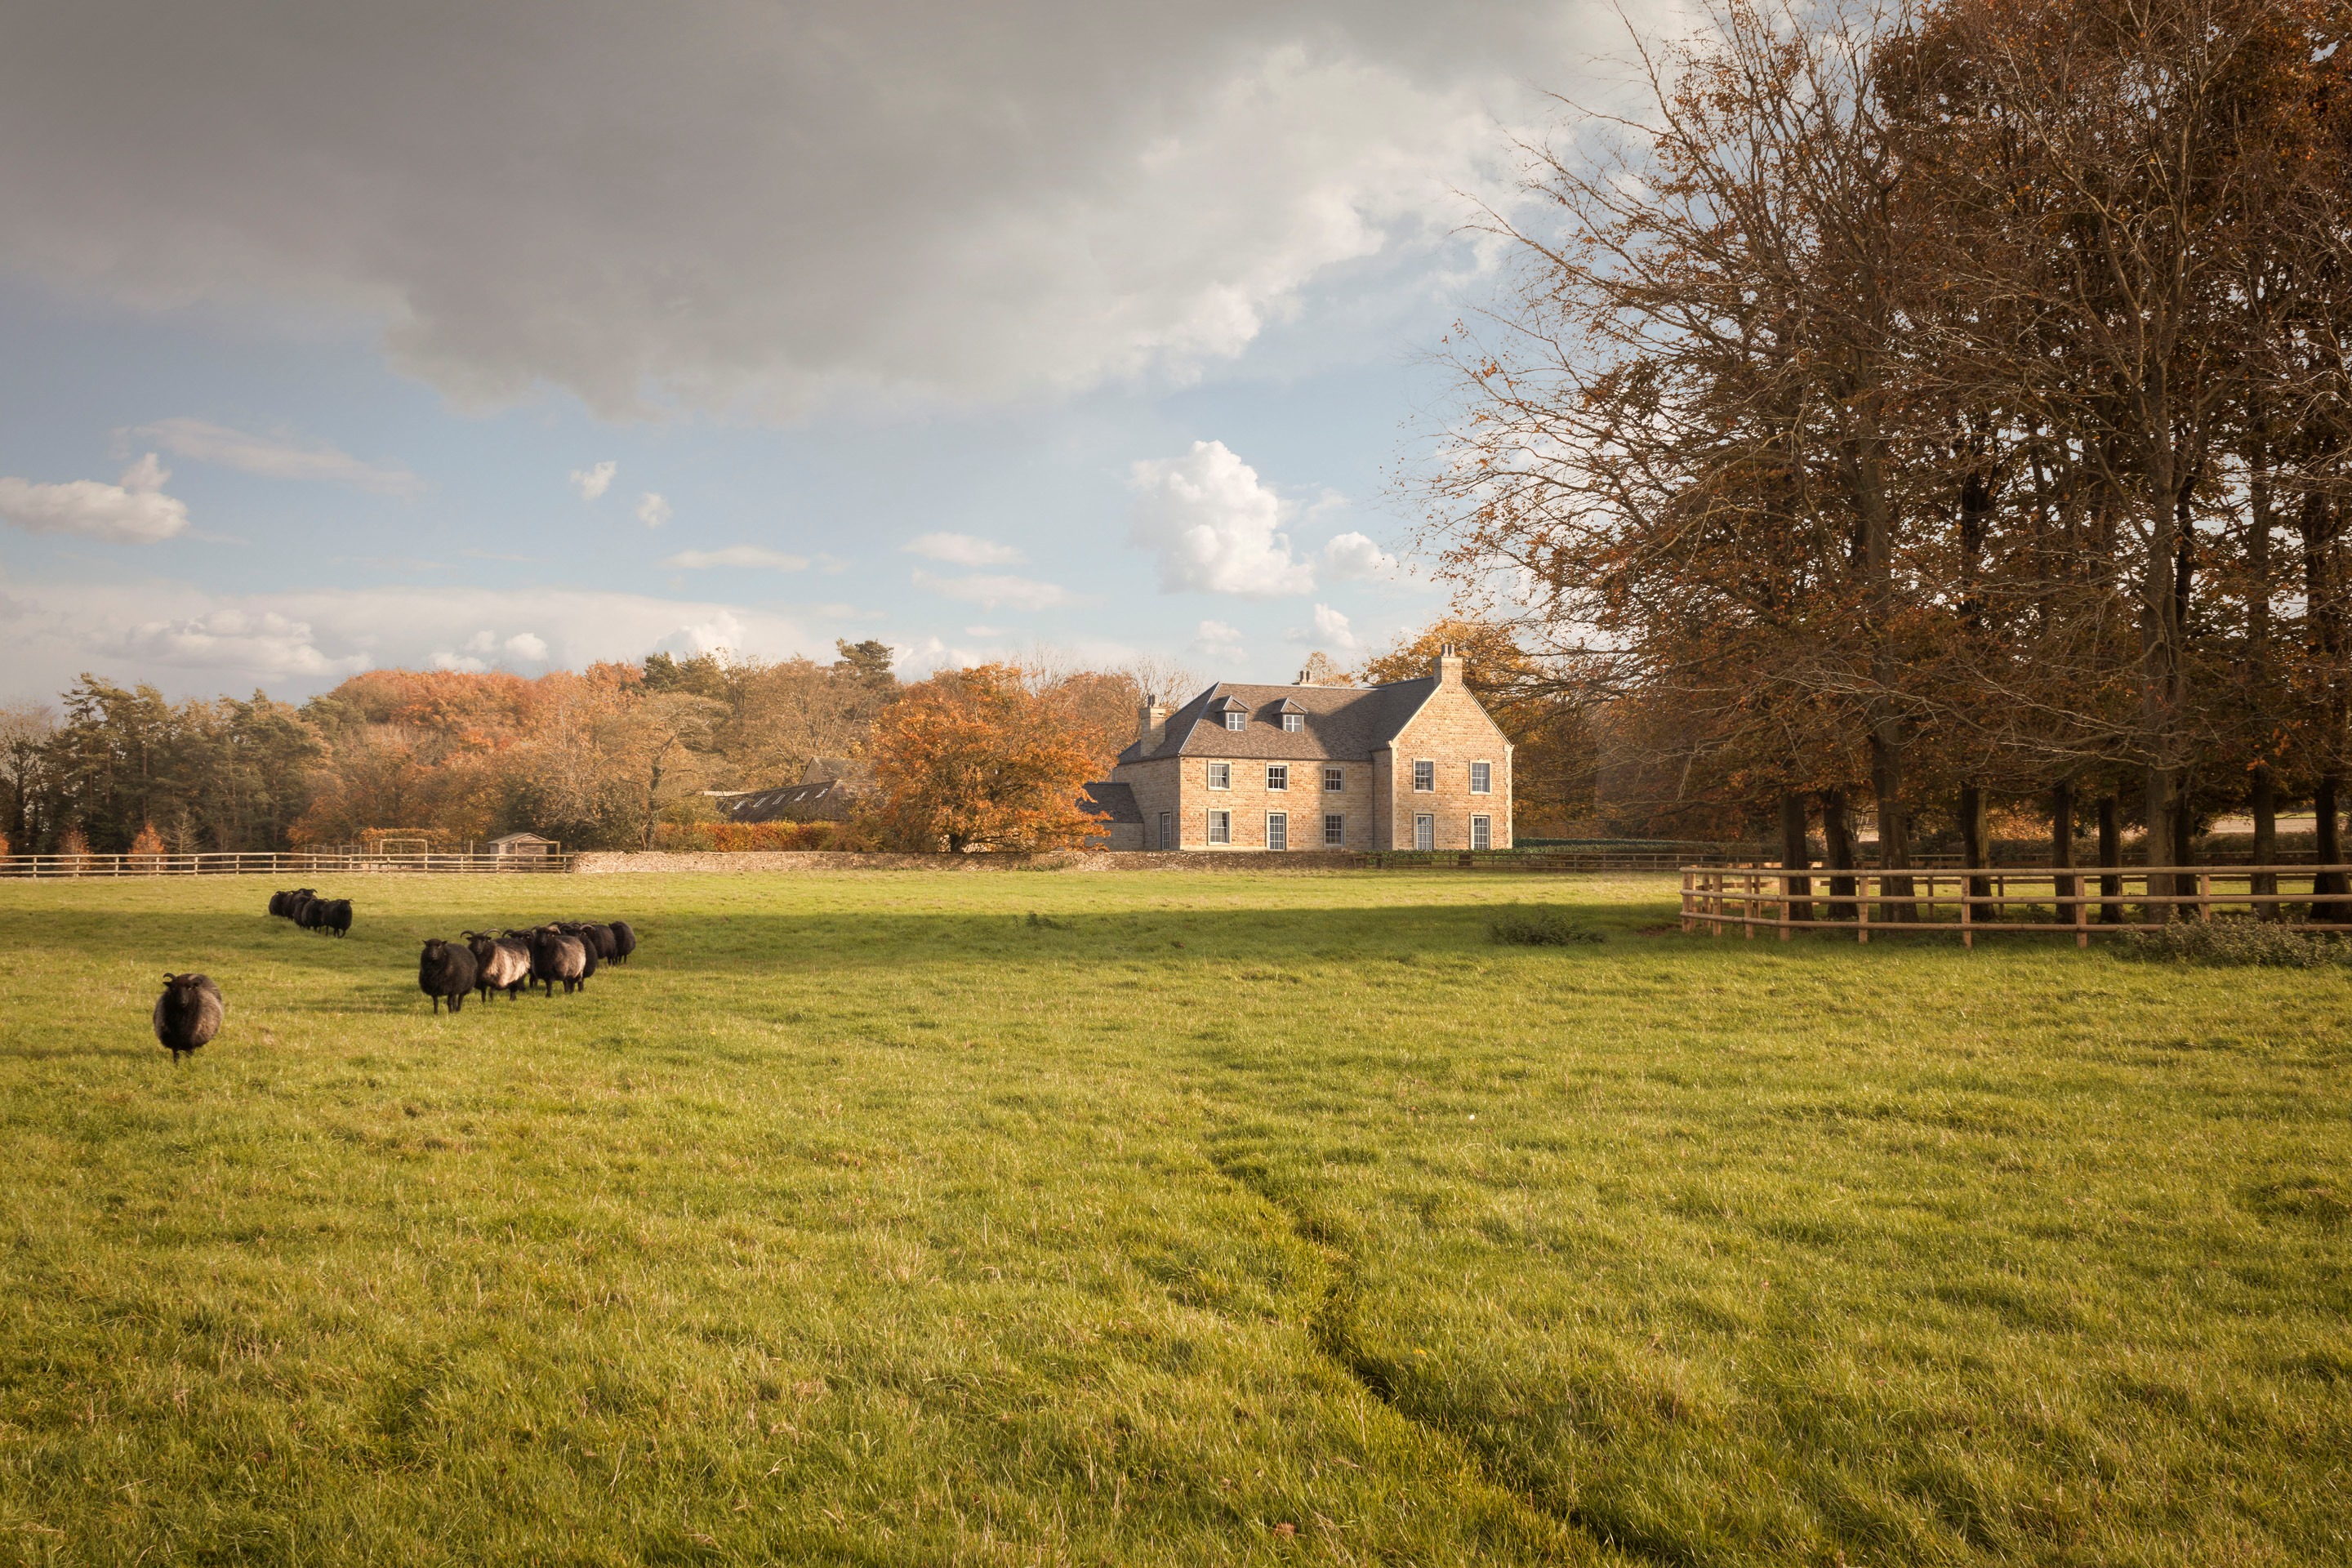
A detailed Landscape and Design Review served to assess the visual impact of the proposals on the surrounding landscape and illustrate how the new country home sits nestled into the curve of the land – by comparison to the original building – screened by mature trees and shielded from the surrounding roads and external views.
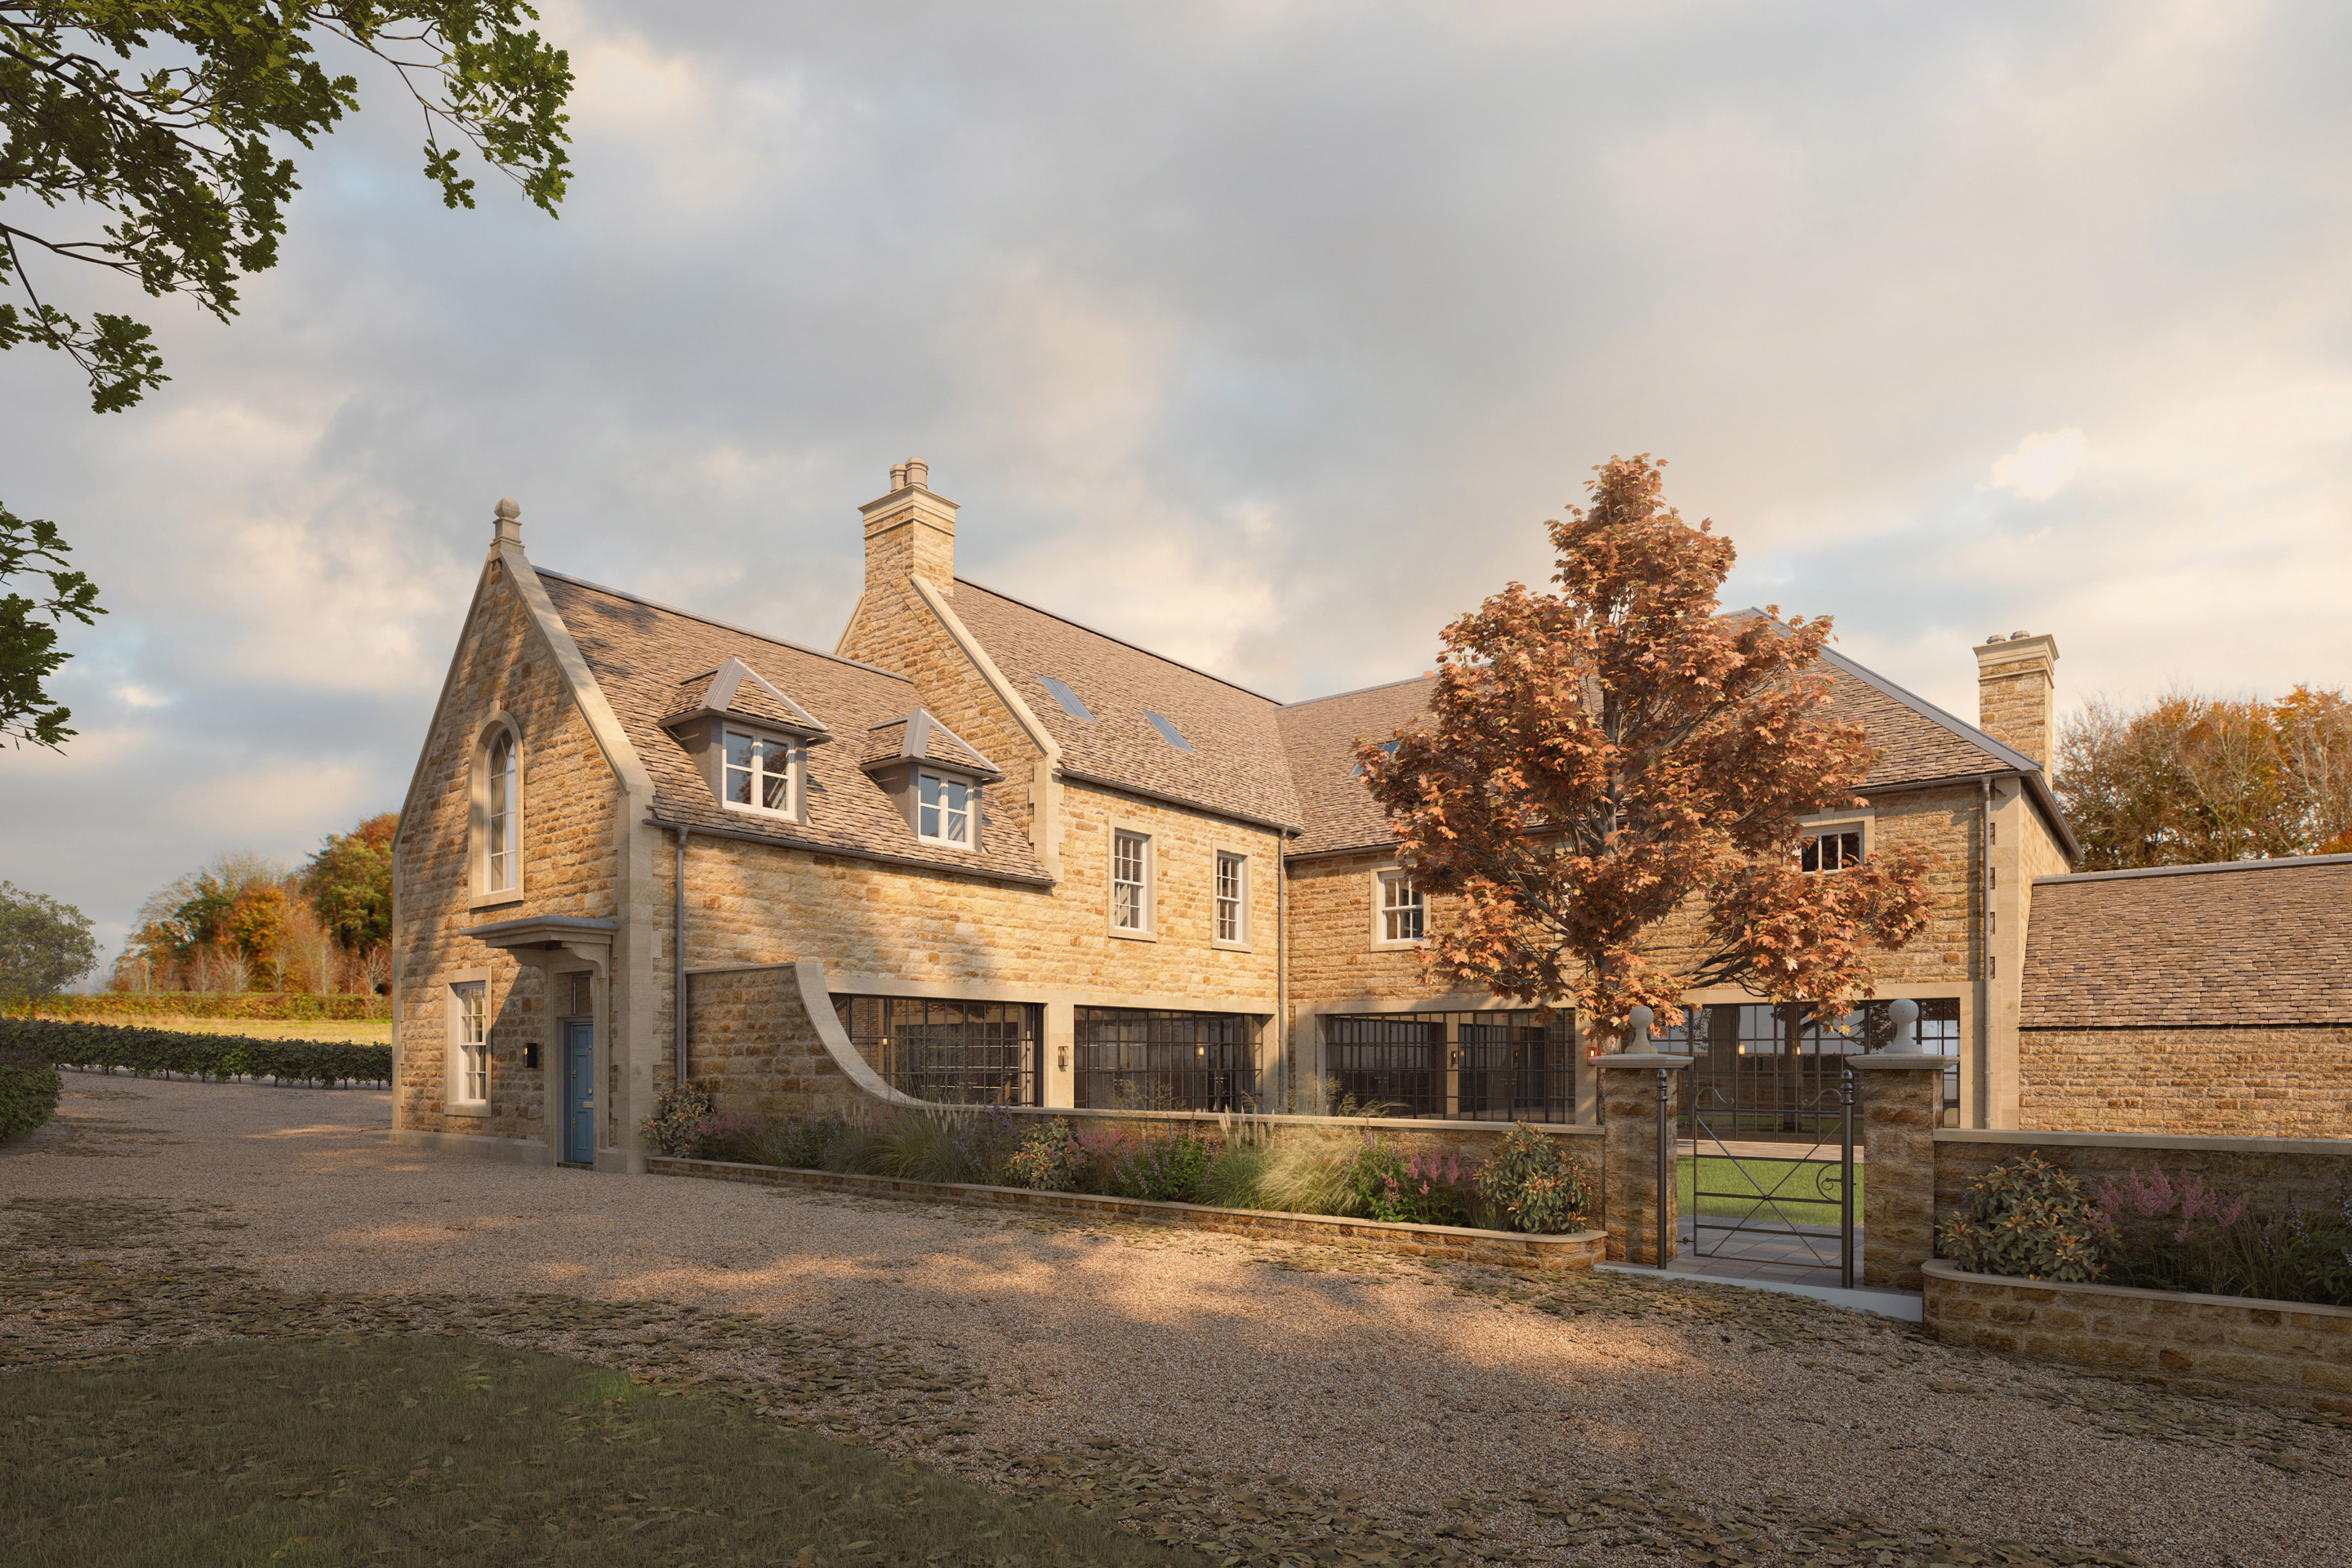
Internally, the family home is arranged around a central entrance, hall and landing - giving access to principal living rooms on the ground floor, and a formal journey through the house to the hub of the 21st century home, the kitchen. A formally-planted internal courtyard – accessed via a Crittall-style glazed walkway – has been introduced to connect the new home to the existing stone barns and outbuildings, resulting in a comprehensive and harmonious architectural collection.
The use of generously proportioned sash windows in the principal living areas floods the spaces with natural light, while taking advantage of the incredible garden, and long-distance, views. The replication of architectural features throughout the development – including local iron stone and stonesfield slates – helps to tie the buildings together, while the use of air source heat pumps, makes this new home highly efficient and mindful of the environment and climate emergency.
Project details
- Project Name
- Greenfield Manor
- Project Reference
- 16087
- Planning Consultant
- JPPC Chartered Town Planners
- Structural Engineer
- OMK