Cherwell Villa
NORTH OXFORD
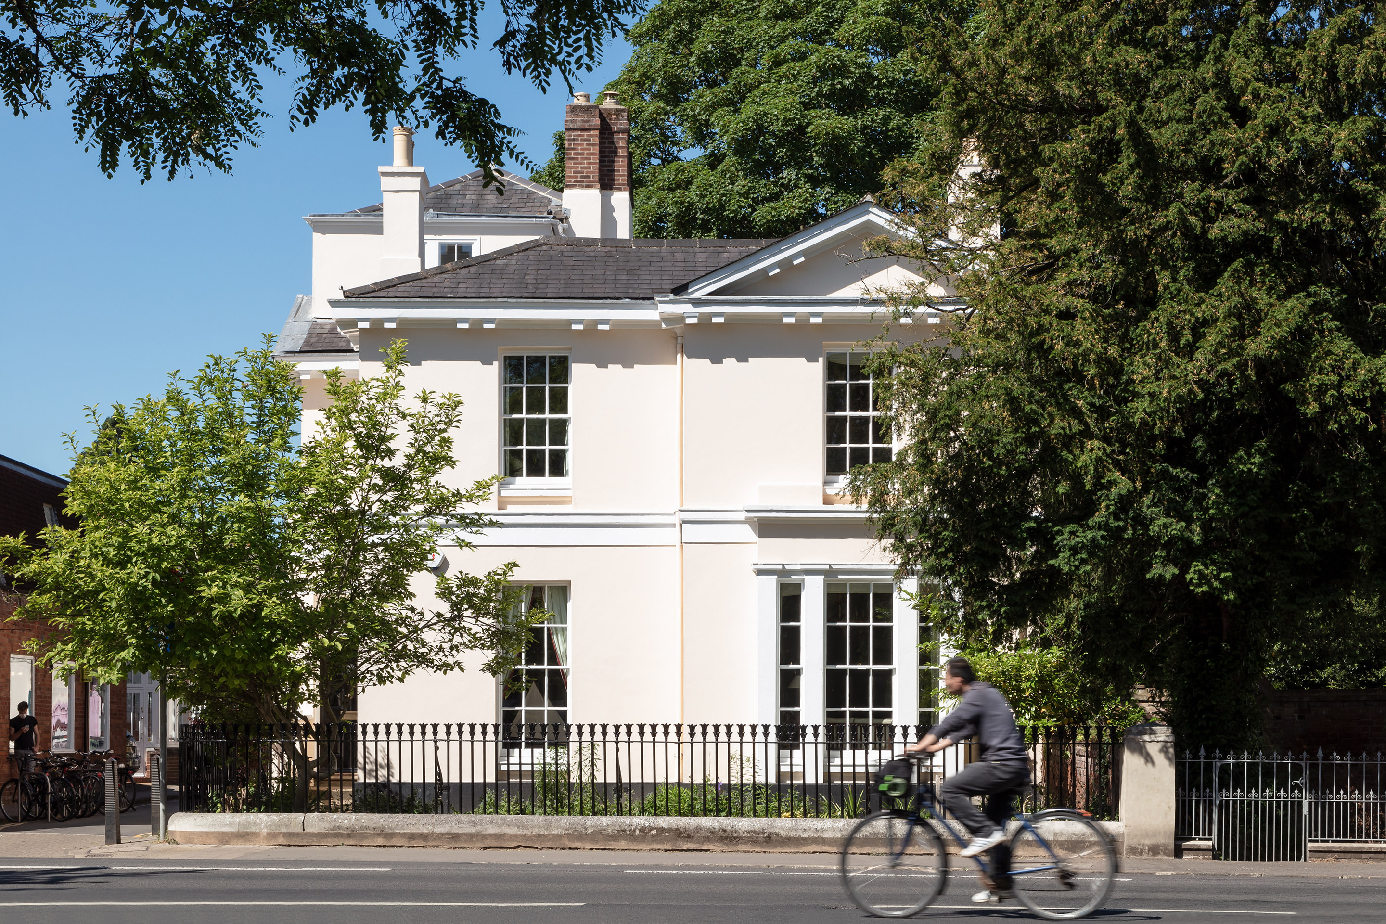
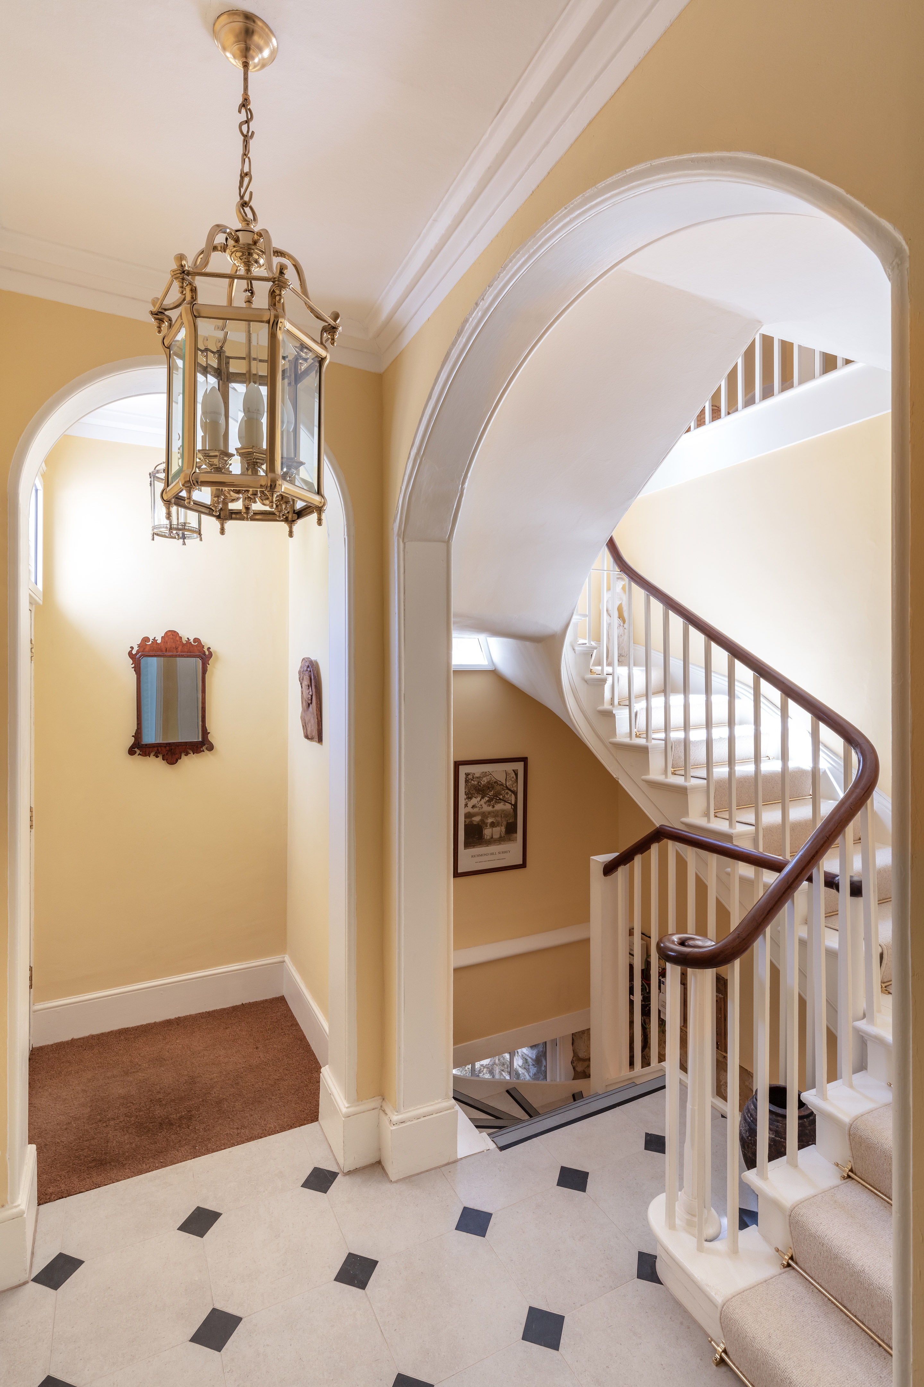
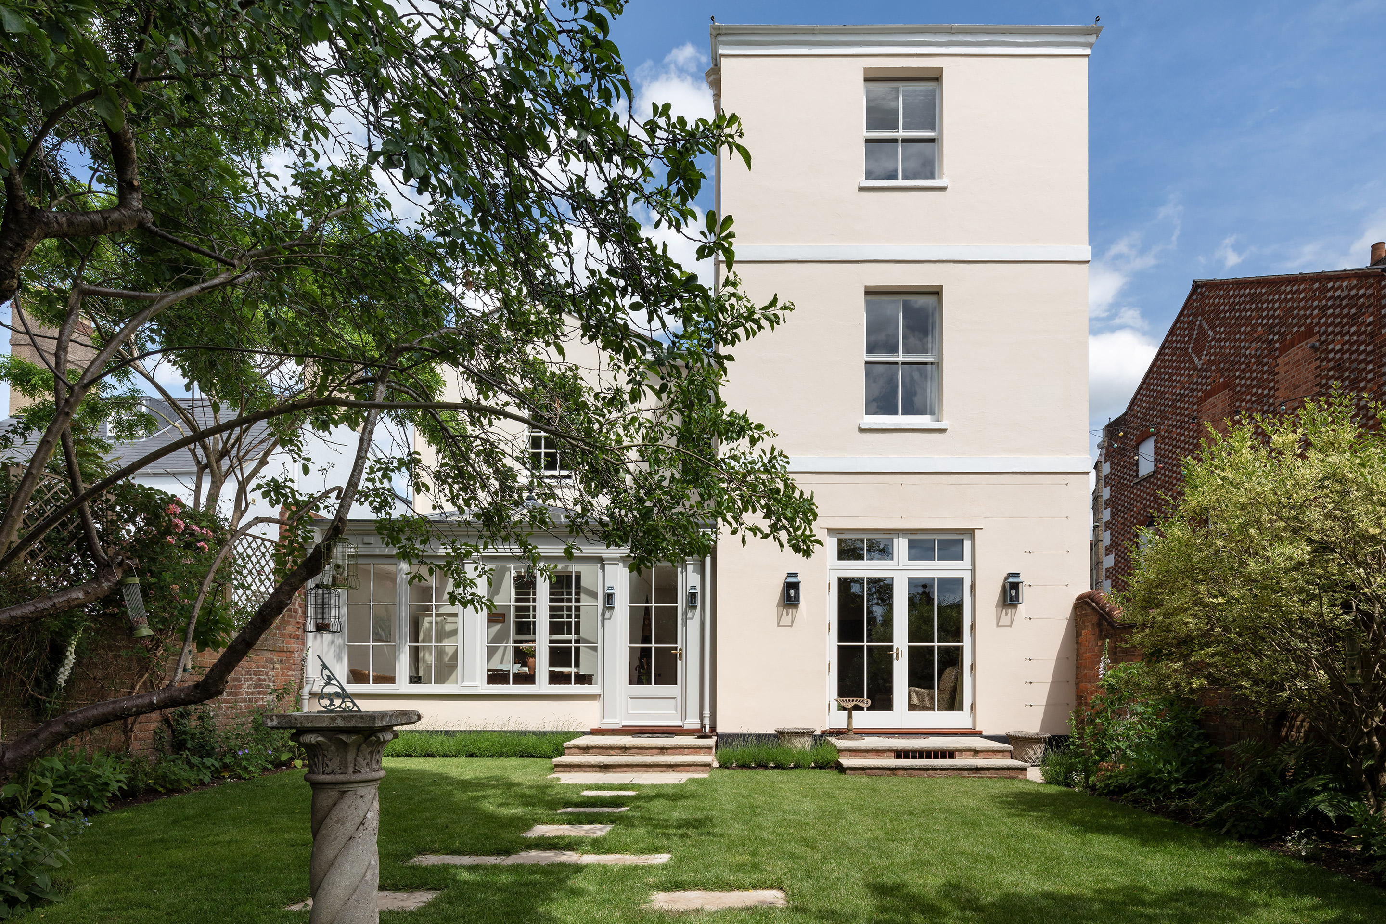
A building of historic and architectural importance, this striking four-storey Grade II Listed period property required a delicate design scheme and careful Planning negotiations to be faithfully restored and refurbished, through extensive internal and external alterations.
Project overview
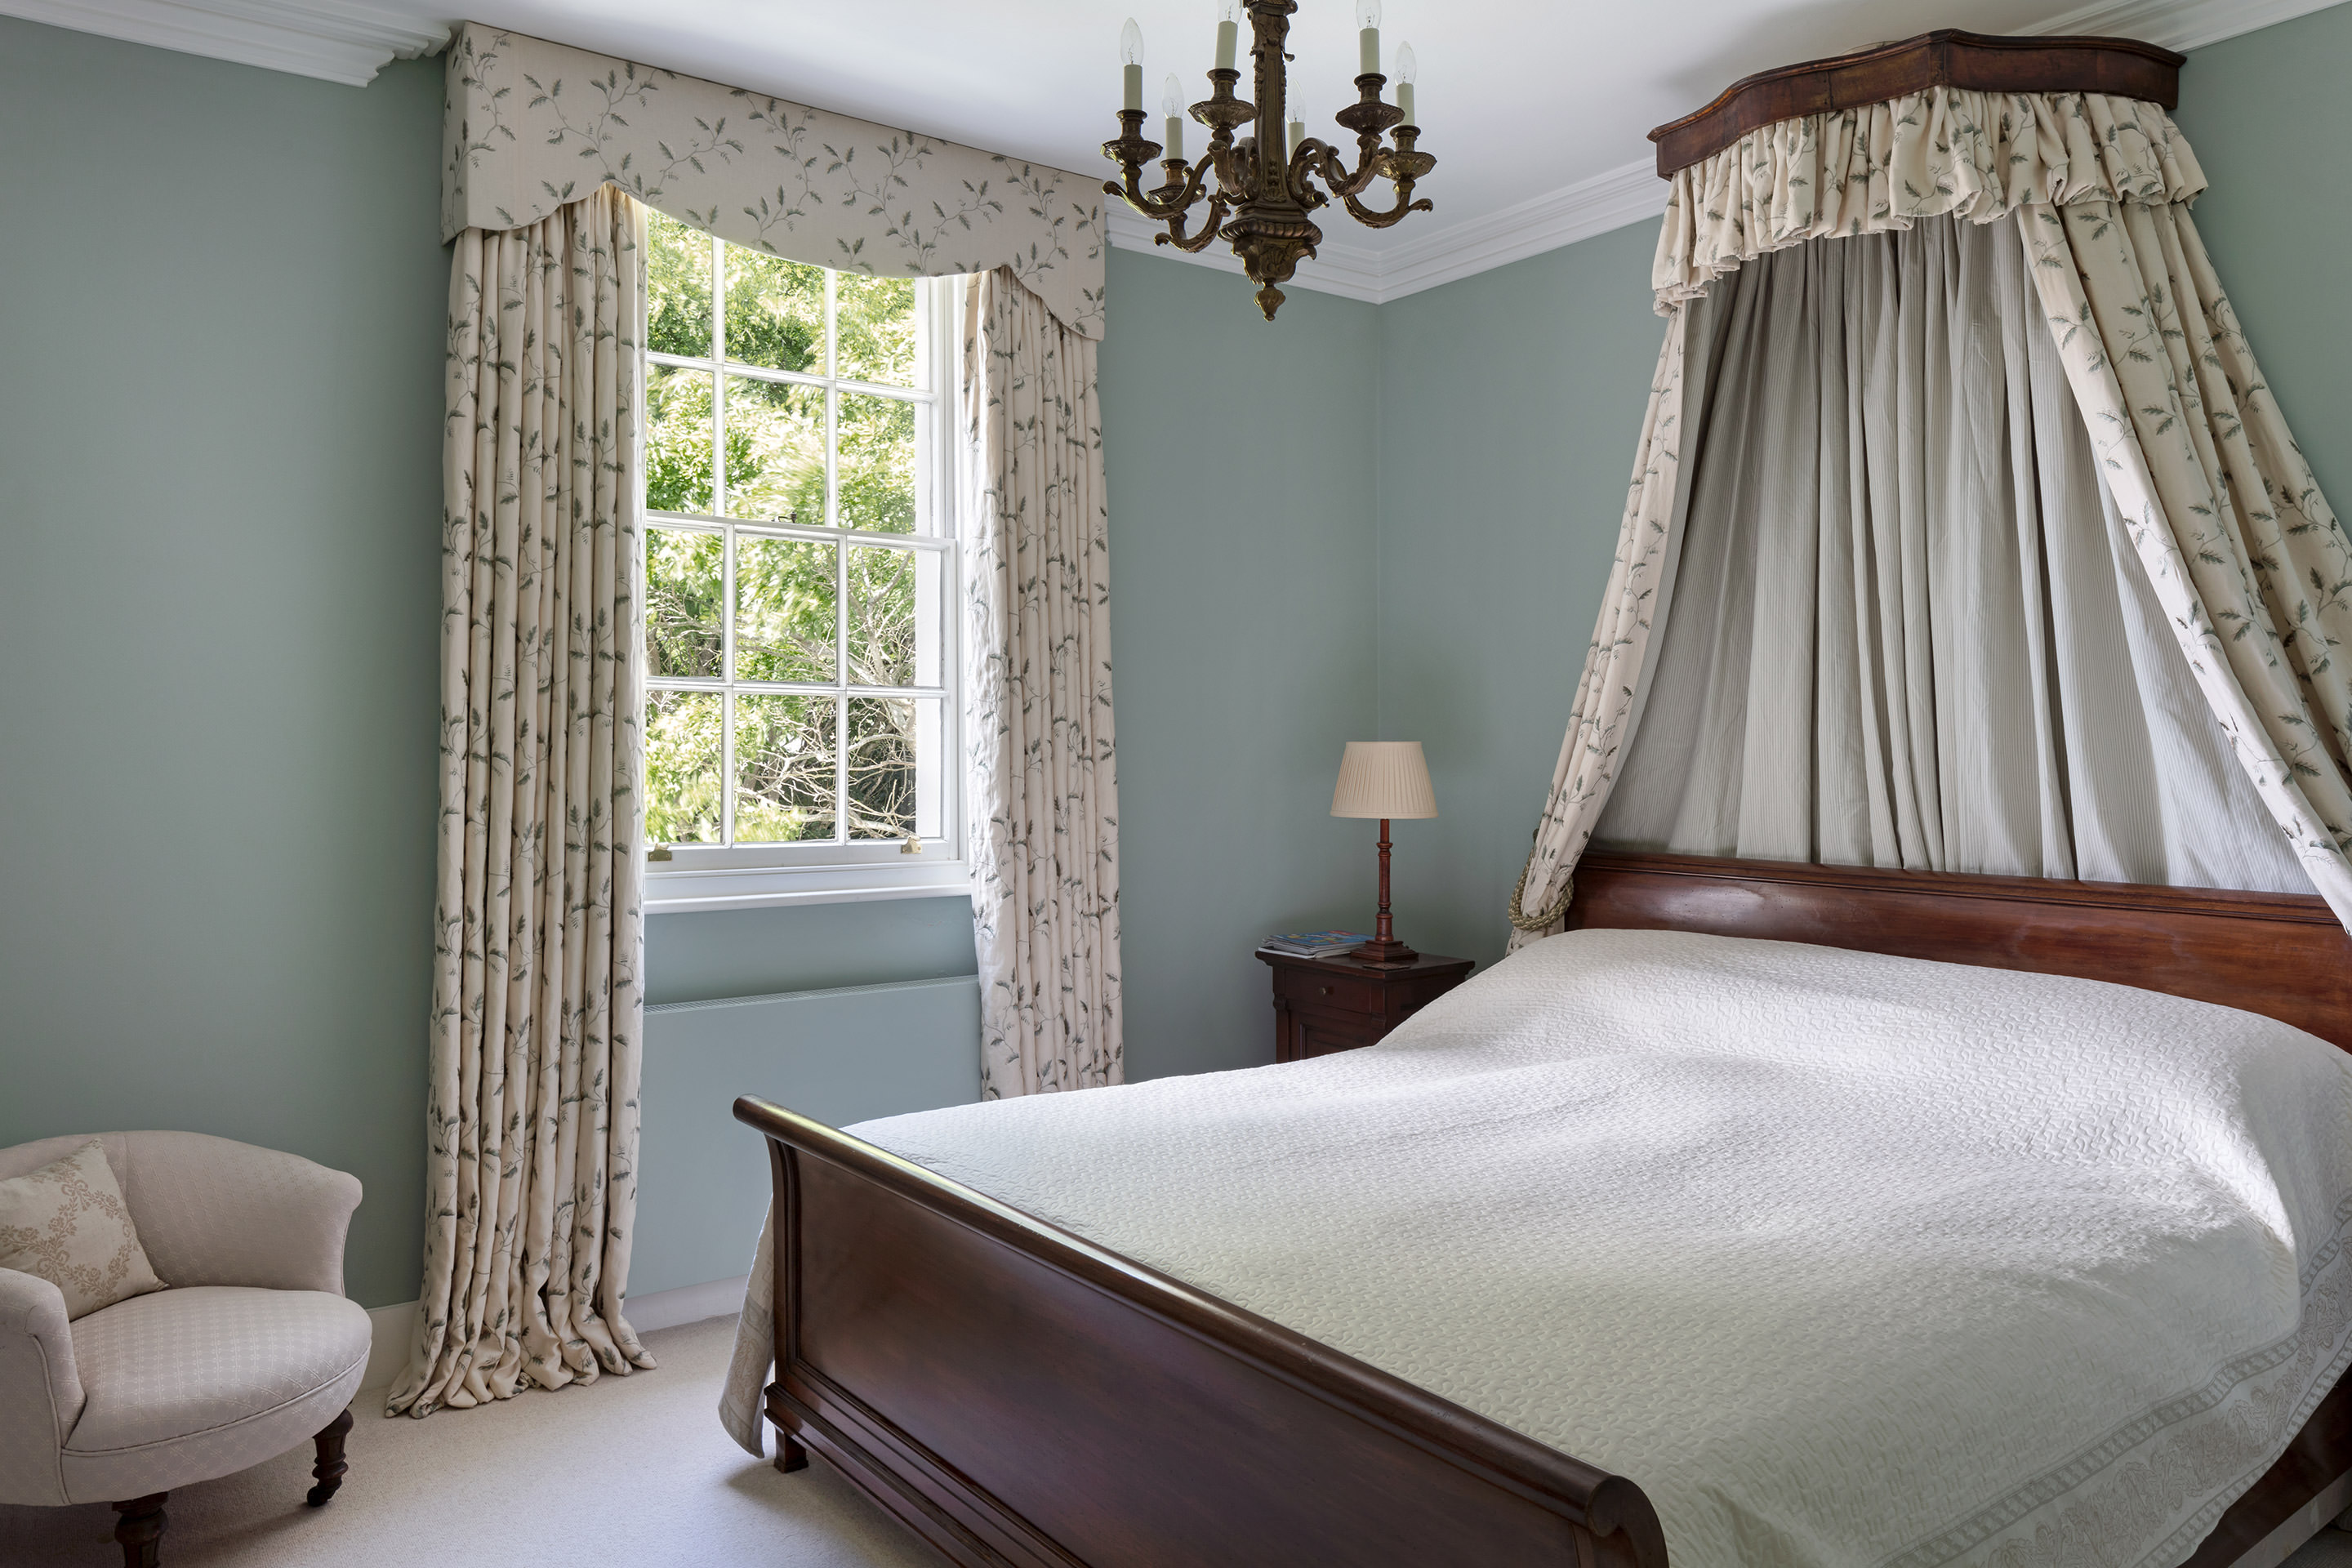
Working closely with our client, talented Interior Designer, Lady Henrietta Spencer-Churchill, and Structural Engineers, OMK Design Consultancy, our goal was to create a design that combined both the historical features and layout of the house with the needs of a modern family home.
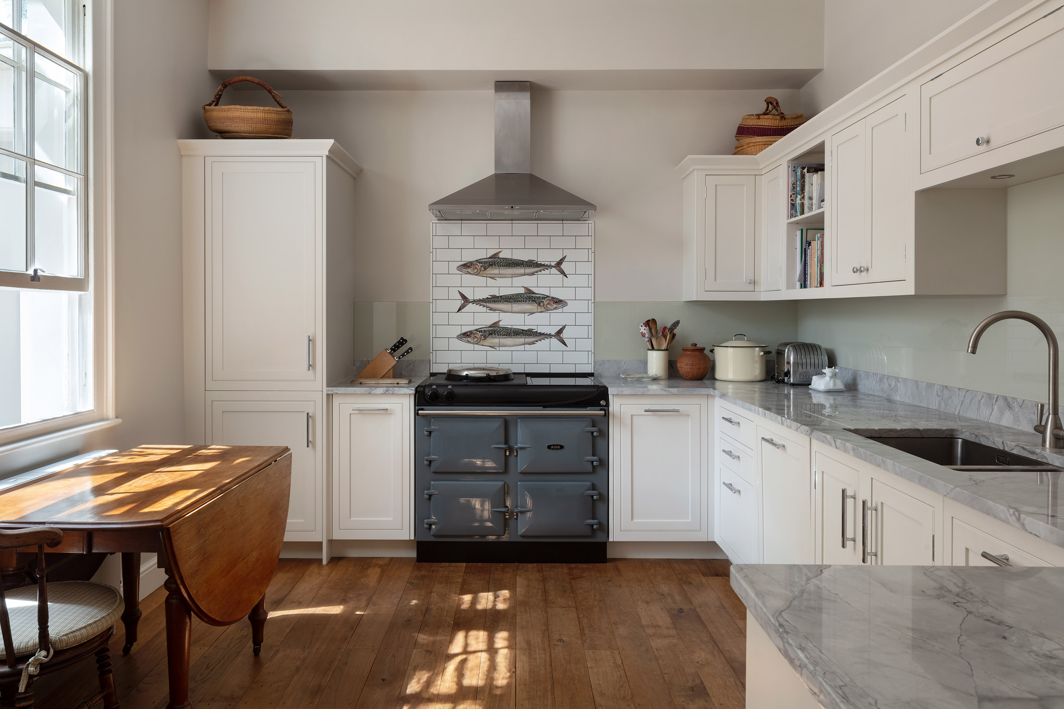
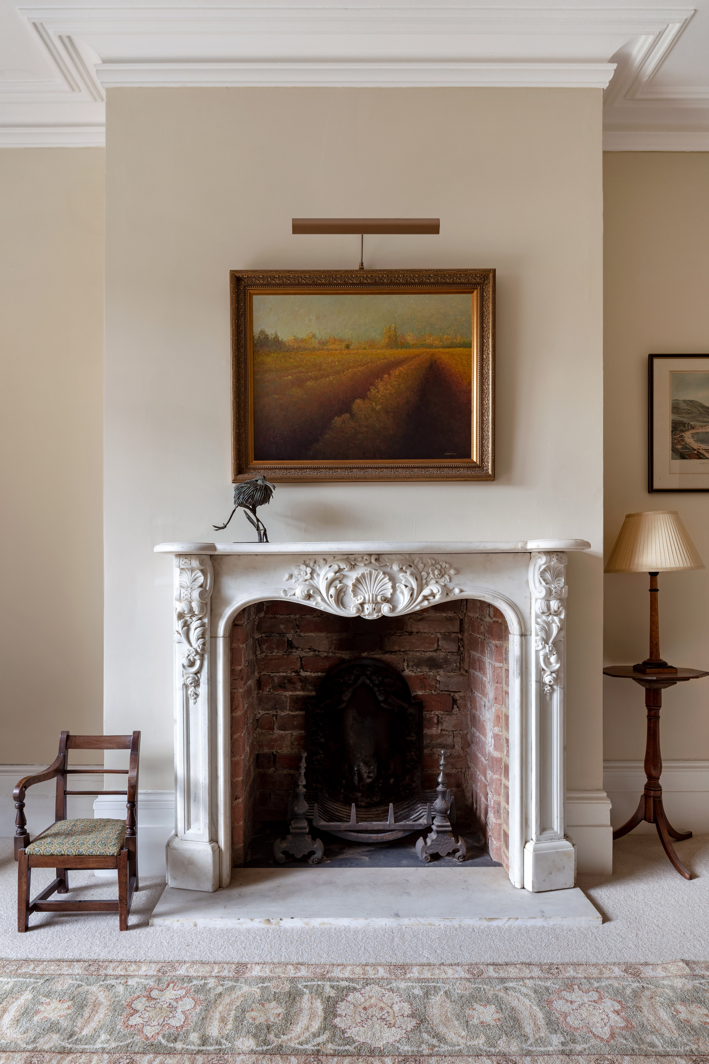
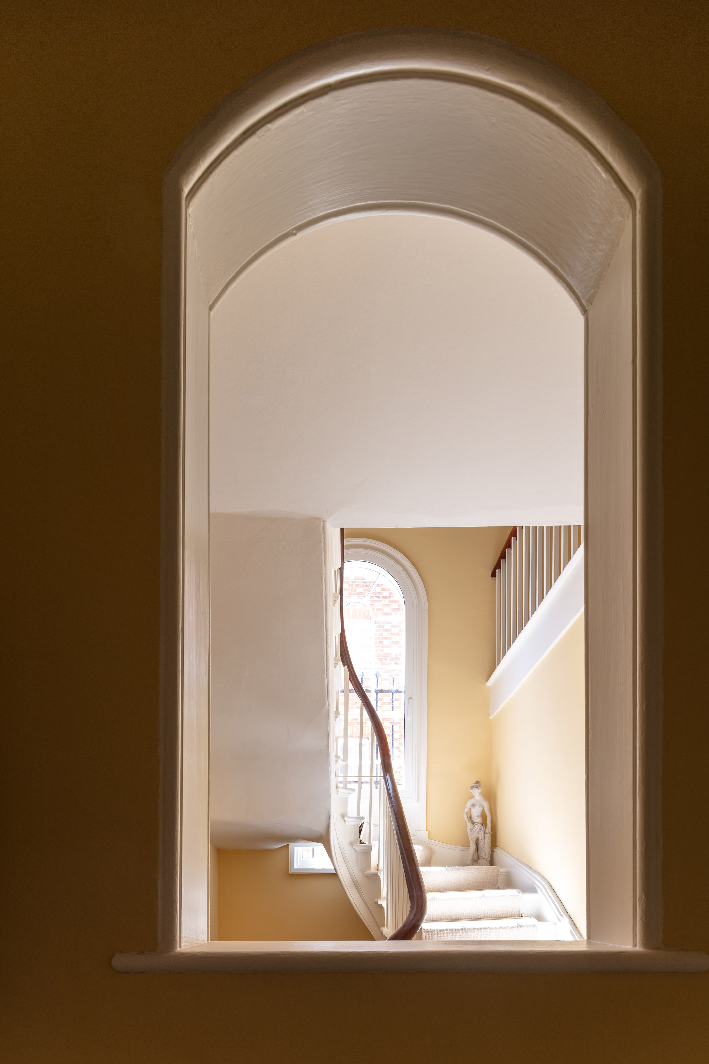
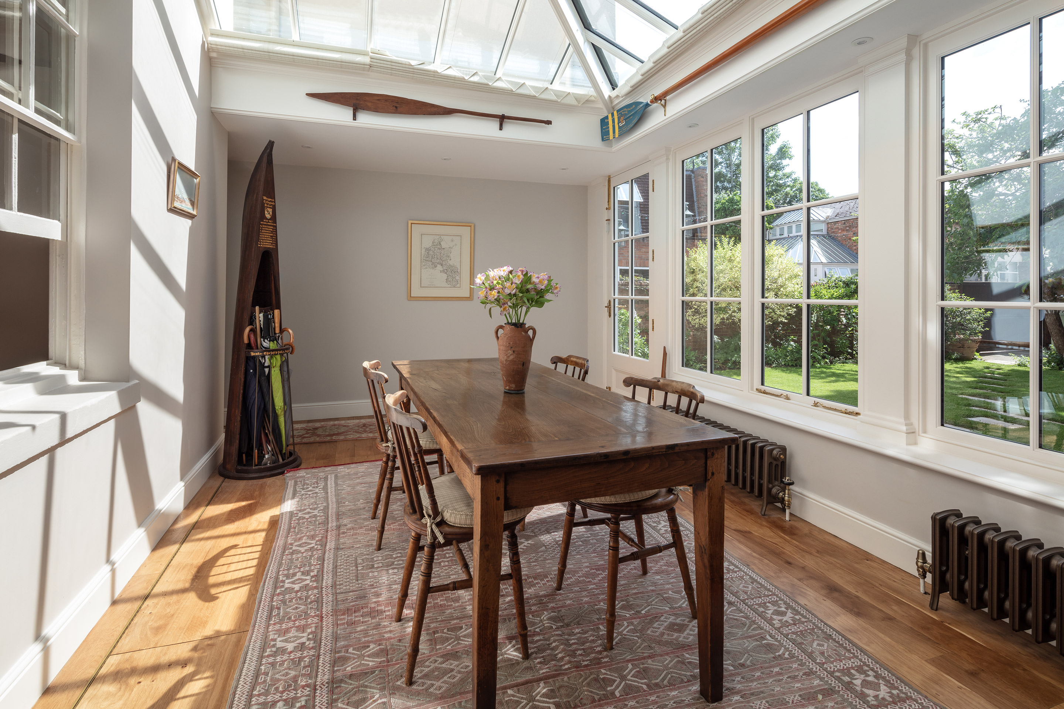
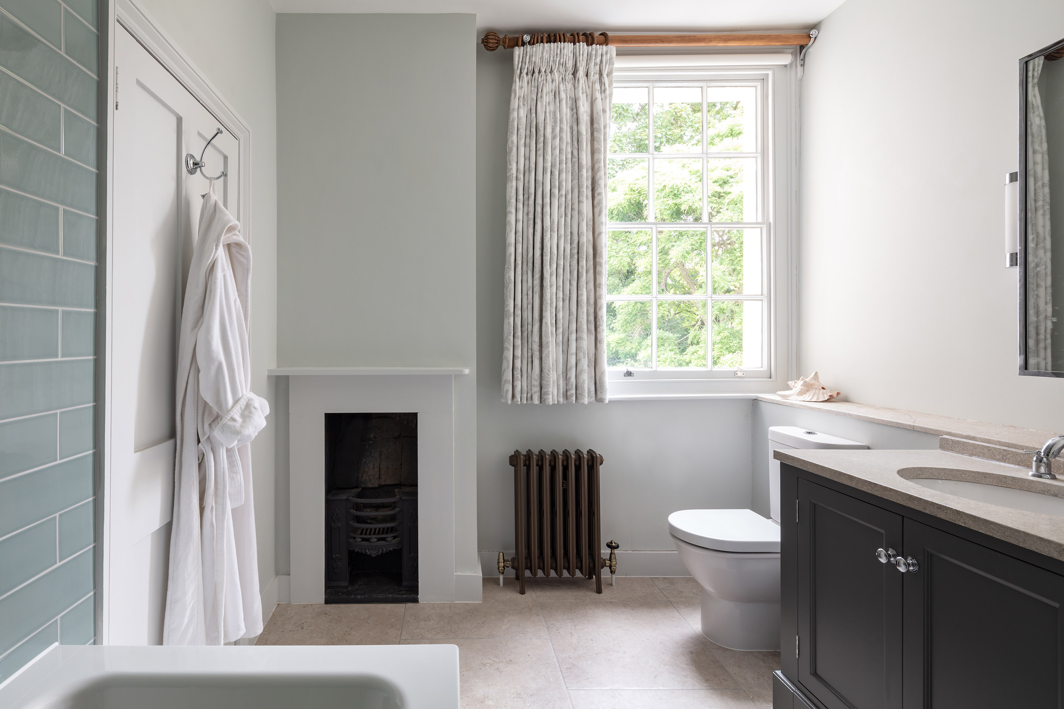
Design highlights include a stunning new kitchen by Harvey Jones, bathrooms by Woodstock Designs, replacement fireplace surrounds throughout, conservatory by Vale Garden Houses, and a new basement staircase by Kingerlee Joinery - along with the meticulous removal of cementitious render from the basement, exposing the original stonework.
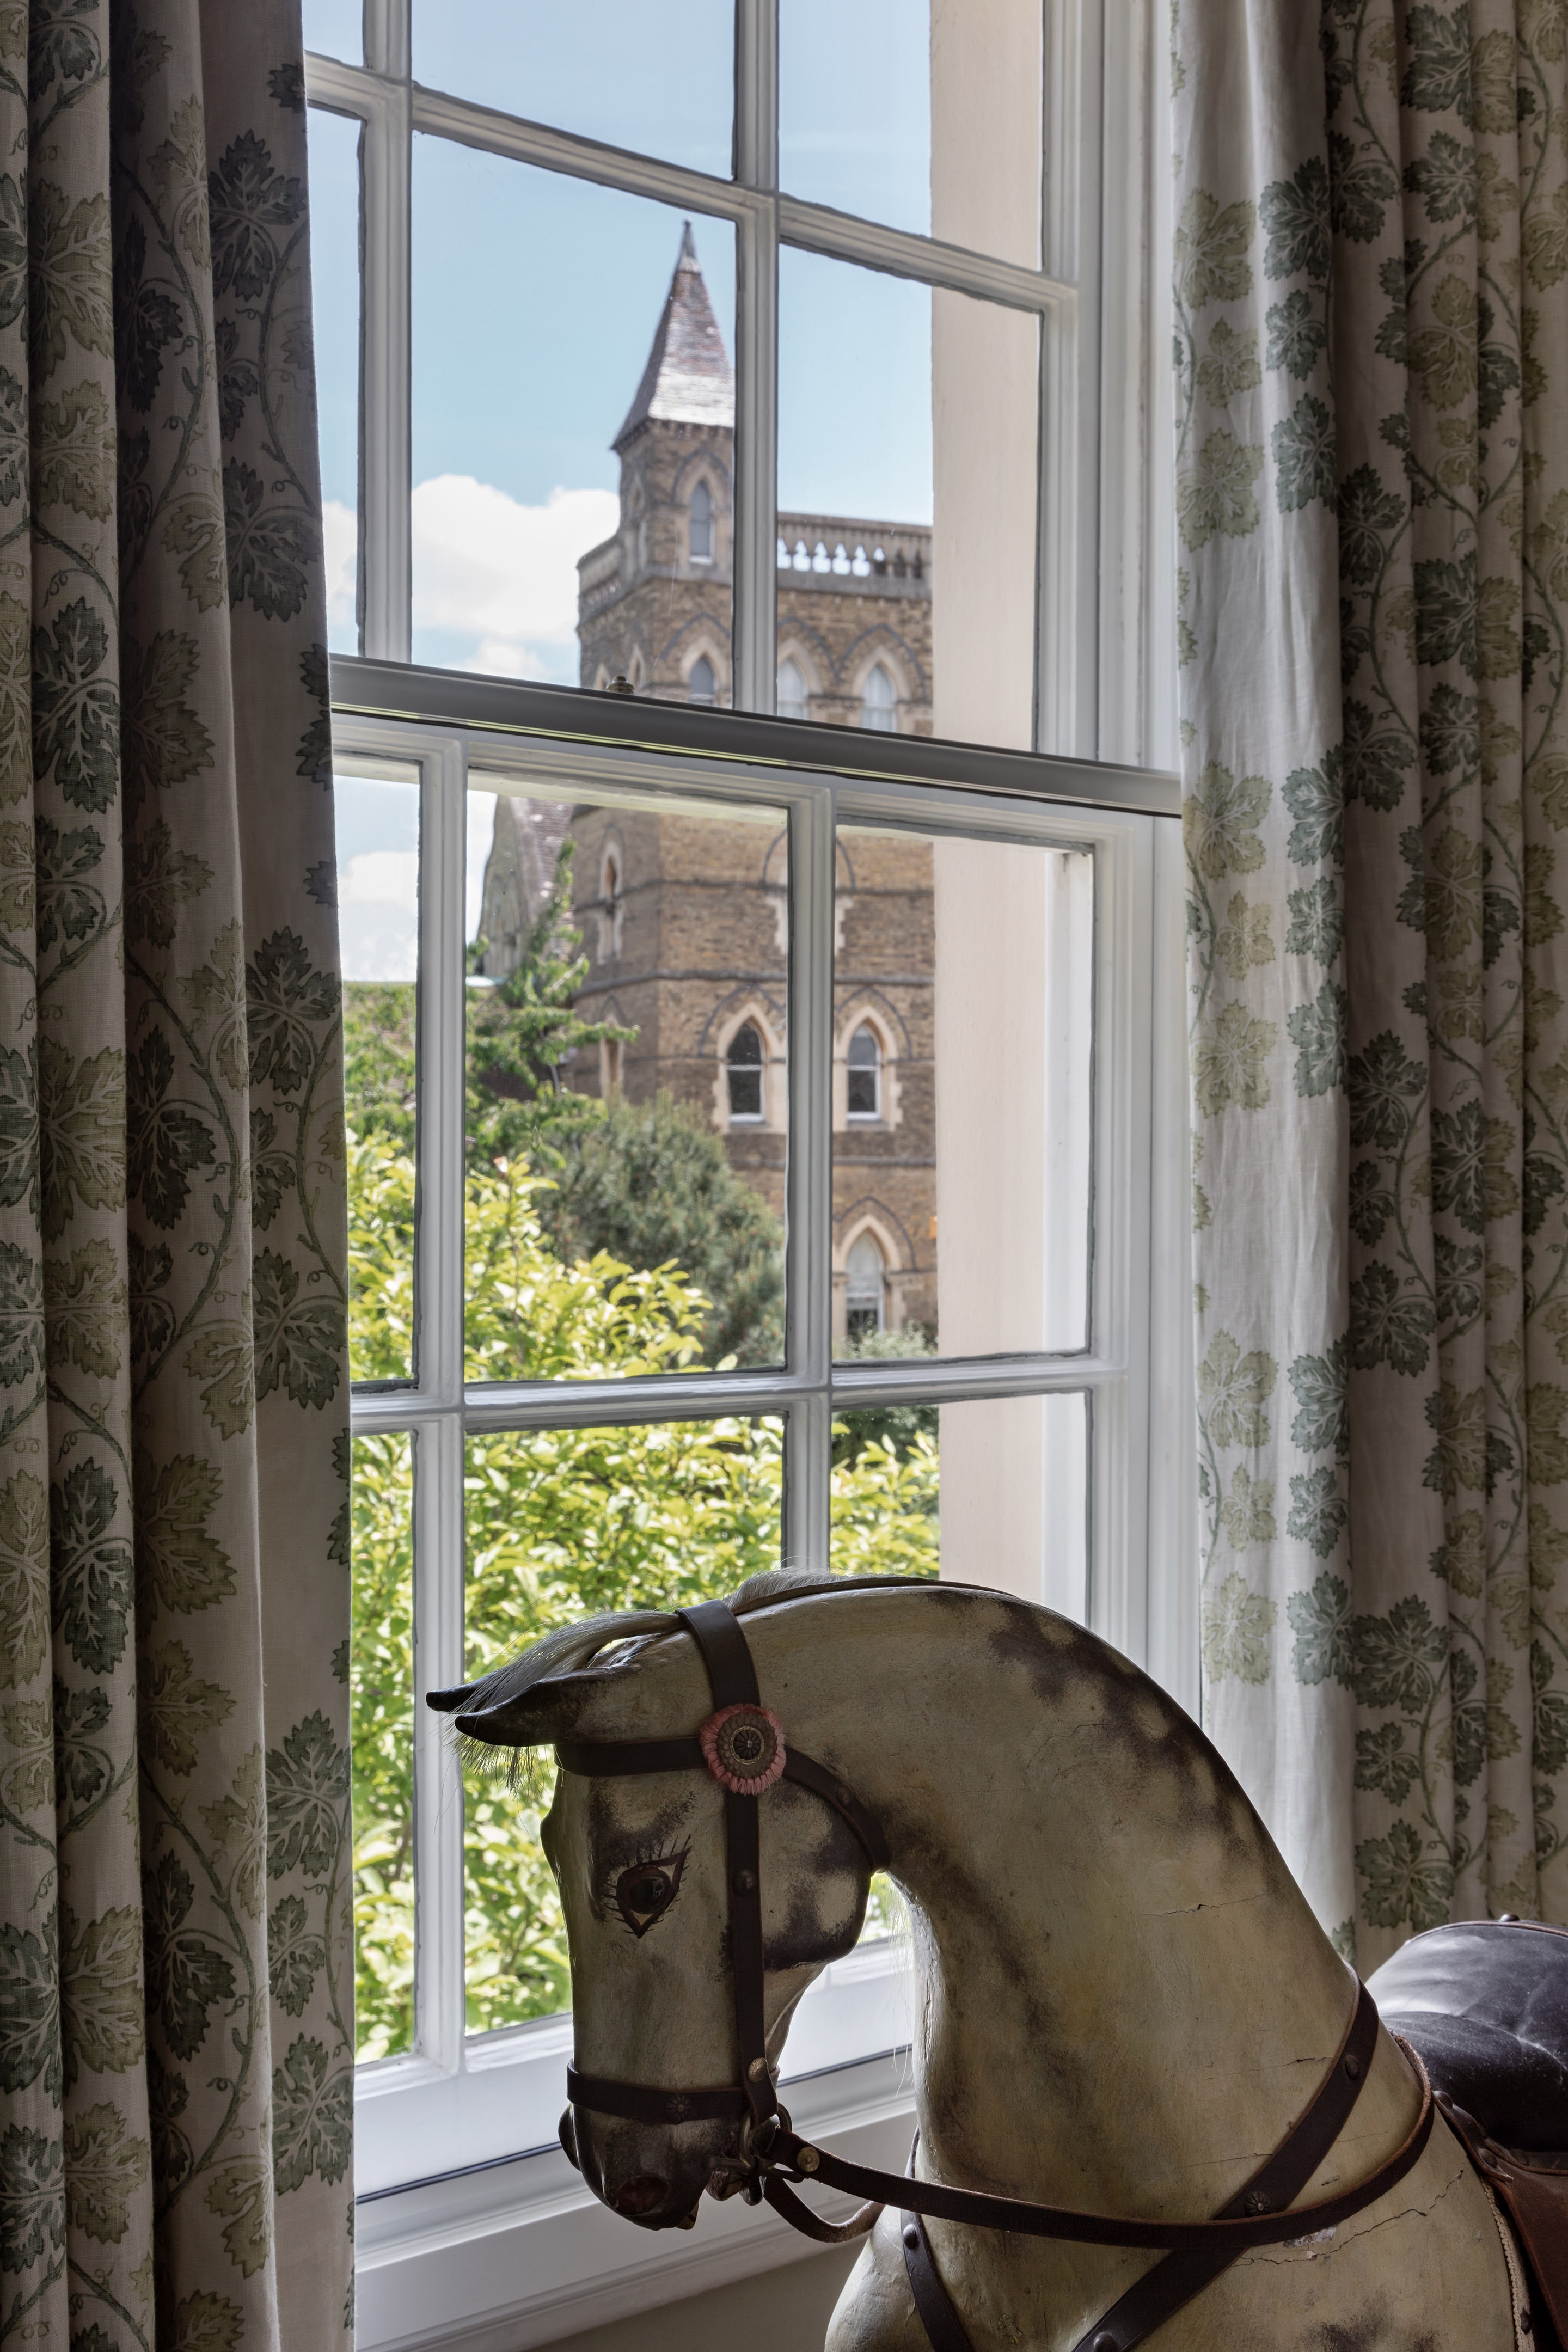
Expert craftsmanship via Kingerlee Ltd ensured the preservation of key features throughout, including improvements to, and enhancement of, original period cornicing and ceiling rose details with Stevensons of Norwich. The introduction of replacement heritage glazing and a new – and sympathetically designed – conservatory room, floods the home with natural light, while retaining the intrinsic character of the property.
Project details
- Project Name
- Cherwell Villa
- Project Reference
- 19039
- Main Contractor
- Kingerlee Ltd
- Structural Engineer
- OMK Consultancy
- Interior Design
- Spencer-Churchill Designs Ltd
- Photography
- © Andrew Beasley