Caswell House
WEST OXFORDSHIRE
Rymonds Barn, a stunning Grade II Listed conversion, and the new build Honeymoon Suite - situated together around a wonderful courtyard garden - perfectly marry old with new.
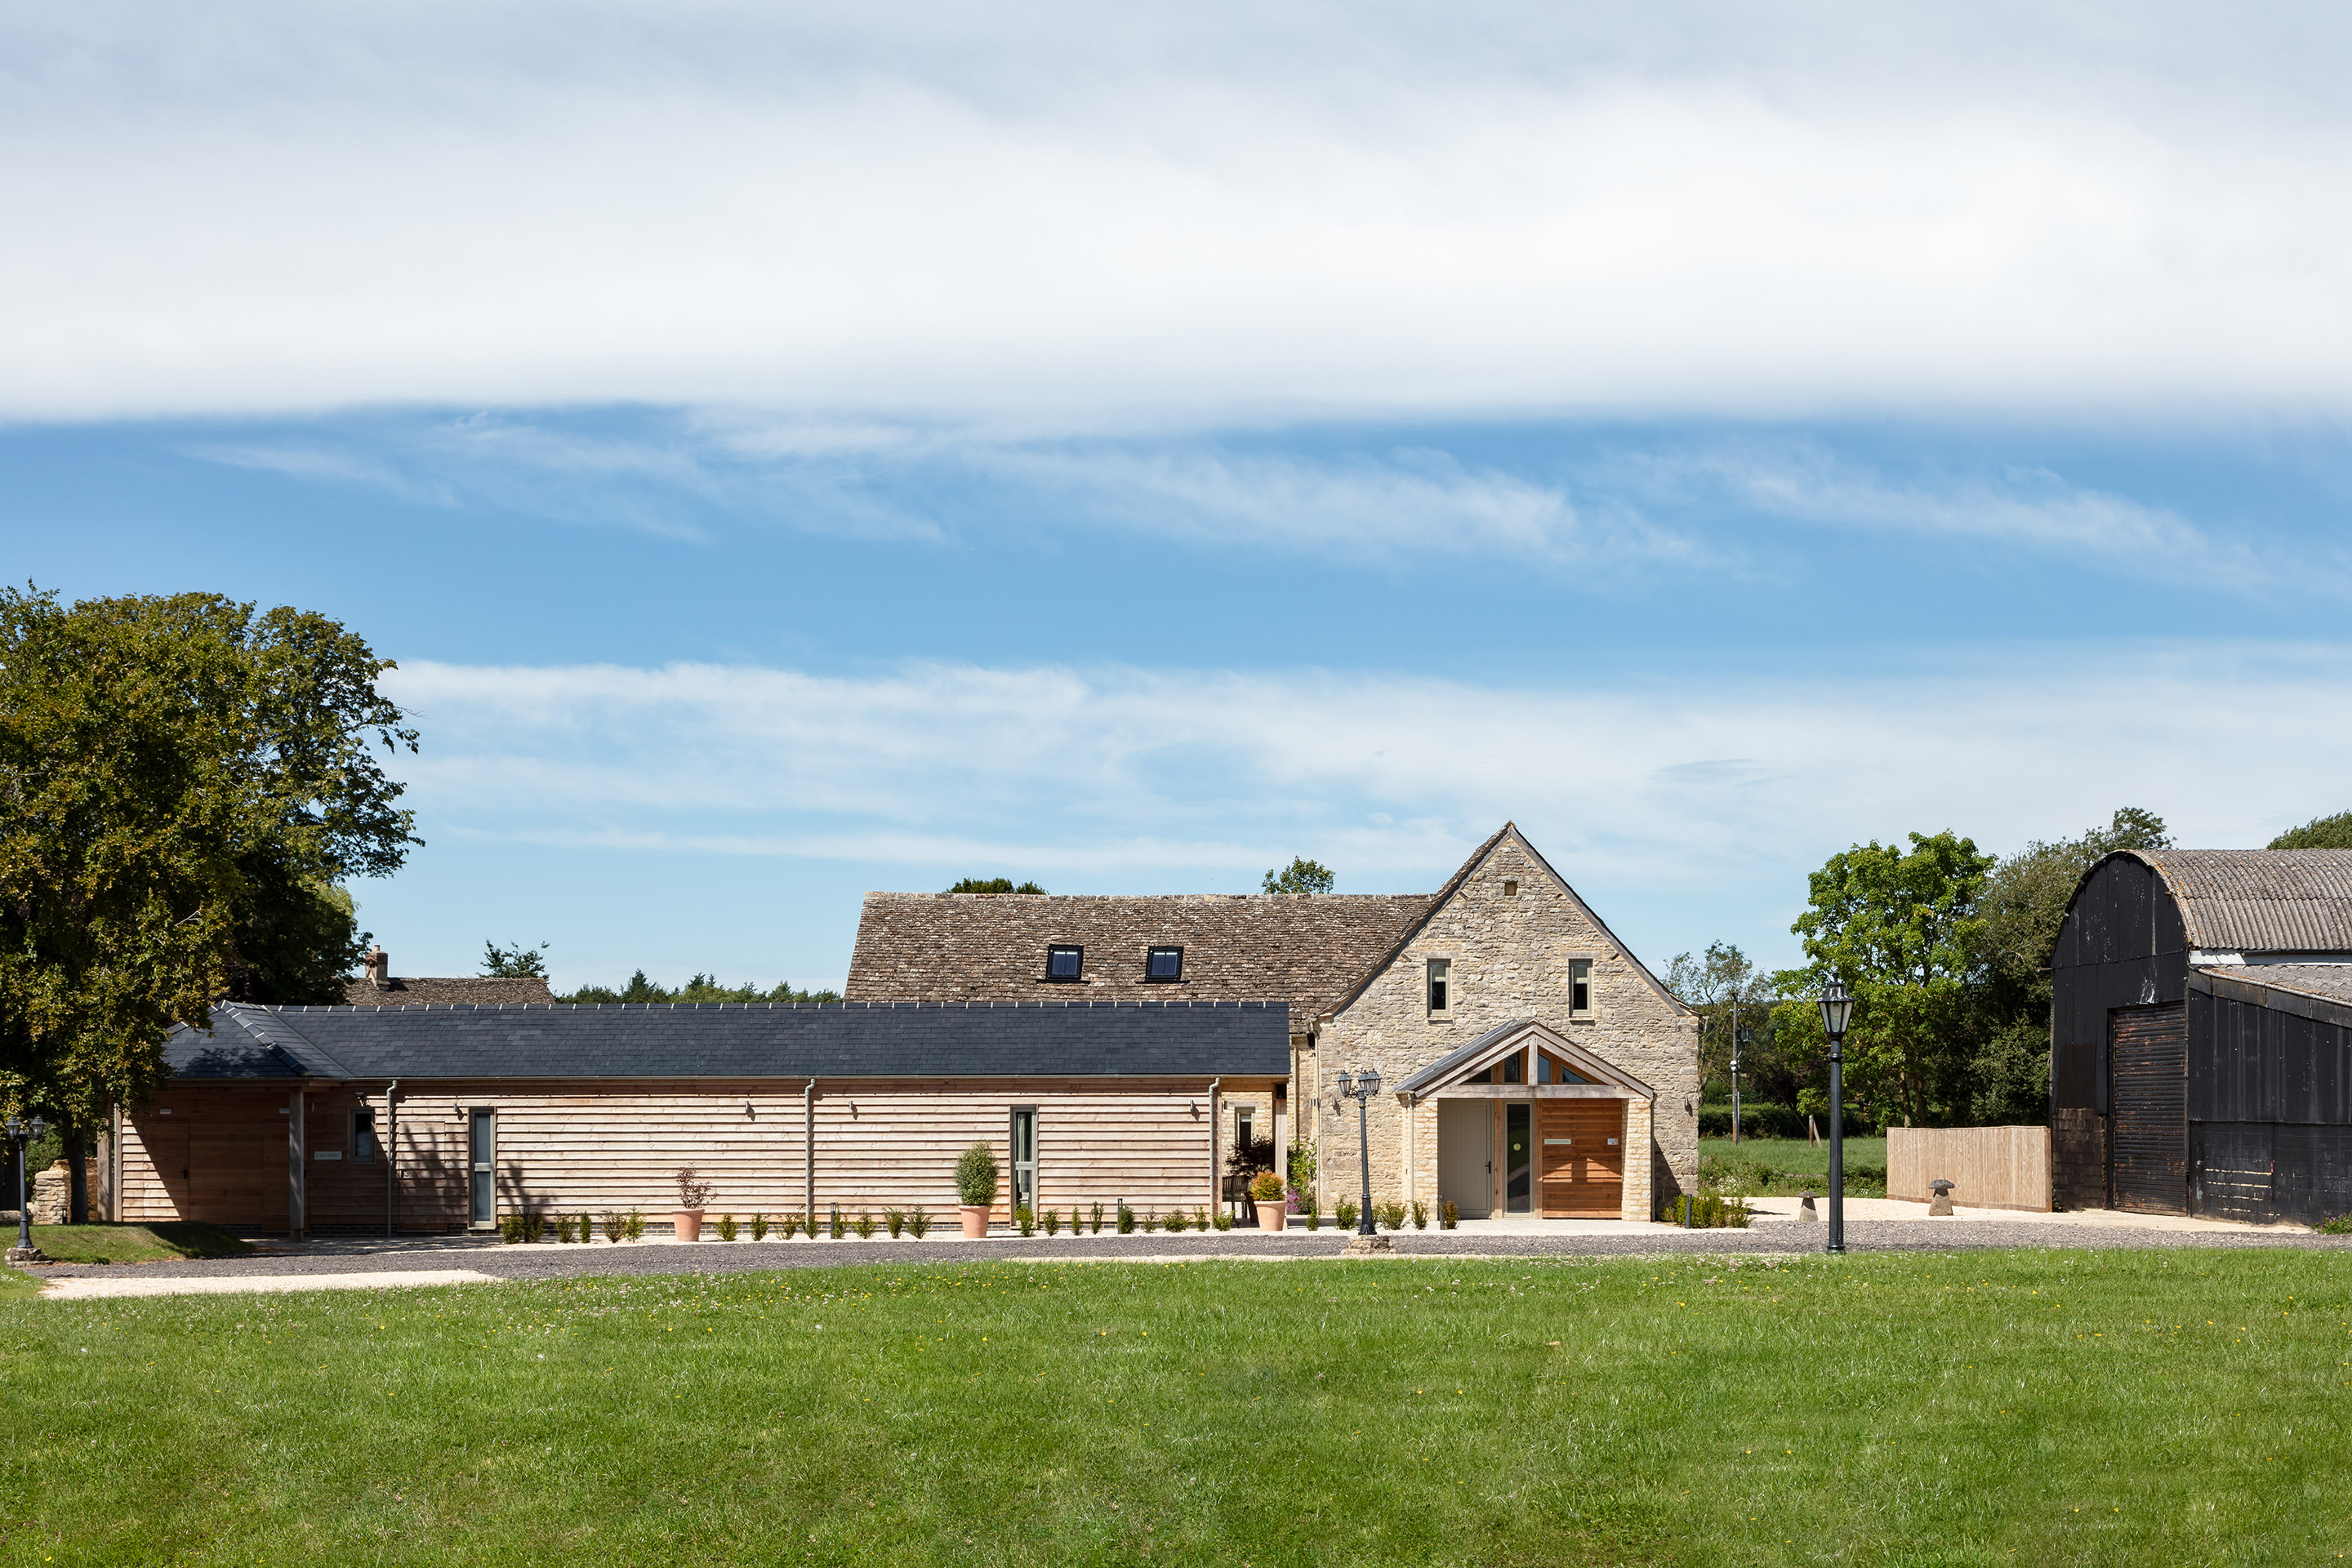
Project overview
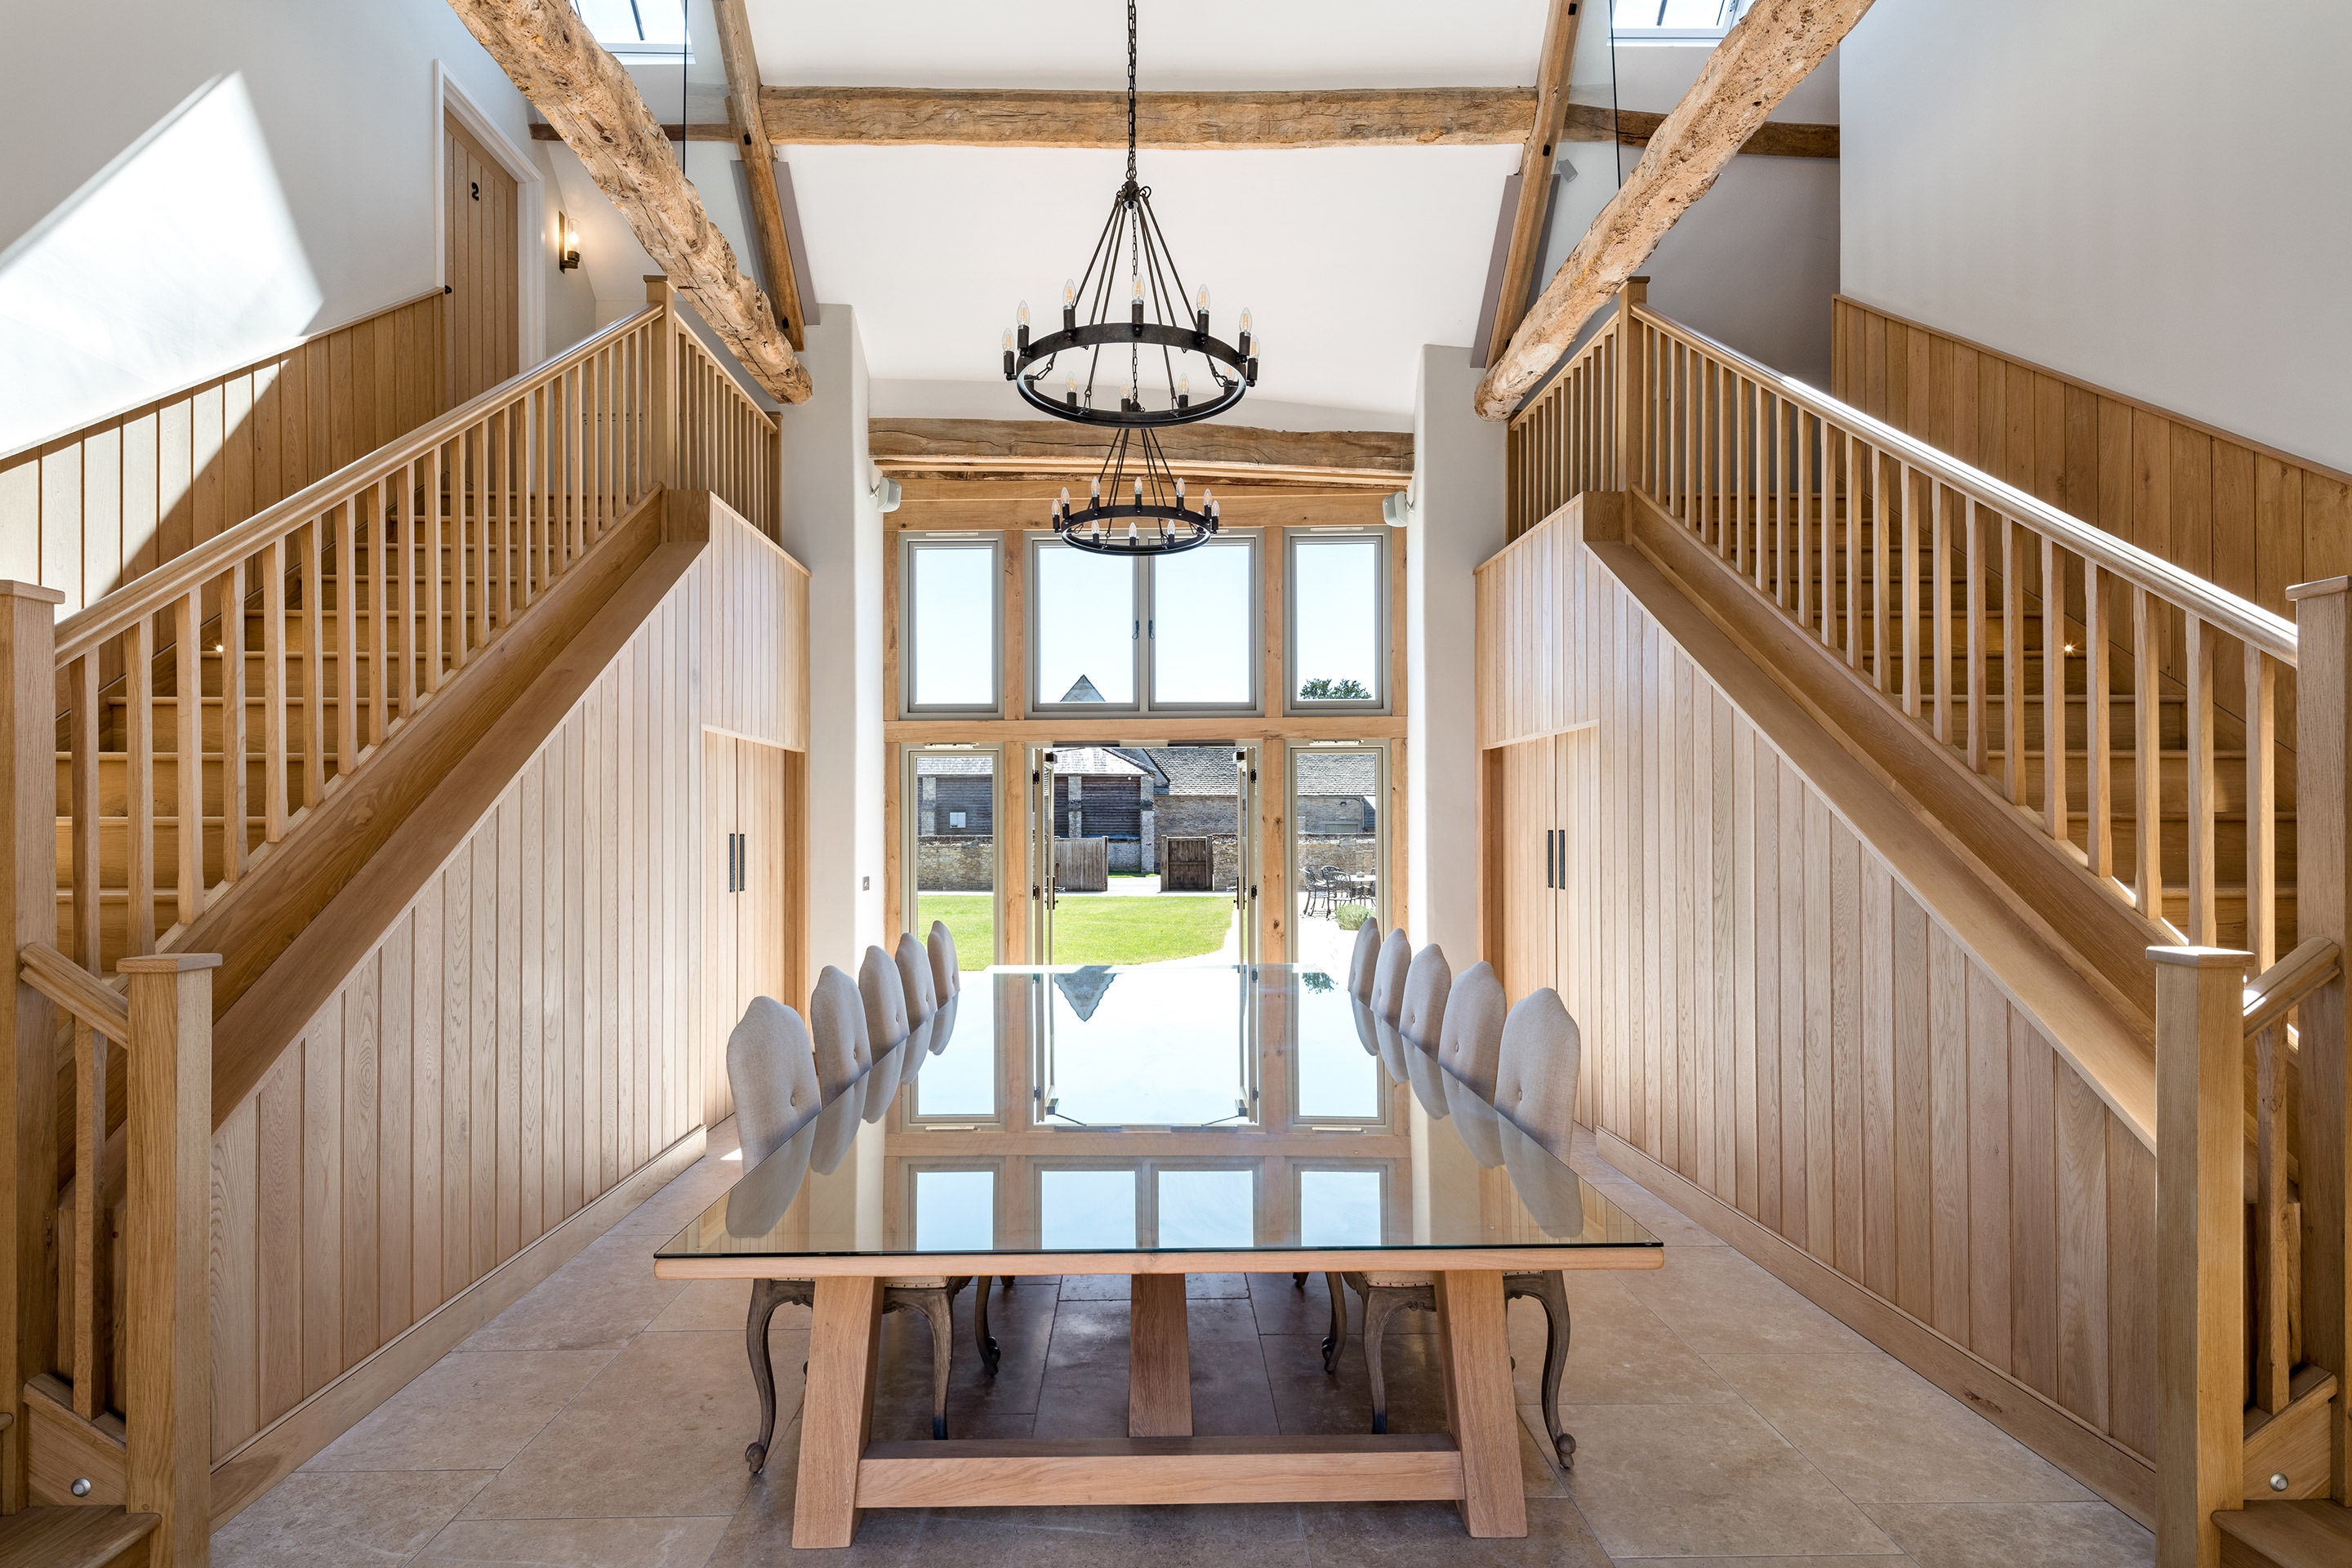
The character and quality to the original spaces have been carefully conserved, with a stunning double height dining area – a dynamic, focal point - flanked beautifully with a bespoke oak bead and butt panelled staircase.
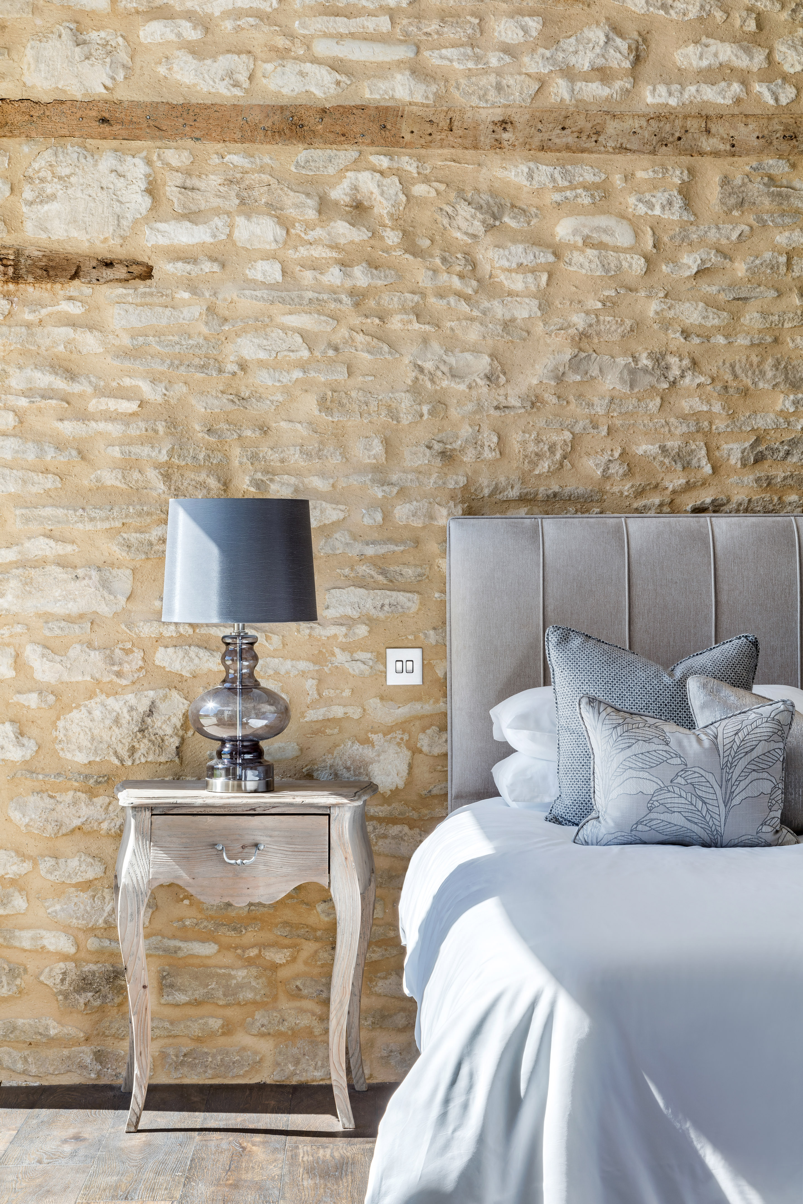
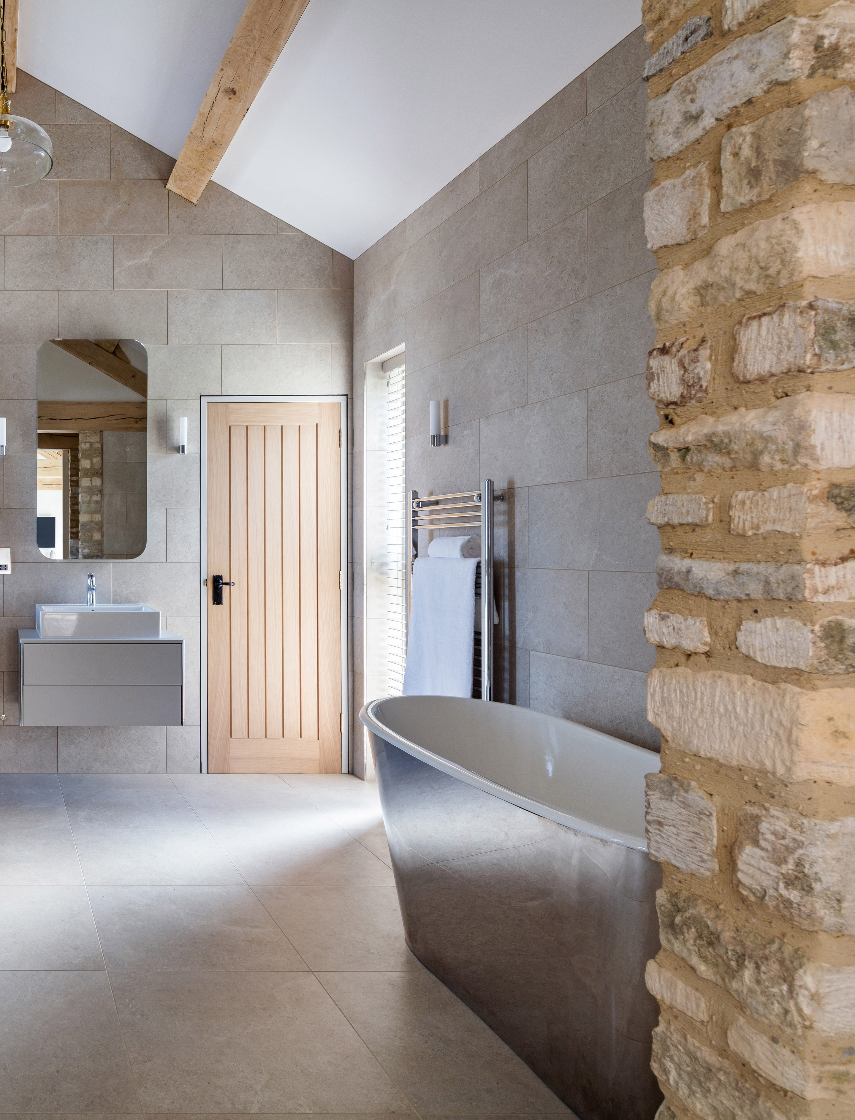
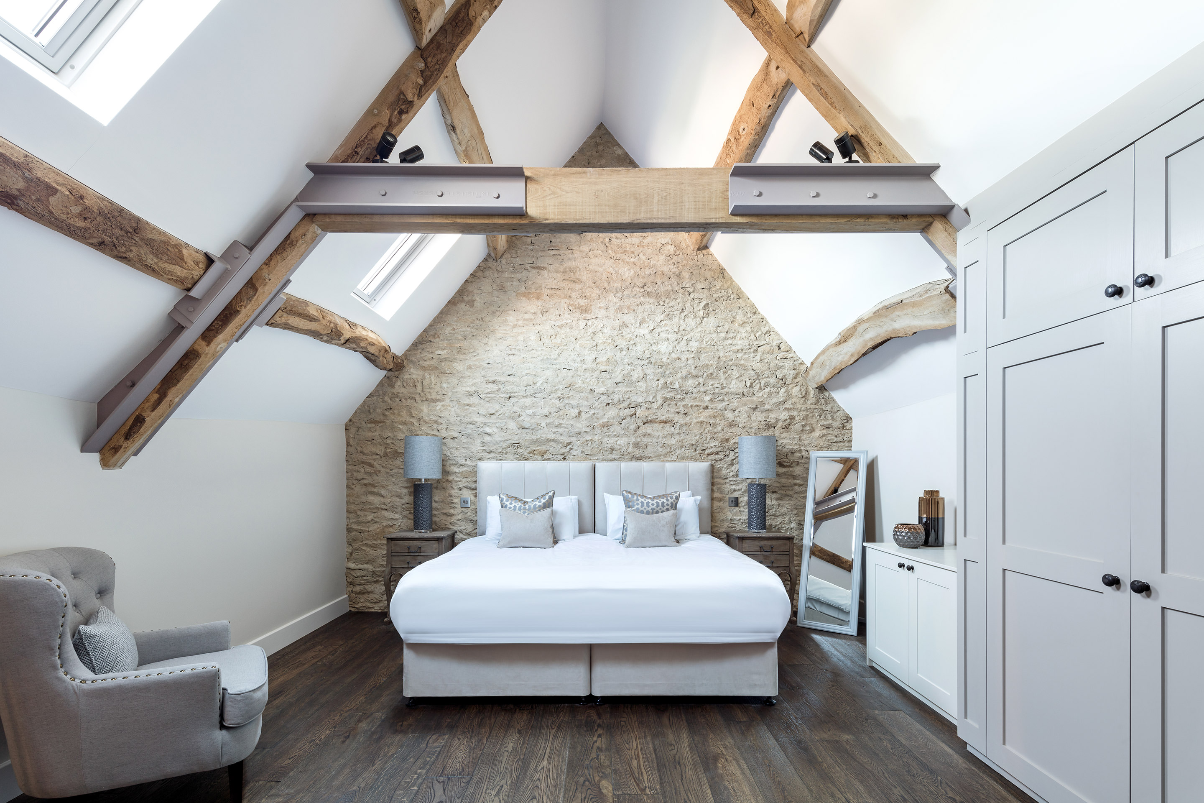
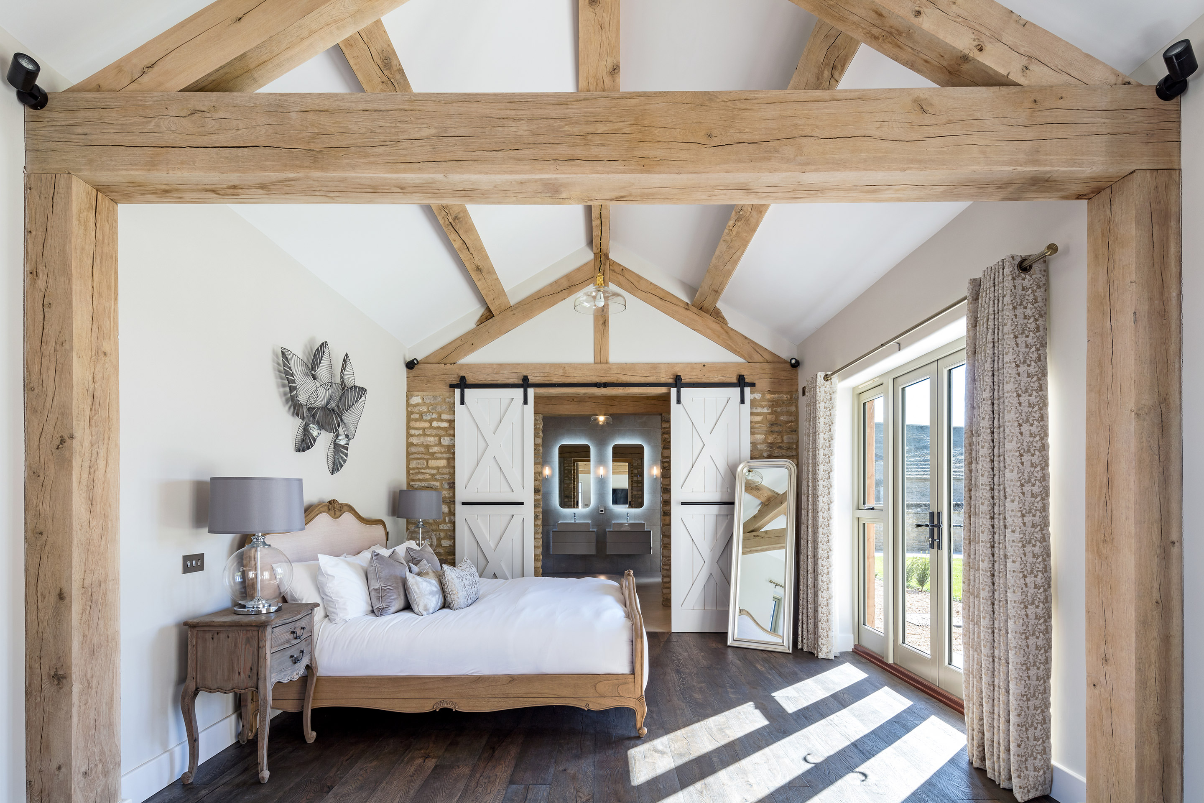
Areas of restored and exposed Cotswold stonework, timber trusses and vaulted ceilings, add character, height, and volume to the elegantly furnished bedrooms and ensuite bathrooms.
The pièce de résistance - reserved naturally for the bride and groom - is the luxurious Honeymoon Suite, designed to sympathetically support the neighbouring barn, and with every comfort considered for a restful and romantic post-wedding retreat.
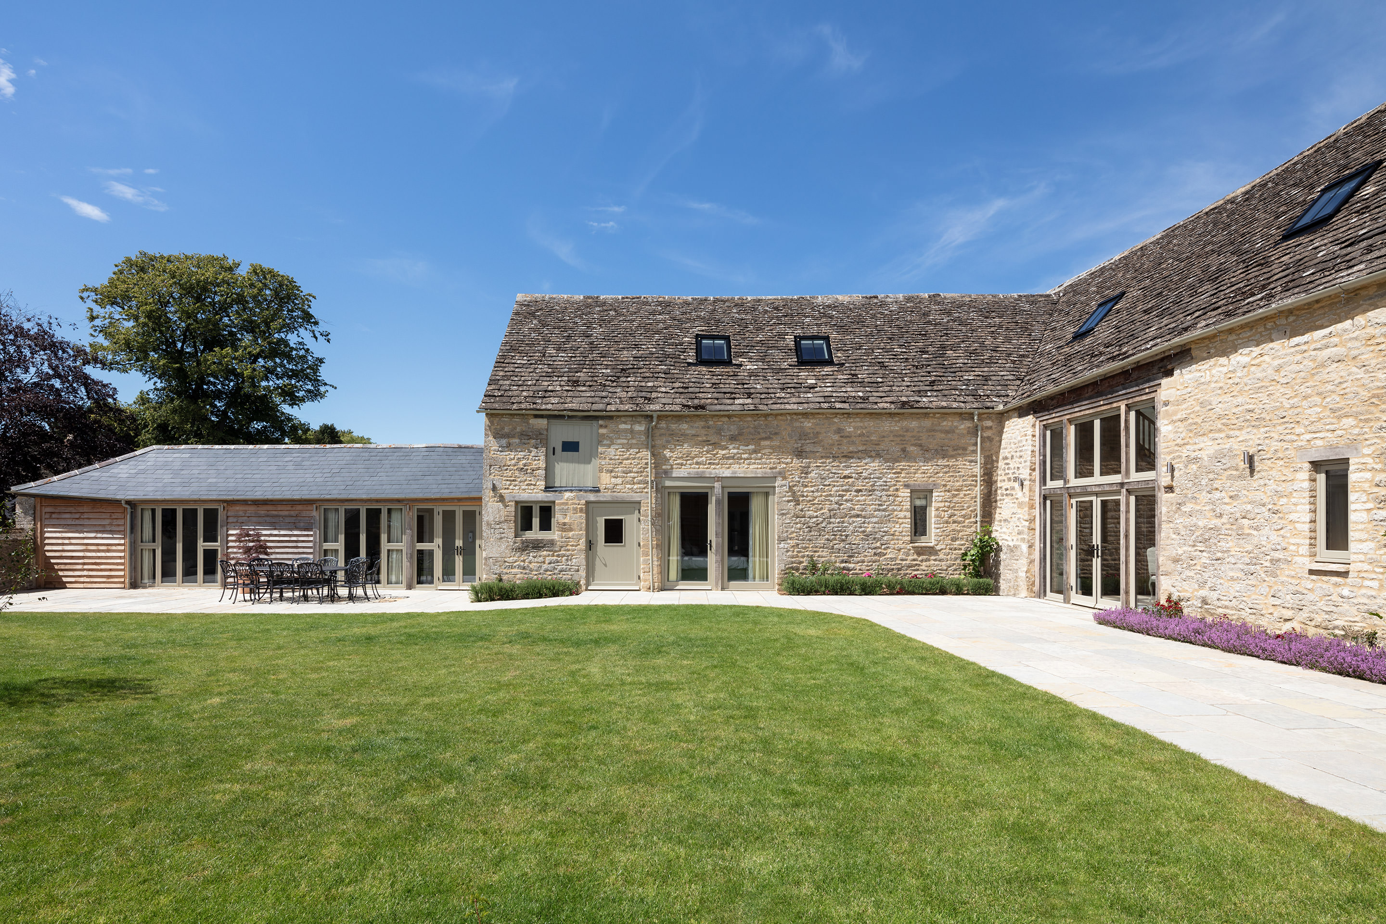
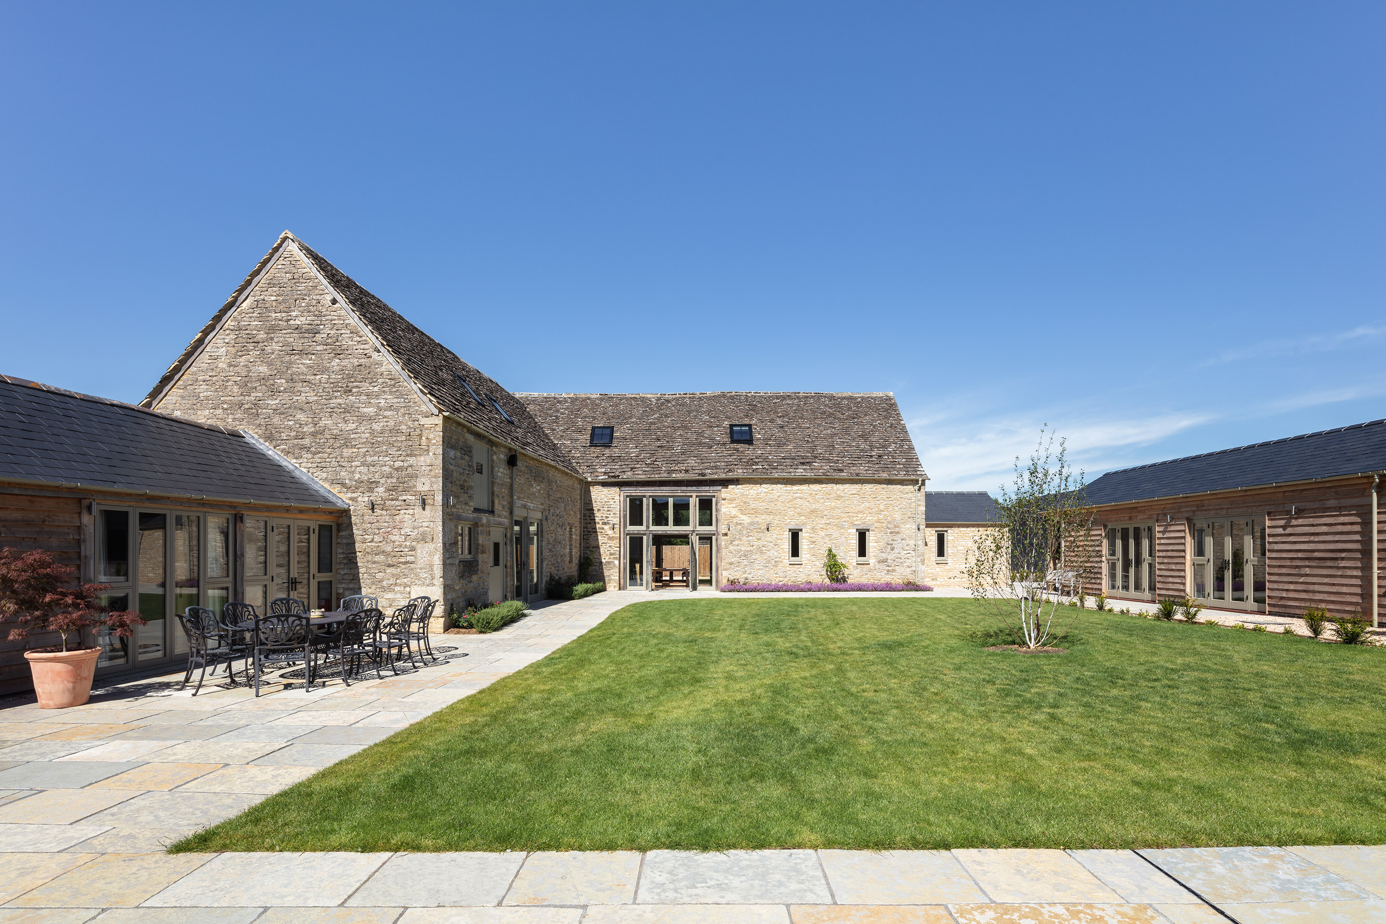
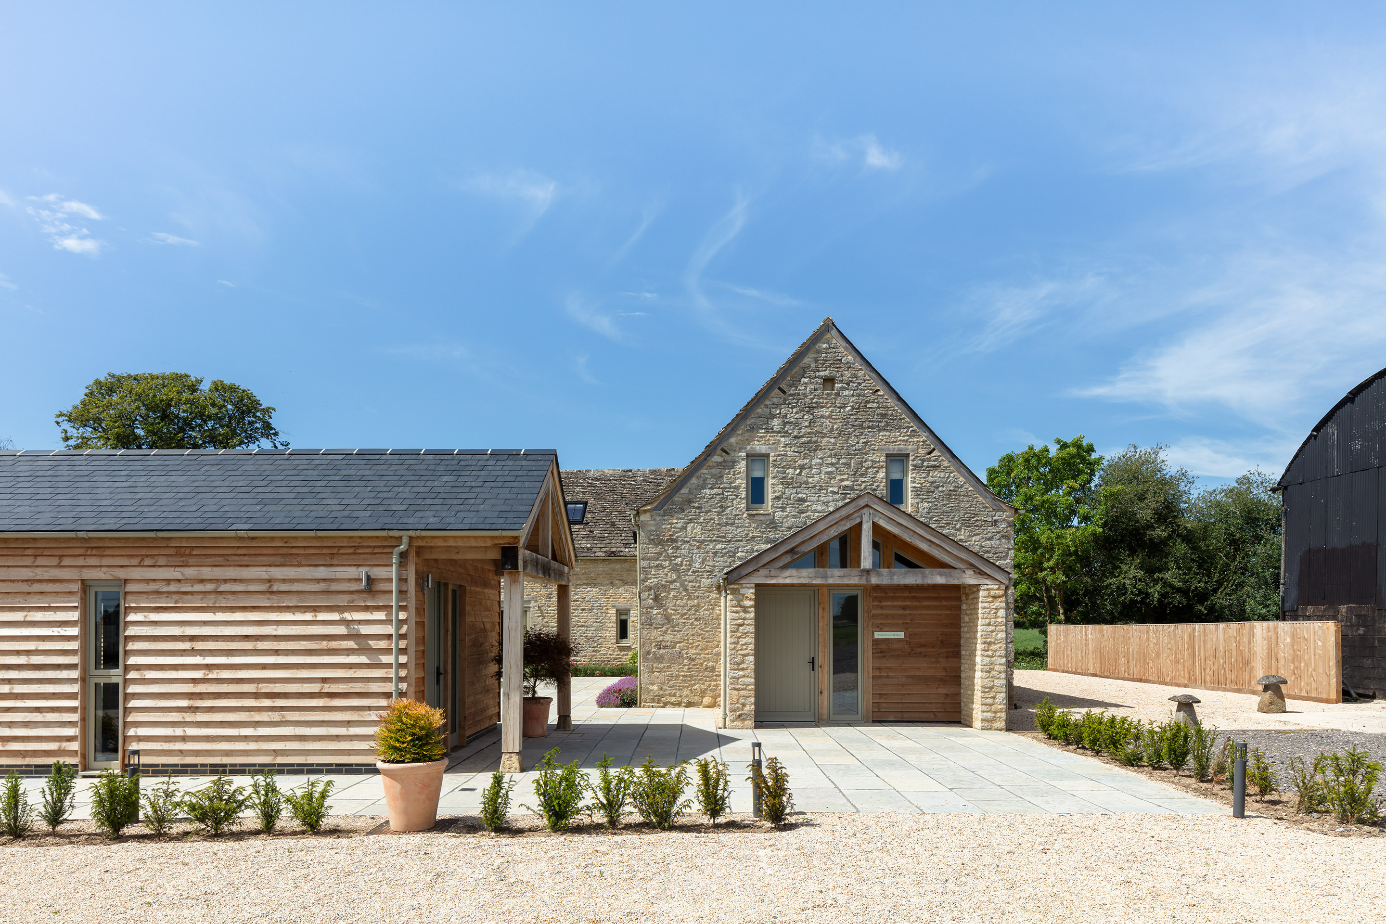
Project details
- Project Name
- Caswell House
- Project Reference
- 16083
- Main Contractor
- Sporn Construction
- Structural Engineer
- OMK
- Interior Design
- Rior Design House (Andrea Davis)
- Landscape Design
- Anderson Orr / Caswell House