MEMEC
BUCKINGHAMSHIRE
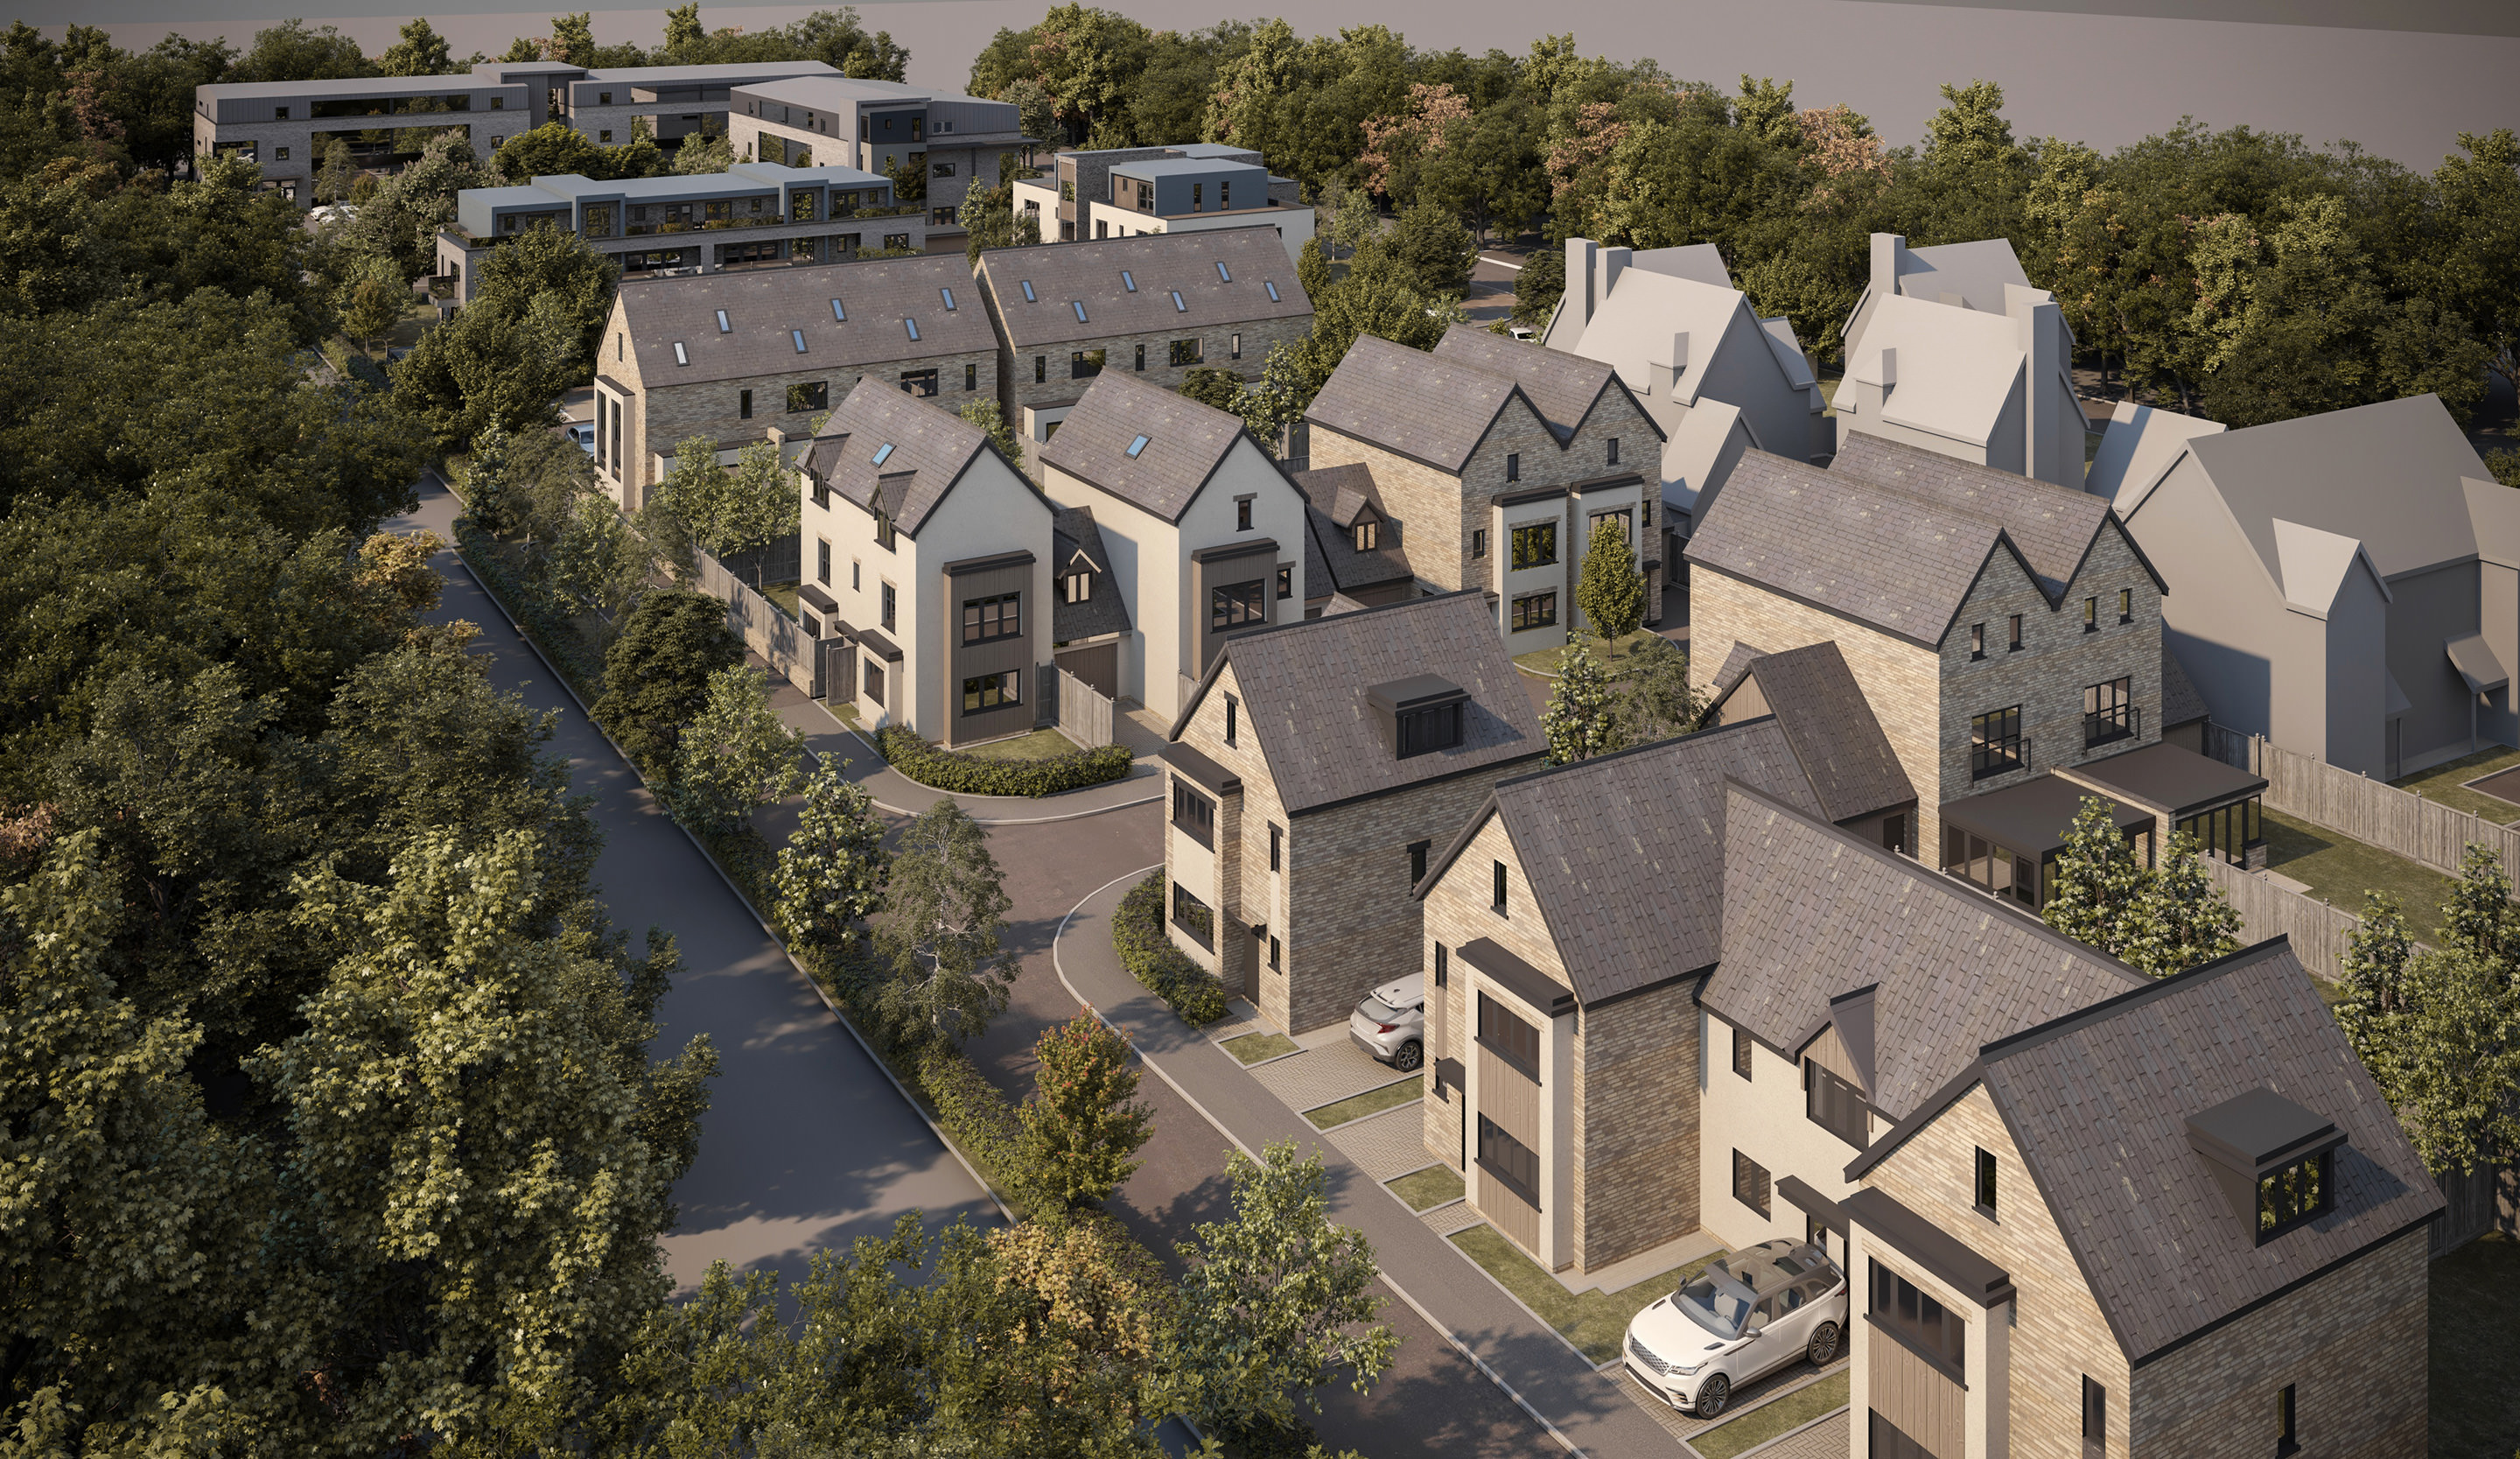
Positioned on the edge of an established settlement, MEMEC presented an opportunity to transform an existing industrial site into a diverse mixed-use development, combining new homes and commercial accommodation within a more appropriate and attractive setting.
Project overview
The client approached Anderson Orr following previous refusals at both local and appeal level. A detailed analysis of the site constraints and surrounding land uses informed a comprehensive redesign, restructuring the relationship between the site's contrasting commercial and residential uses while establishing a stronger connection with the surrounding context.
The approved scheme delivers approximately 7,978m² of accommodation, comprising substantial new commercial floorspace alongside 39 homes, including a mix of houses and apartments. The residential element provides a broad mix of one to four-bedroom properties, creating greater variety across the development and supporting a more balanced residential offer.
The masterplan uses changes in form, massing and orientation to mediate between commercial and residential uses, creating positive relationships across the site while establishing an appropriate transition to neighbouring development. Parking, landscaping and areas of open space are integrated within the wider layout, supporting both the functionality and quality of the development.
By reconsidering the site's development strategy and achieving consent where previous applications had been unsuccessful, the scheme unlocks the potential of an under-performing industrial asset. The resulting mixed-use development combines commercial and residential value within a cohesive masterplan, delivering a considerable uplift in land value for the client.
Project details
- Project Name
- MEMEC
- Project Reference
- 08078