Upthorpe Farm
SOUTH OXFORDSHIRE
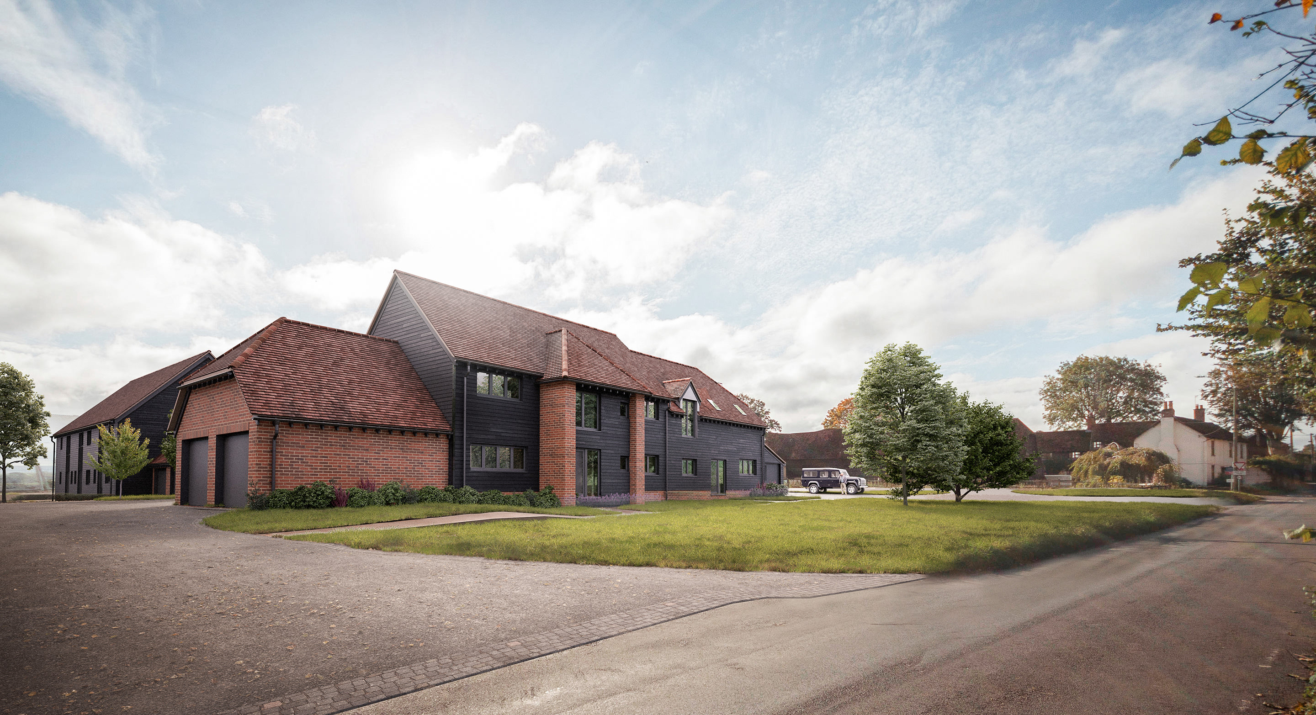
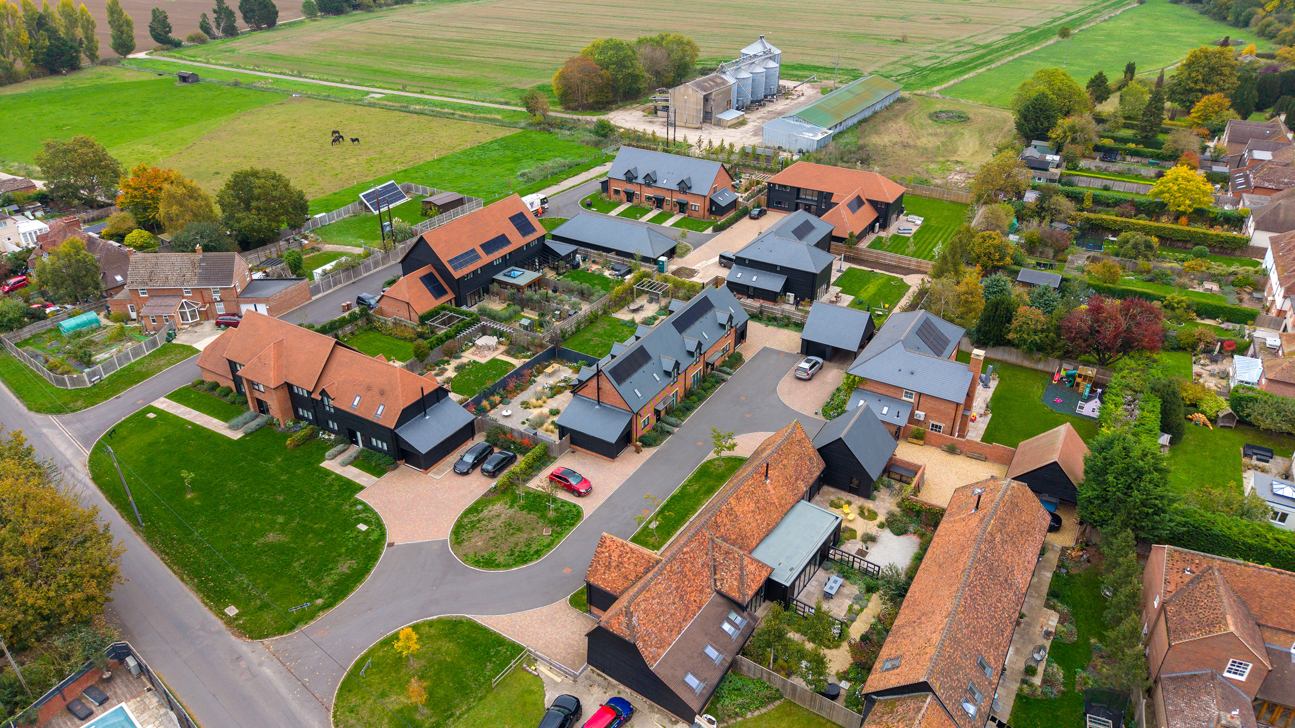
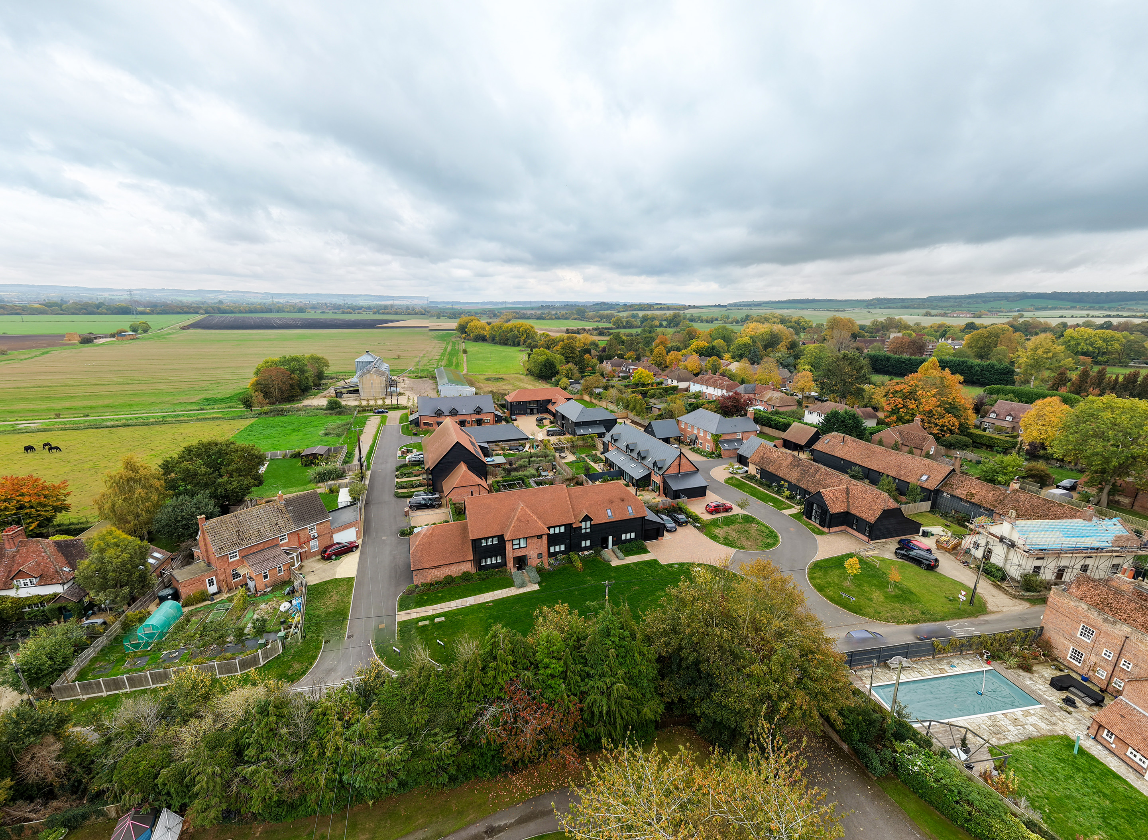
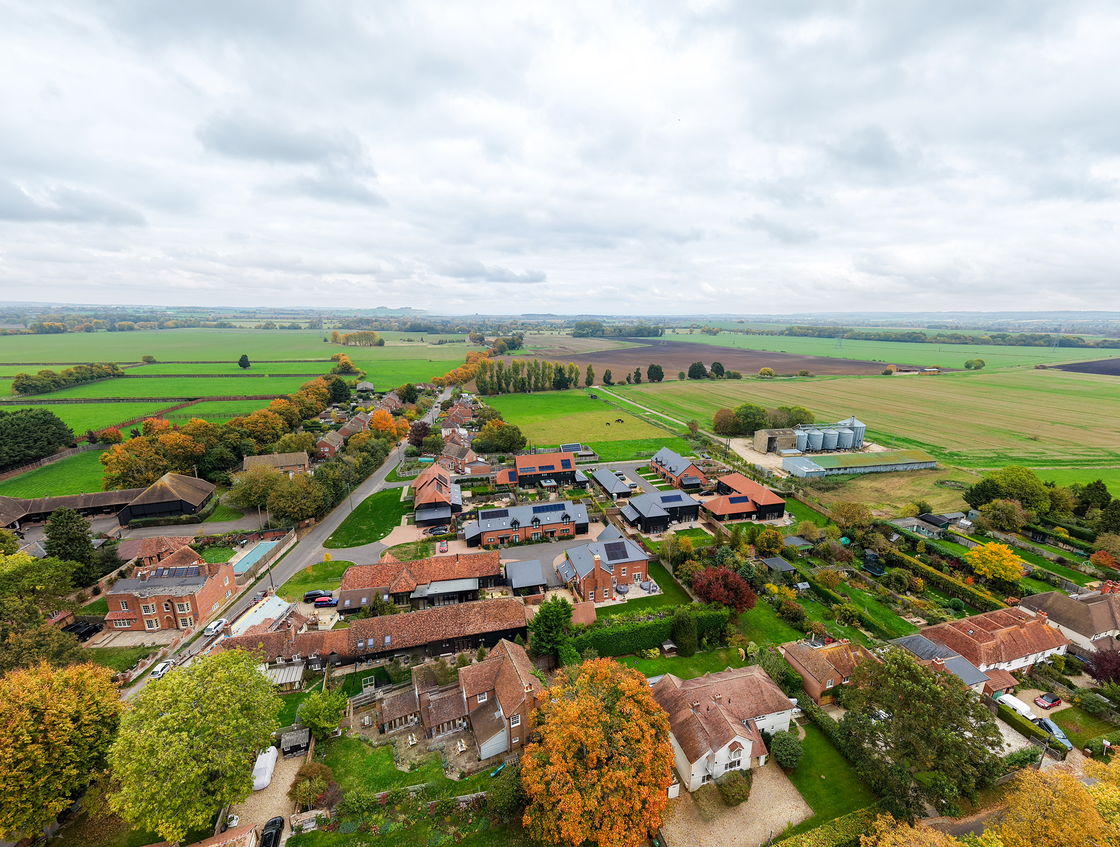
Located within the Berkshire Downs, Upthorpe Farm presented an opportunity to unlock the potential of an established farmyard through a phased residential redevelopment, combining the sensitive conversion of two Listed barns with carefully integrated new homes.
Project overview
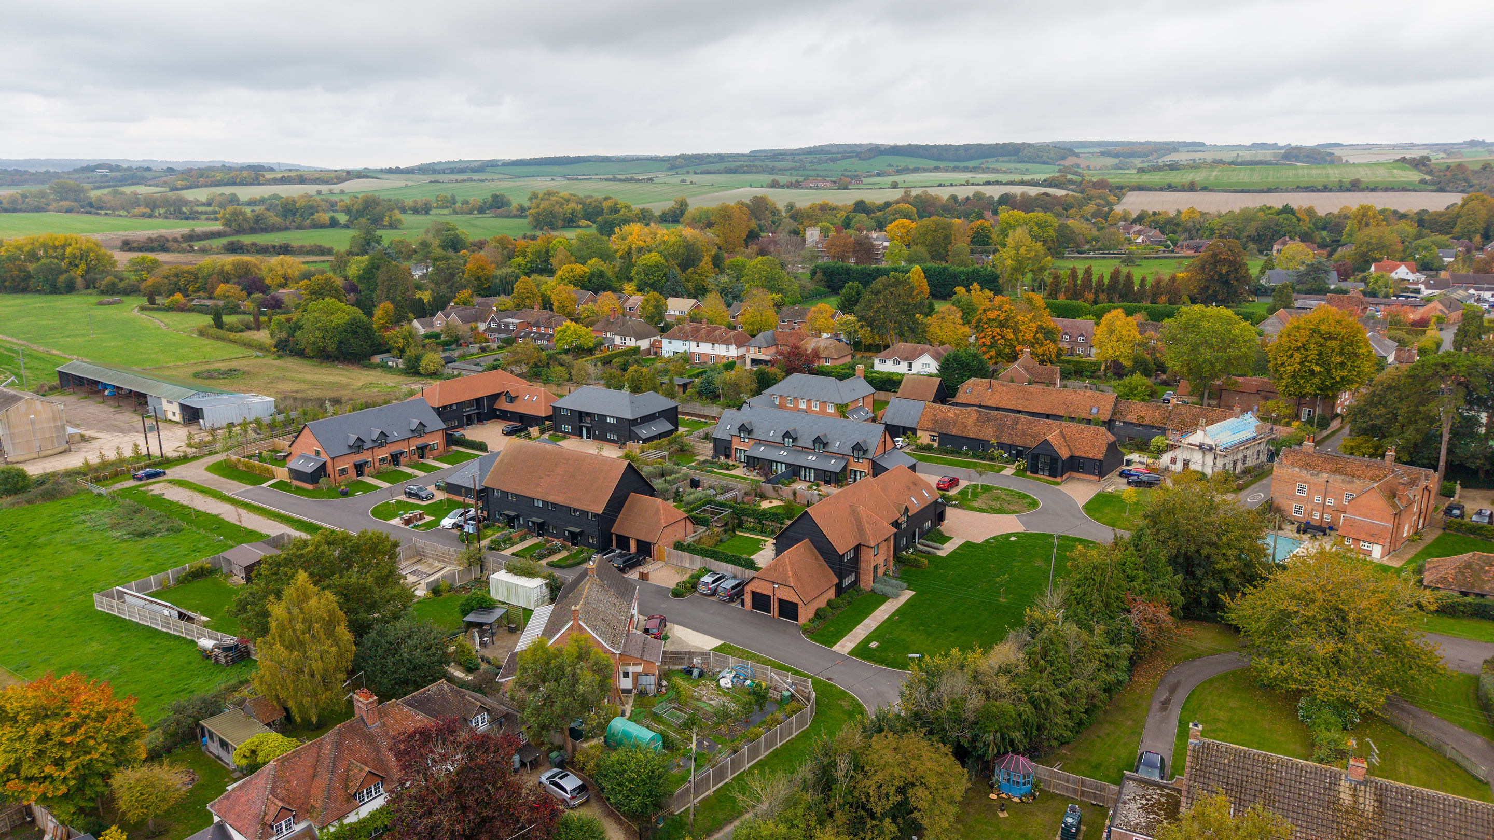
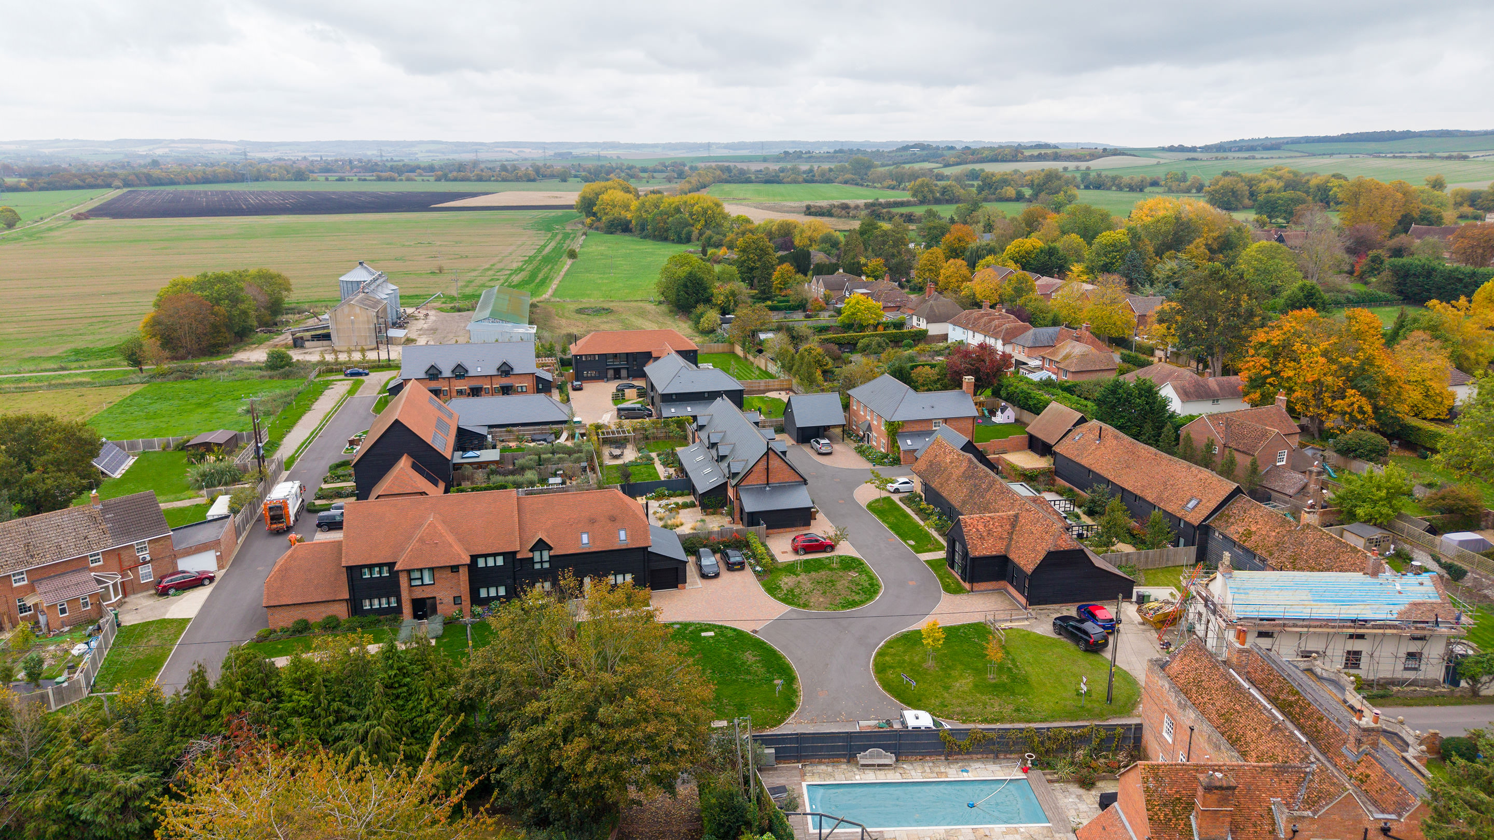
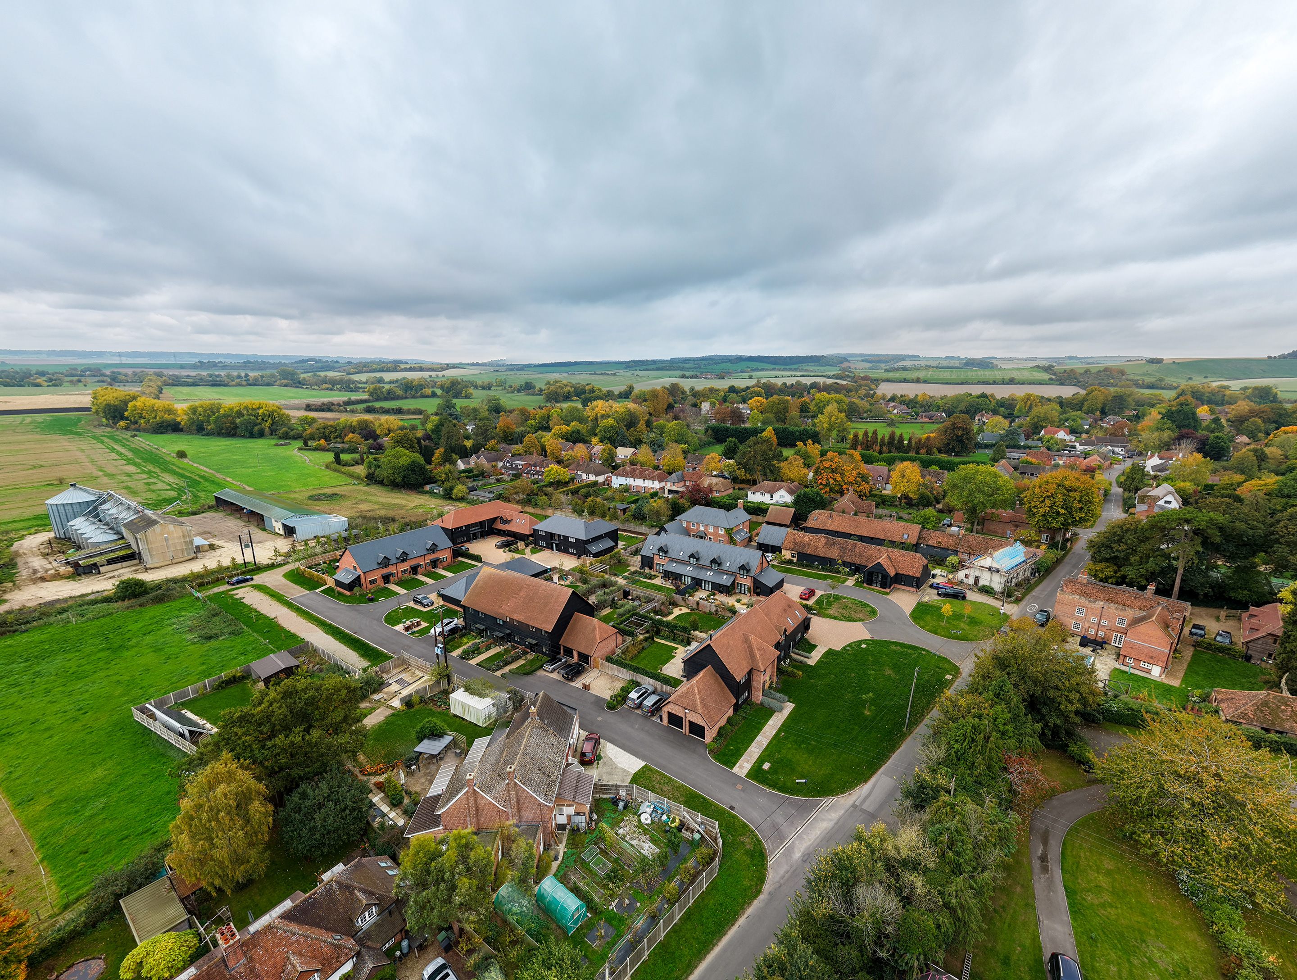
The site was acquired with planning consent for ten dwellings. Through an extensive feasibility and masterplanning exercise, the development strategy was reconfigured to improve the housing mix and significantly increase the overall floorspace, including the introduction of larger family homes and additional private garages. This first phase increased the consented accommodation from approximately 1,395m² to 1,870m² while retaining the original ten-home quantum.
A further phase extended the development onto adjoining land, securing consent for five additional homes and bringing the overall scheme to 15 dwellings. The phased approach enabled the wider potential of the site to be realised over time, increasing both the scale and value of the development while maintaining a coherent masterplan across the former farmyard.
Architecturally, the scheme takes its cues from the site's agricultural heritage and the character of the existing Listed barns. A restrained palette of red brick and dark timber boarding creates a consistent identity across old and new, while the new homes reinterpret familiar rural forms to establish a contemporary residential setting that remains rooted in its context.
The development also incorporates low-carbon technologies, with renewable-energy air source heat pumps and solar panelling throughout. Together, the masterplanning, architectural and environmental strategies transform an under-utilised farmstead into a high-quality, marketable residential development, balancing increased development value with the character and qualities of its rural setting.
Project details
- Project Name
- Upthorpe Farm
- Project Reference
- 20011