Stage 1
Design & Planning
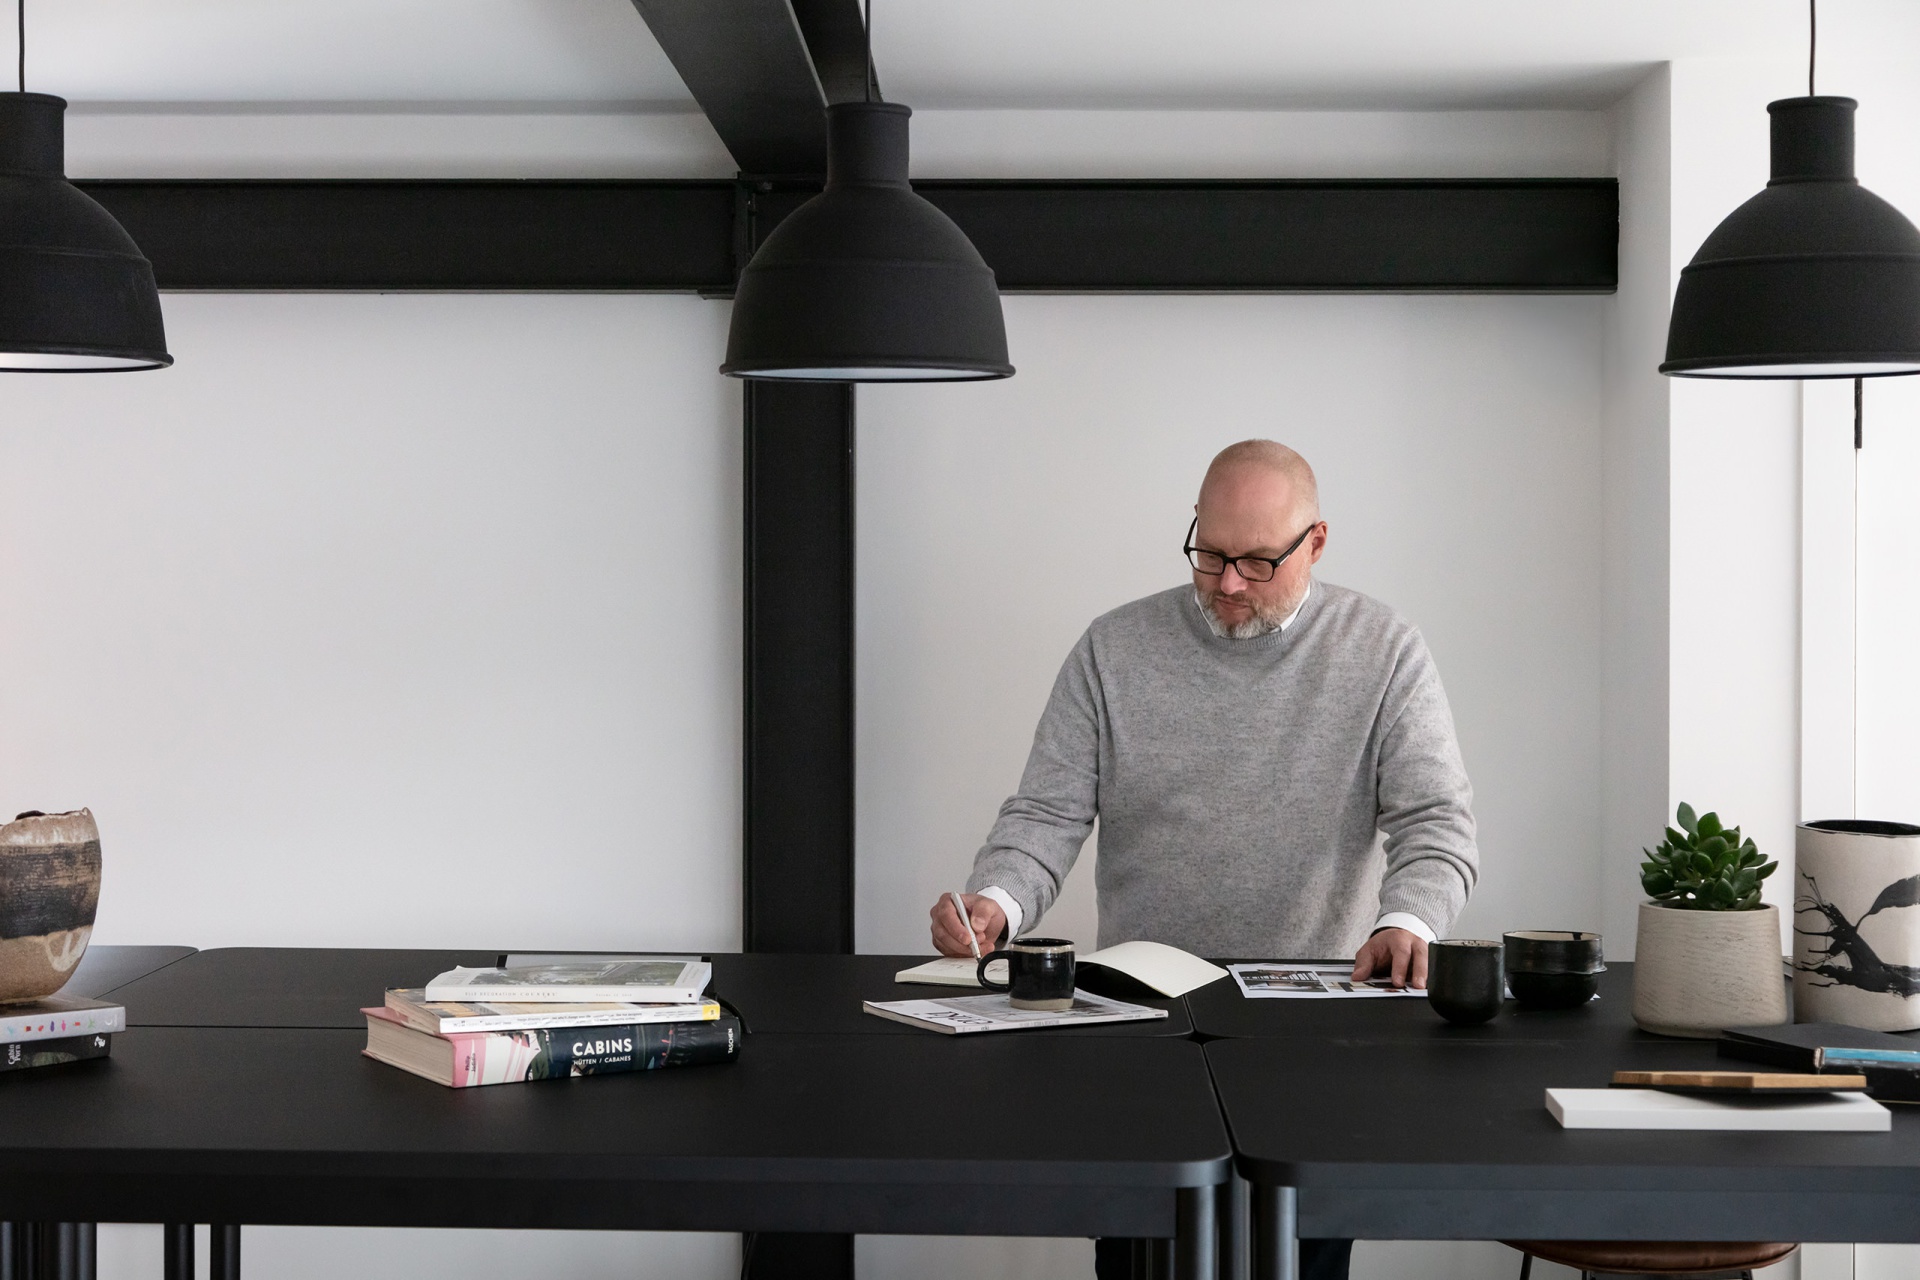
The Design & Planning stage transforms opportunity into a considered architectural proposal and a pathway towards planning approval
Building upon the foundations established during Introductory Services, this stage focuses on evaluating potential, developing design solutions and securing the approvals required to move a project forward. Through a structured process of feasibility testing, design development and planning preparation, we refine aspirations into a coordinated proposal that balances ambition, practicality and planning considerations
This is the stage where opportunities are explored, key decisions are made and a preferred design solution emerges. By the end of this stage, clients have a clear understanding of the project's potential, an agreed design direction and a clear pathway towards technical development and construction
Establishing whether an opportunity is worth pursuing
1.1 Feasibility
Feasibility is the first stage of our Design & Planning process and is concerned with exploring what may be achievable before significant design development begins
Through a review of planning policy, site constraints, planning history and development opportunities, we establish the parameters within which a project is likely to operate. This stage may include site surveys, feasibility studies, massing exercises, accommodation schedules and, where appropriate, pre-application discussions with the Local Authority
The outcome is a clearer understanding of a project's potential and a considered basis for progressing into design developmentTransforming aspiration into architecture
1.2 Design
Building on the conclusions of the Feasibility stage, we develop design proposals that balance client aspirations with planning considerations, site constraints and project objectives
Through ongoing dialogue with clients, consultants and the wider project team, key design decisions are tested and refined to ensure the proposal is practical, deliverable and aligned with the project brief. This stage typically includes concept design development, design reviews and the preparation of drawings and visual material to communicate emerging proposals
The outcome is a coordinated design solution ready to progress through the planning process
1 / 1
Use the carousel controls to move through Cards.
Building the case for approval
1.3 Planning
Once a preferred design solution has been established, we prepare and coordinate the drawings, documentation and consultant inputs required to support a planning application
We coordinate the necessary drawings, reports and supporting information to present the scheme at its best and identify potential issues early, helping to streamline the approval process. Our experience is particularly valuable on complex, constrained or sensitive sites, where careful planning strategy can unlock opportunities and support successful outcomes
The outcome is a comprehensive planning submission aimed at securing the approvals required to move forward with confidenceWHAT HAPPENS NEXT?
Stage 2 Technical Information
With planning approvals secured and a preferred design established, the Technical Information stage develops the coordinated drawings, specifications and consultant information required to procure, price and construct the project
1 / 1
Use the carousel controls to move through Cards.
Begin a Conversation
If you're exploring a site, considering a purchase, or navigating a complex brief, we'd be pleased to hear from you. We're often engaged at the earliest stage, when direction is still being formed, and can help bring clarity before key decisions are made. Enquiries are handled discreetly and responded to promptly, with care and attention from a senior member of the team