Companion Service
Interior Architecture
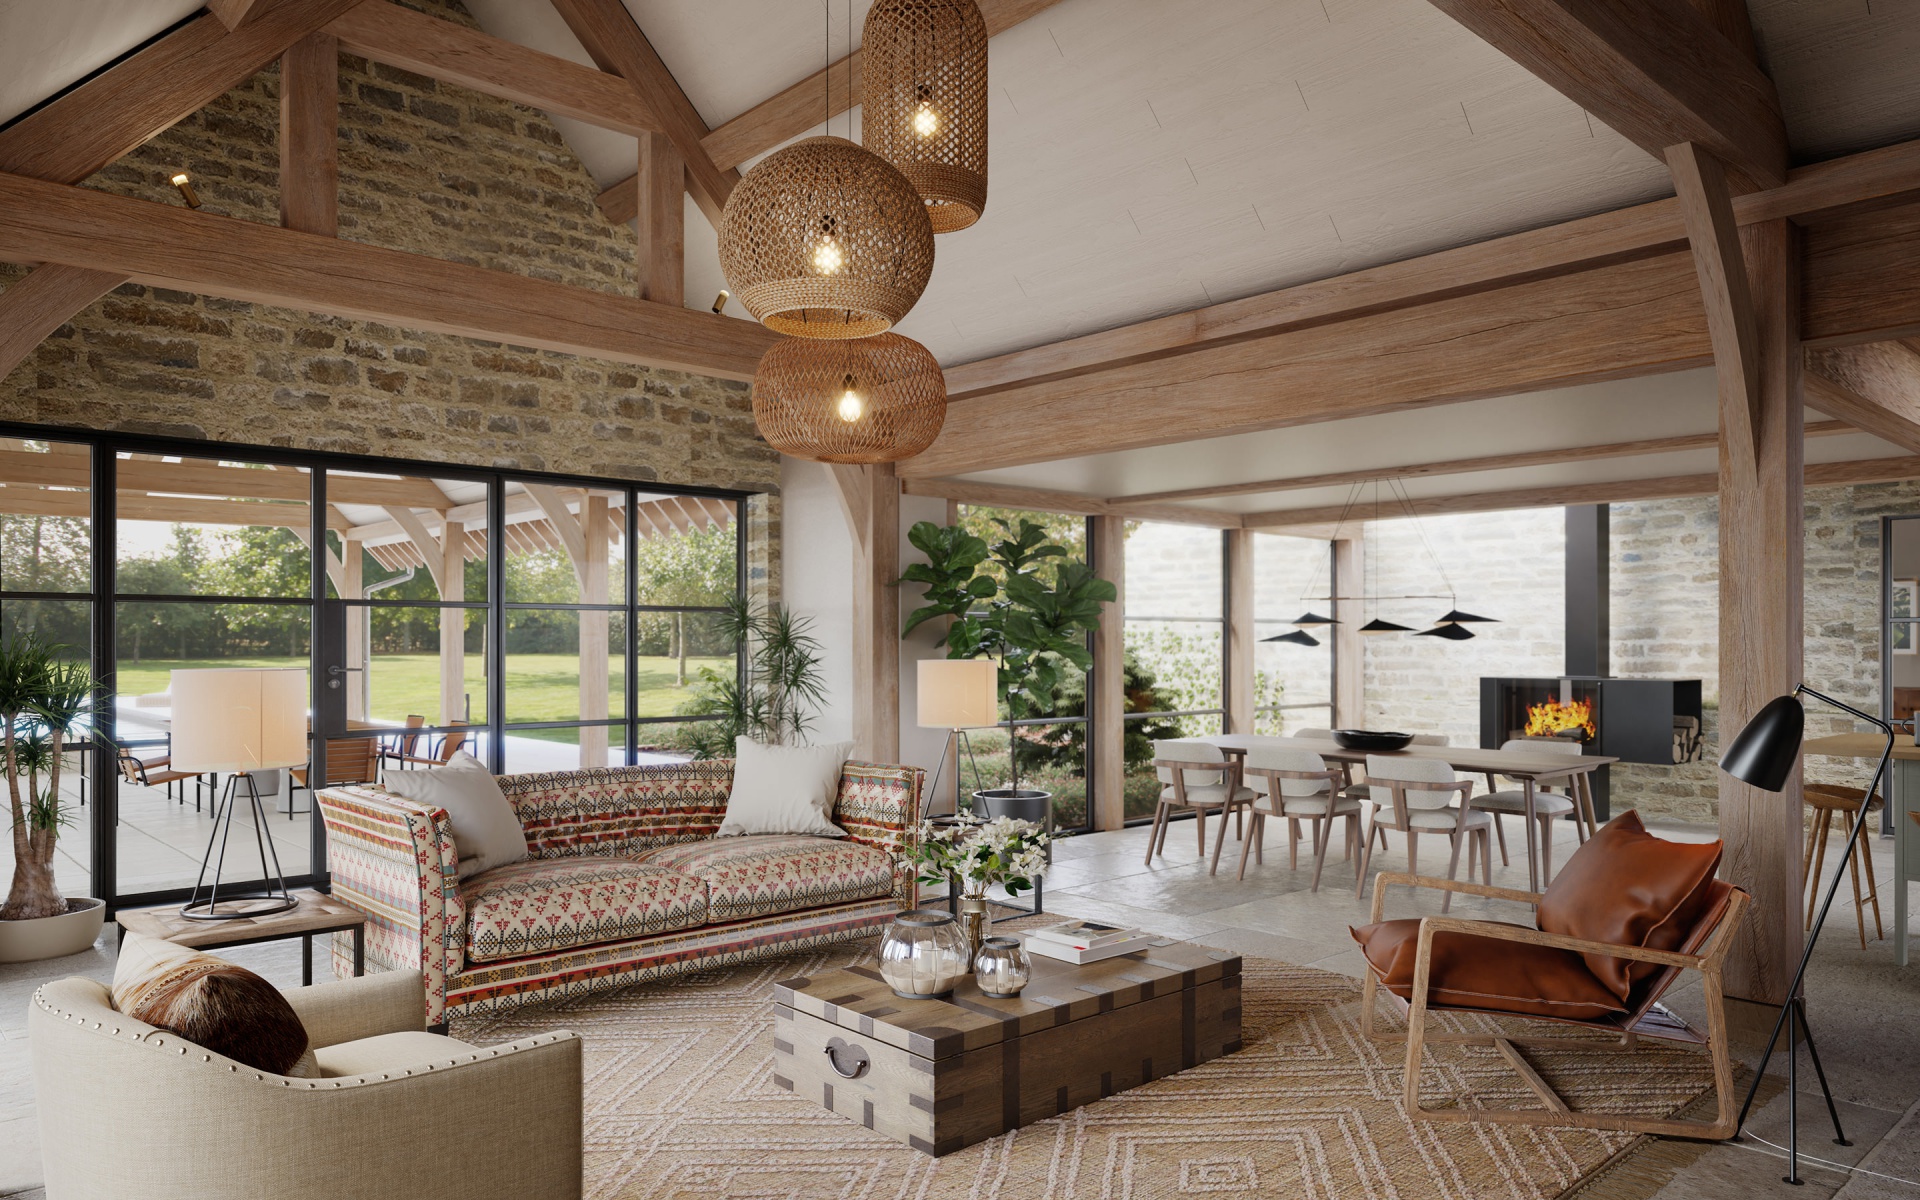
Interior architecture bridges the gap between architecture and interior design, shaping not only how spaces look, but how they function, feel and ultimately come together
Interior architecture extends far beyond finishes, furnishings and decorative styling. Rooted in both design and technical understanding, it encompasses spatial planning, lighting design, bespoke joinery, material selection and the detailed coordination of interior elements
Developed alongside the wider architectural design, our interior architecture service ensures the exterior and interior of a building are considered as a cohesive whole. From concept through to technical delivery, every element is carefully coordinated to create spaces that are functional, enduring and seamlessly resolved
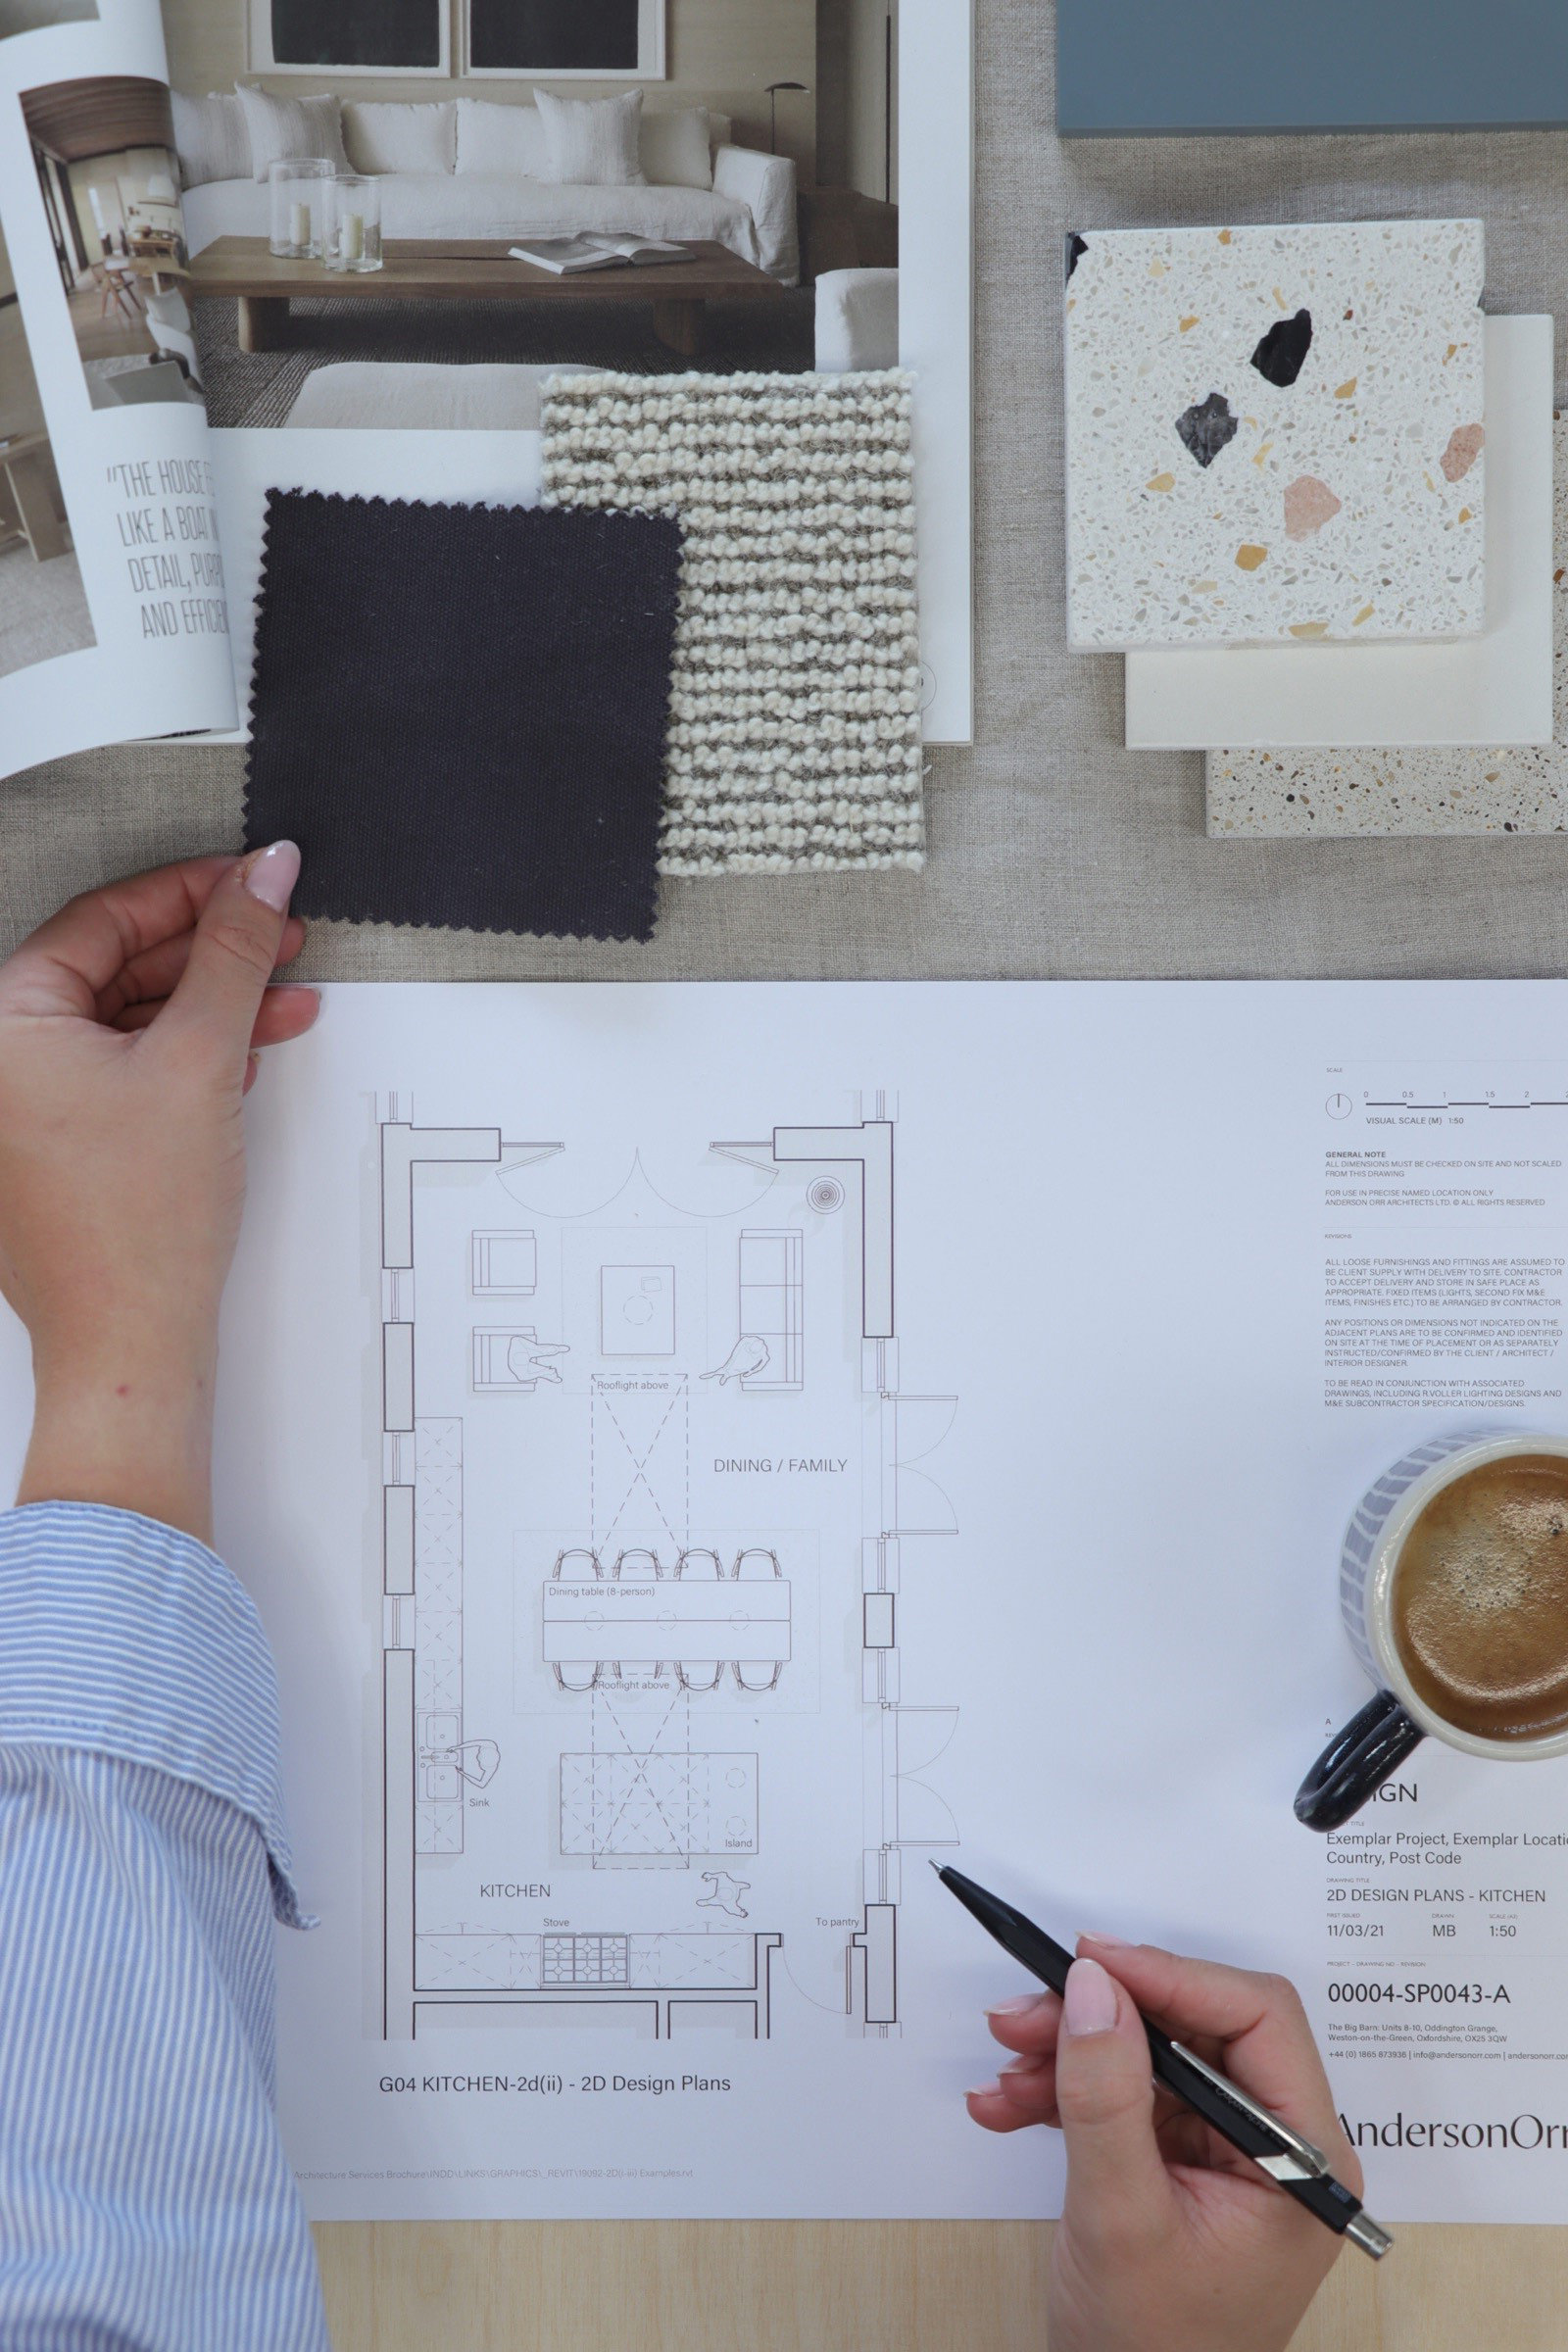
Concept Design
Global Vision, Mood Boards and Material Palettes
Global Vision Boards establish the overarching direction for an interior project, bringing together inspiration, references and design ideas into a clear visual narrative. Developed collaboratively with our clients, they explore how colour, texture, lighting, materials and furnishings work together to define the overall character and atmosphere of a space
Read more
Building on this foundation, Principal Room Mood Boards refine the concept on a room-by-room basis. These more focused studies align aesthetic aspirations with functional requirements and lifestyle considerations, helping test ideas, define priorities and support informed decision-making as the design develops
Material & Palette Boards translate these ideas into tangible form, presenting carefully curated combinations of materials, finishes and samples, from fabrics and wall coverings to timber, stone, tiles and hardware. Supported by supplier insights, cost guidance and lead times, they provide a deeper understanding of quality, tone and cohesion, helping clients make confident decisions while maintaining clarity and momentum throughout the design process
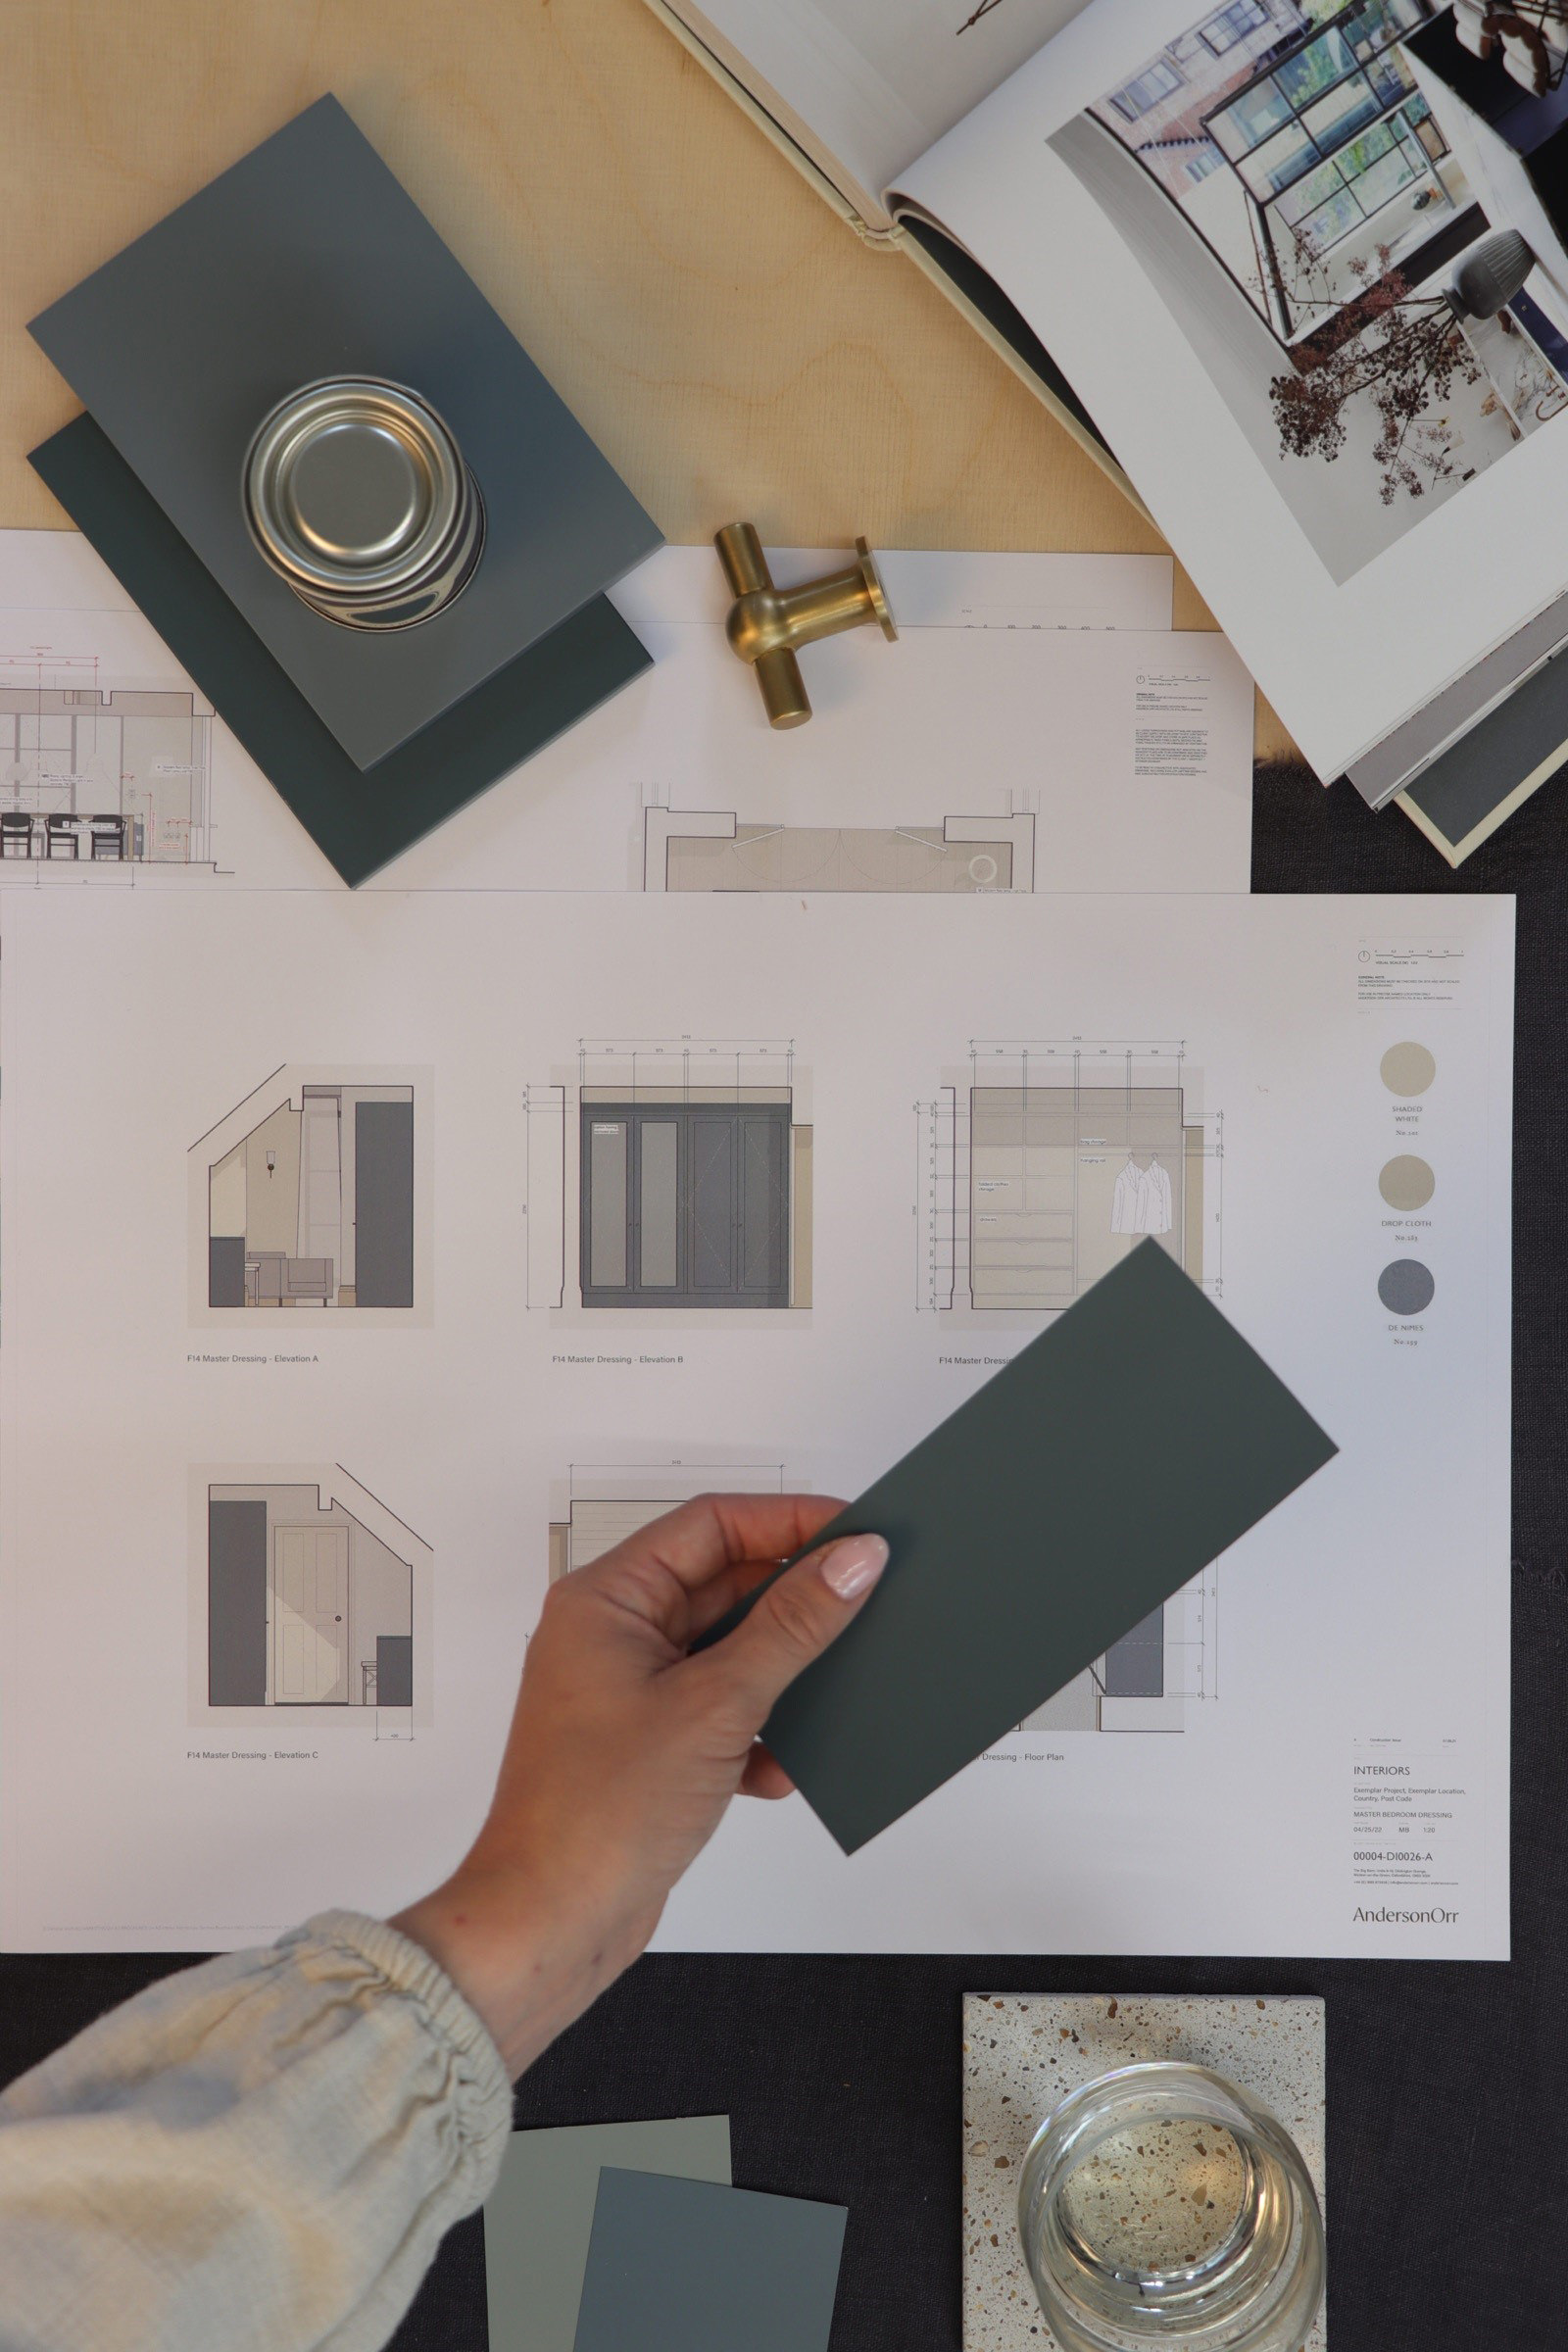
Design Development
Spatial Planning, Lighting and Design Visualisation
The Design Development stage begins with clear and considered plans, developing the spatial layout, furniture arrangements, bespoke joinery and key architectural relationships within the interior. Space planning is central to this process, ensuring each room responds to both practical requirements and the way our clients live, work and use their spaces
Read more
Careful consideration is given to circulation, sight lines and the connection between rooms, helping create interiors that feel intuitive, balanced and comfortable to navigate. Existing and proposed furnishings are also considered at this stage, ensuring layouts are both functional and proportionate
Lighting design is integrated from the outset, establishing a considered hierarchy of ambient, task and feature lighting while exploring preferences around tone, control, zoning and automation. Alongside this, 3D perspectives, collage sketches and immersive visualisation tools help bring the scheme to life, enabling clients to understand and engage with the design before key decisions are finalised and helping avoid costly changes later in the process
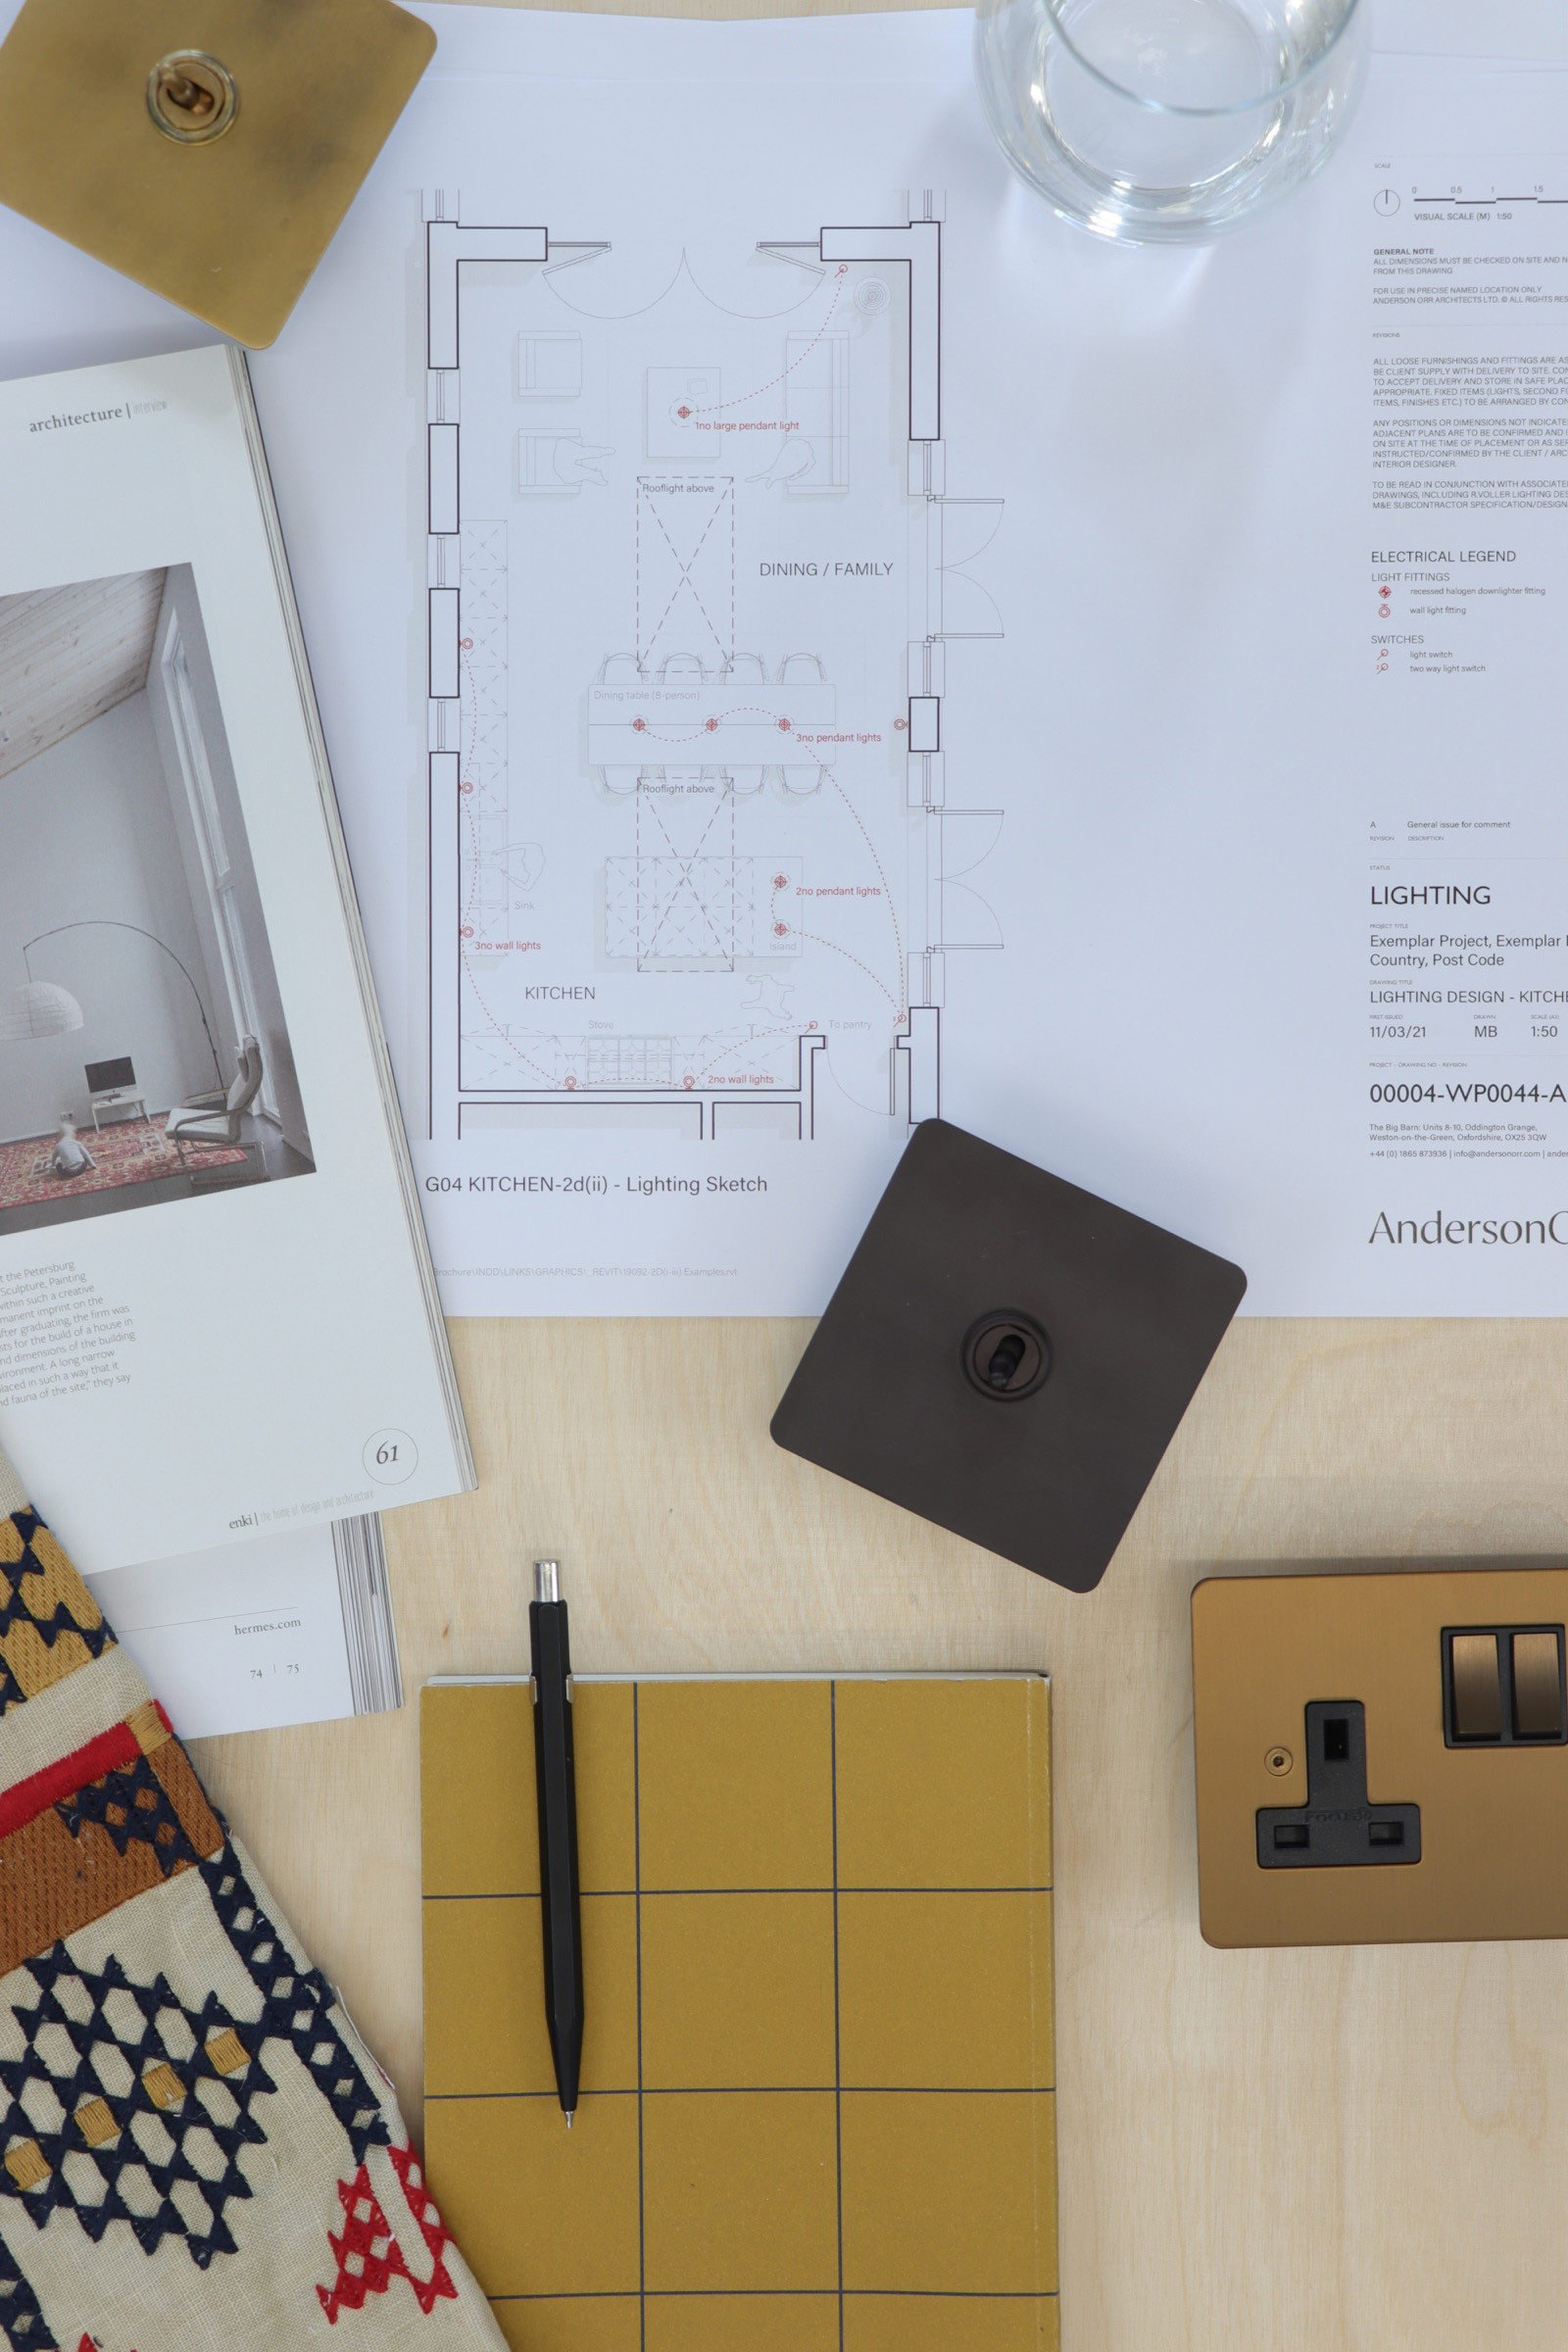
Final Design Intent
Design Intent, Technical Coordination and Material Selection
Design Intent drawings and elevations communicate the core vision of a scheme as it moves into a more developed and coordinated phase. These documents translate design aspirations into clear, structured information for clients, suppliers, manufacturers and specialist contractors, helping resolve key elements before technical production begins
Read more
Elevations allow spaces to be understood at eye level, demonstrating how joinery, fixtures, finishes and architectural details align in terms of proportion, composition and scale. At this stage, kitchens, bathrooms and bespoke joinery are carefully developed, forming the basis for detailed technical coordination
Isometric drawings and curated material presentations build on this clarity, providing both visual and tactile confidence ahead of final decisions. Supported by physical samples, supplier information and cost guidance, they allow clients to experience the scheme in a more tangible way, supporting informed approvals and helping ensure a cohesive, well-resolved outcome before procurement begins
Detailed Design
Construction Documentation, Specifications and Schedules
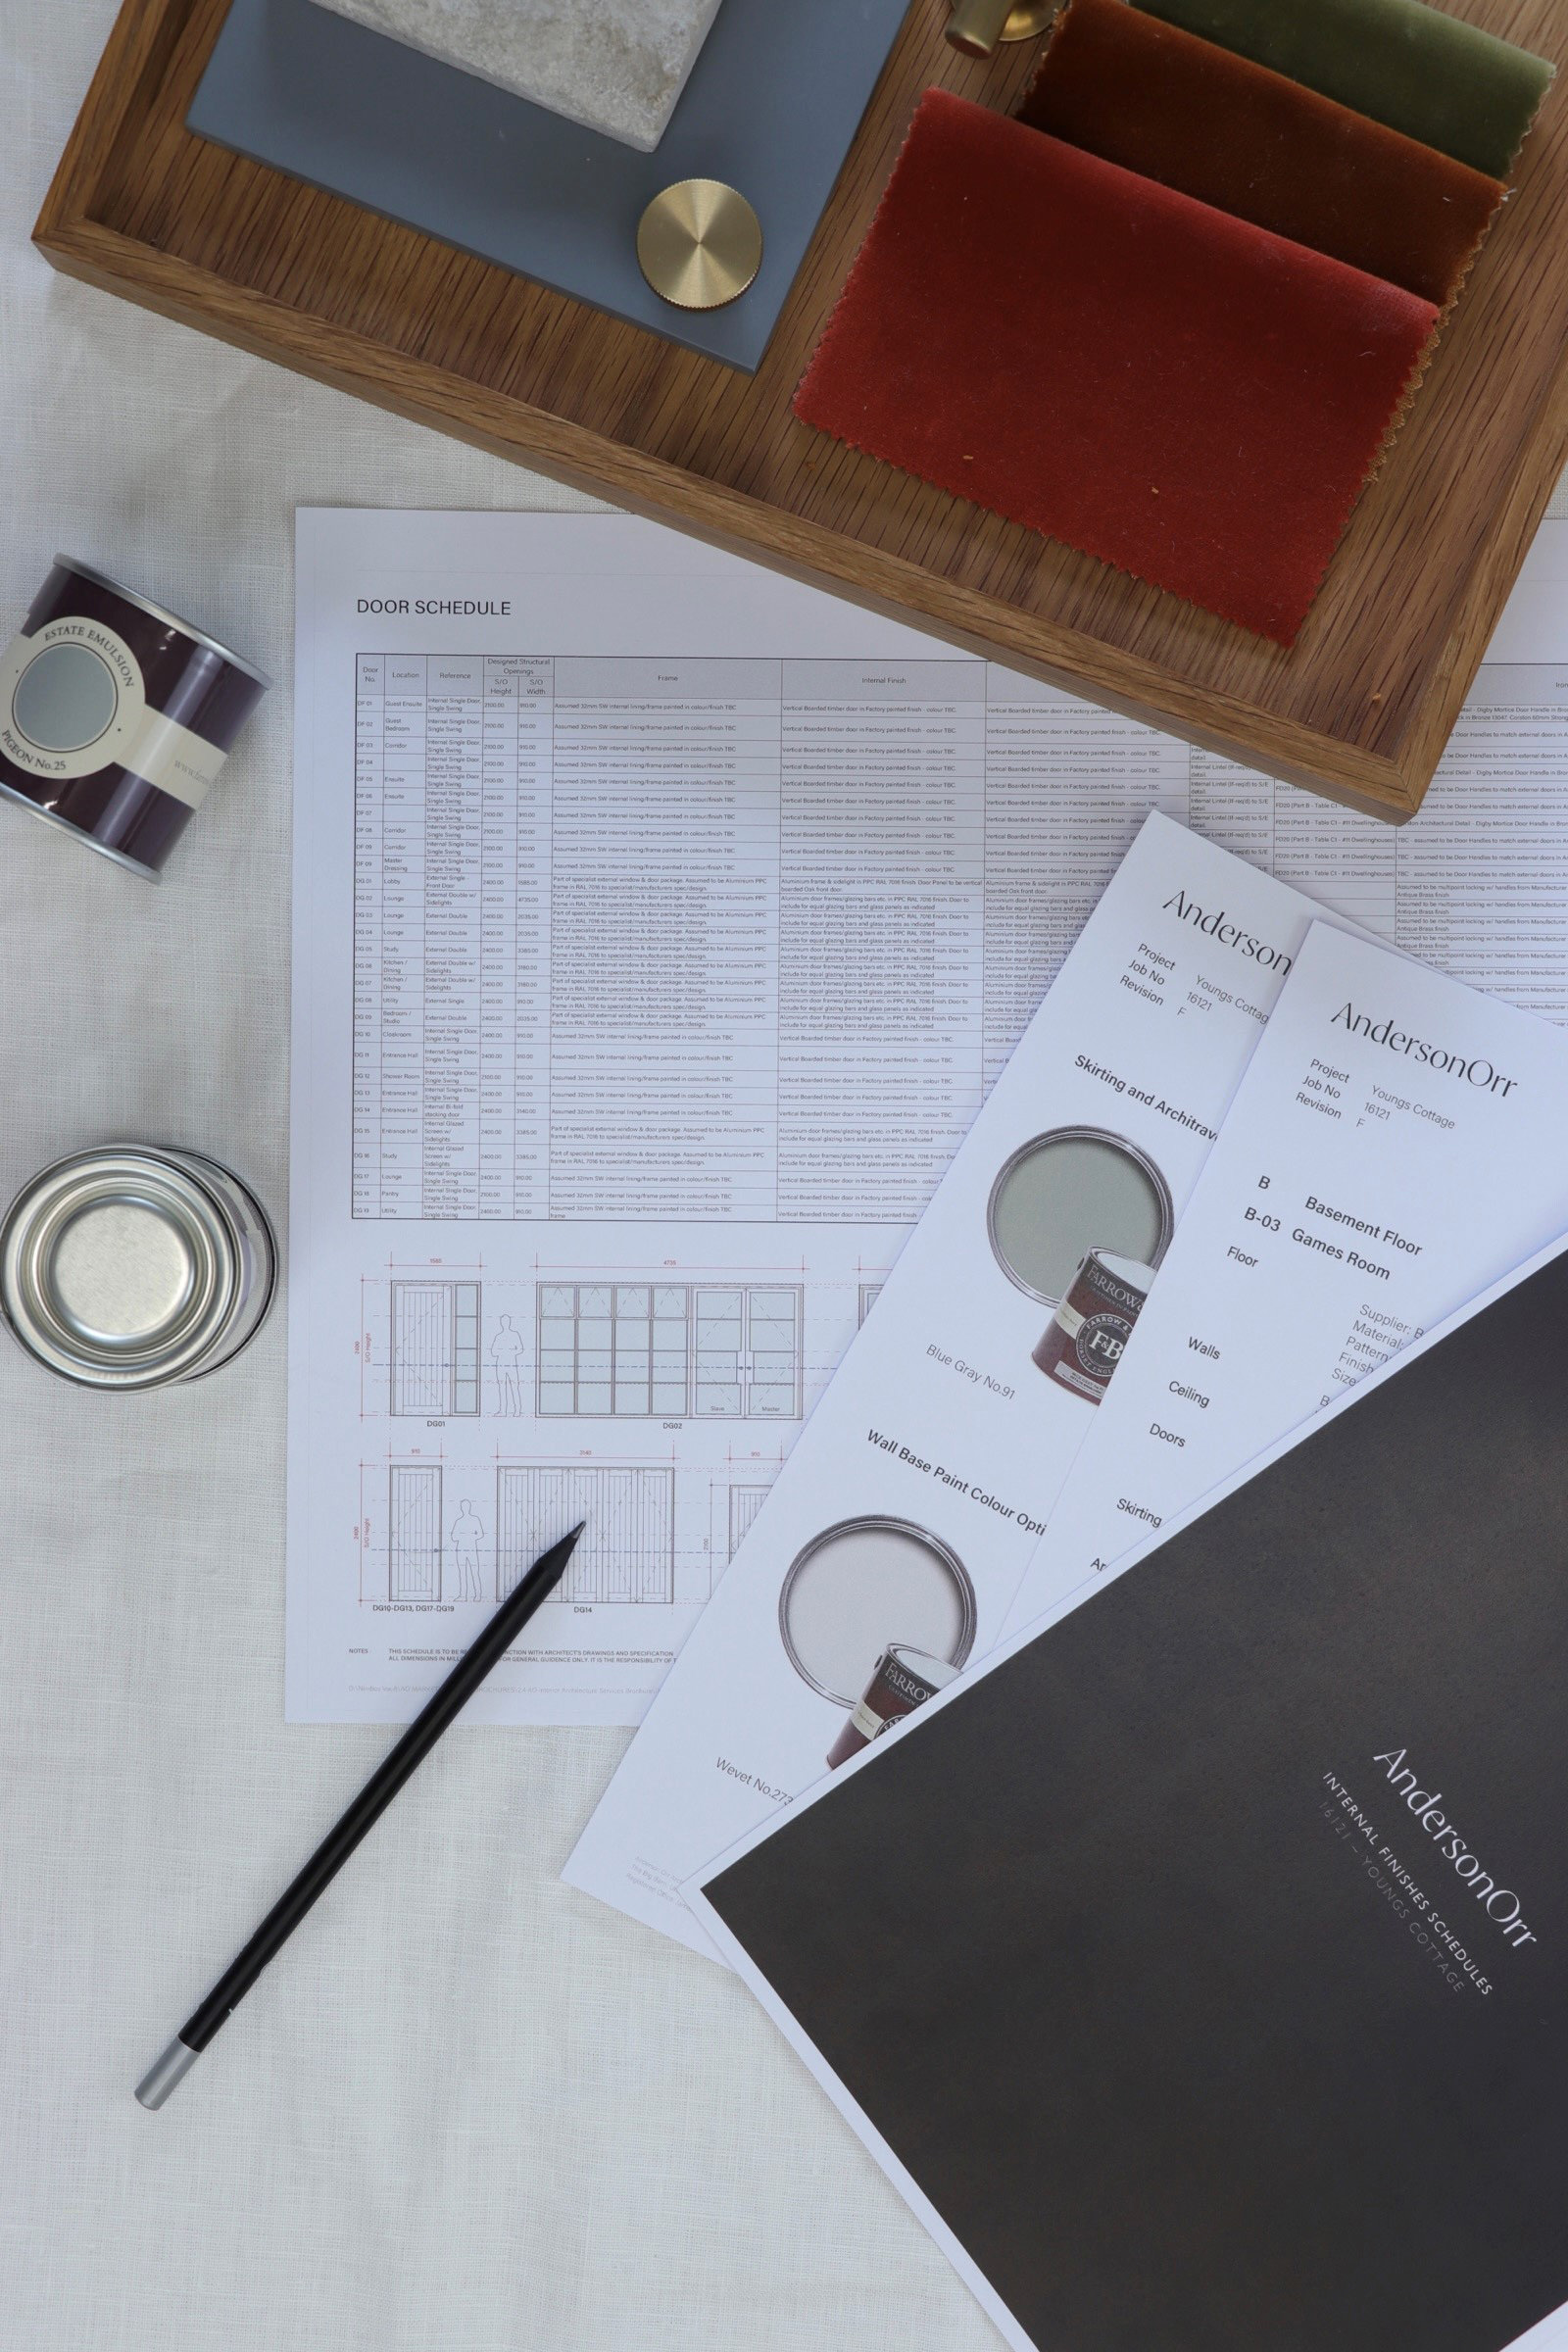
Detailed Design translates approved concepts into coordinated construction information. Plans, elevations, sections and detailed drawings communicate the dimensions, materials, construction requirements and technical information necessary for pricing, procurement and delivery
Read more
Prepared for contractors, suppliers and specialist manufacturers, these documents form the basis of tendering, fabrication and construction, helping ensure consistency, accuracy and quality throughout the delivery process. Contractor and specialist shop drawings are reviewed and coordinated to ensure alignment with the original design intent before manufacture and installation begin
Alongside the drawing package, detailed schedules and specifications provide a comprehensive reference for finishes, fixtures and fittings throughout the project. Acting as both a procurement tool and quality benchmark, they help ensure all parties remain aligned while supporting a coordinated and high-quality outcome on site
Begin a Conversation
If you're exploring a site, considering a purchase, or navigating a complex brief, we'd be pleased to hear from you. We're often engaged at the earliest stage, when direction is still being formed, and can help bring clarity before key decisions are made. Enquiries are handled discreetly and responded to promptly, with care and attention from a senior member of the team