Companion Service
Visualisation
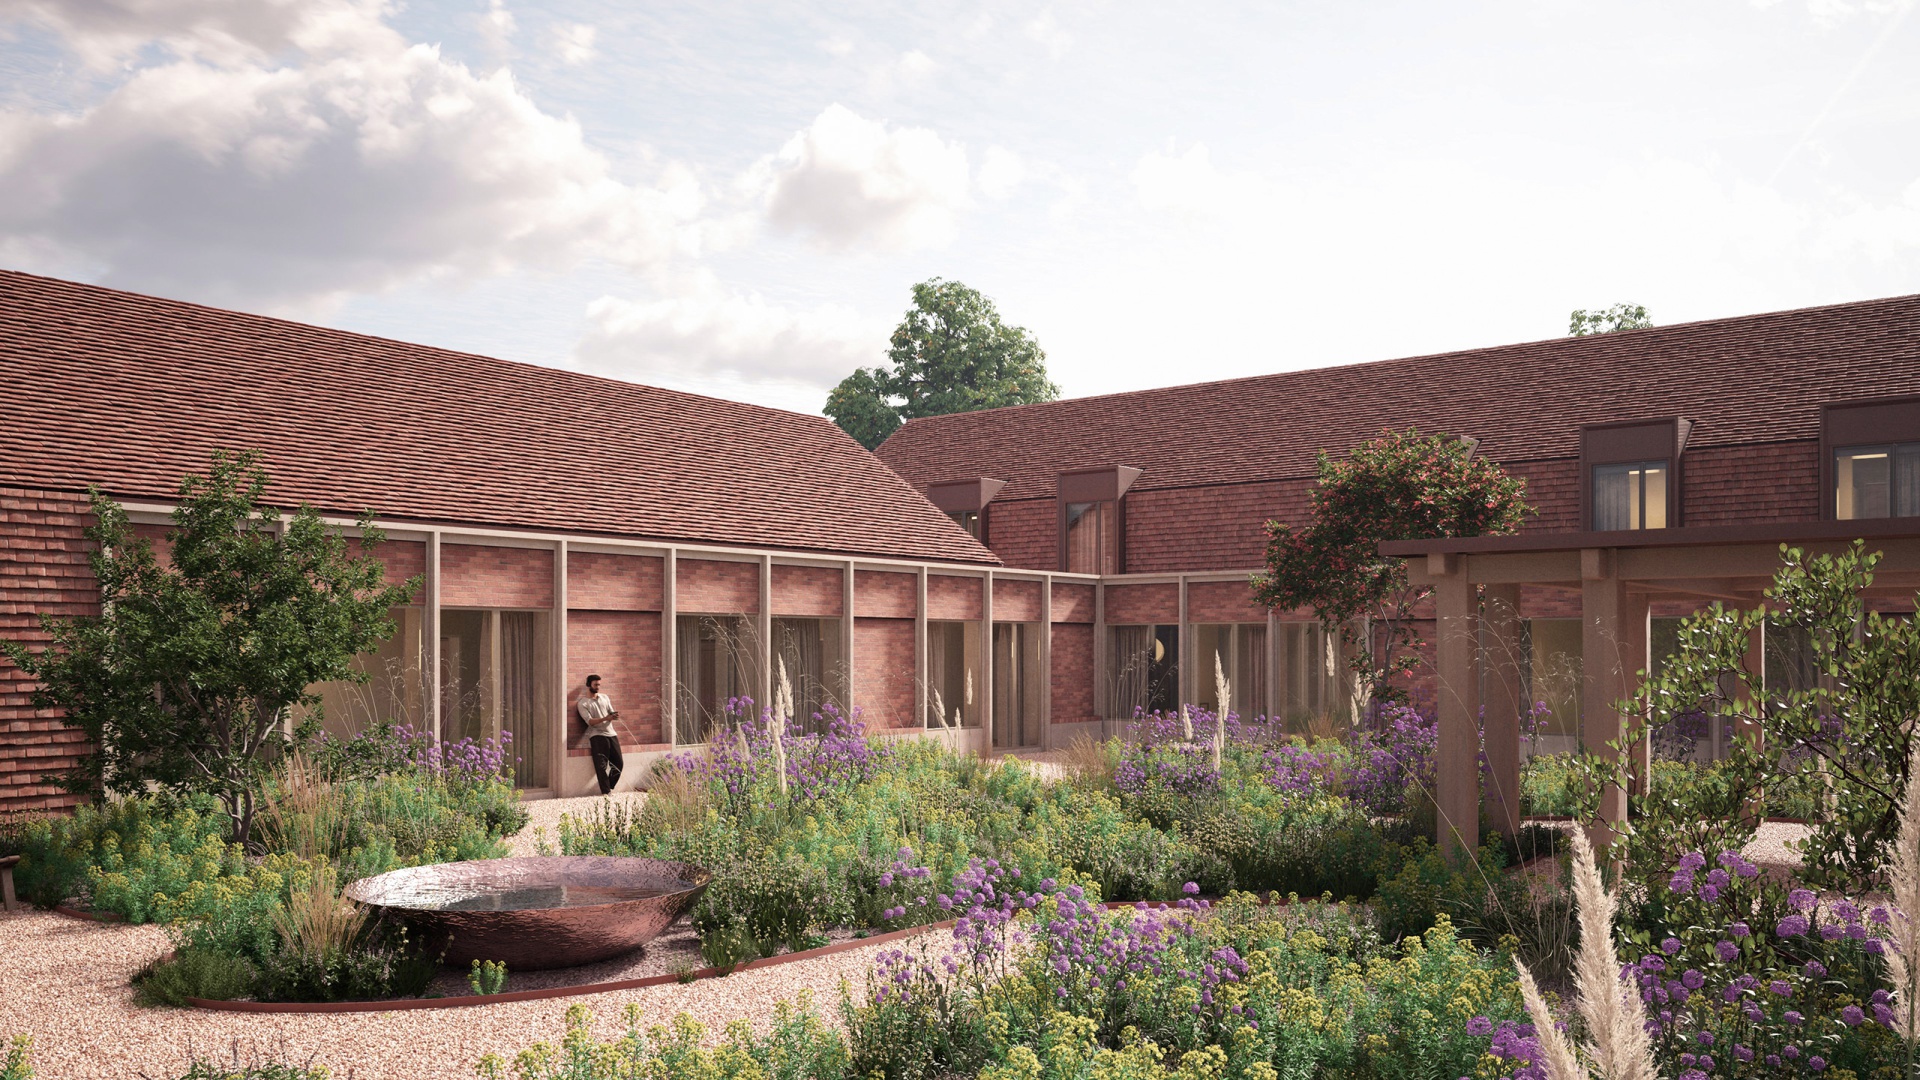
Visualisation transforms ideas, drawings and technical information into compelling imagery, helping clients understand, evaluate and confidently engage with a design before it is built
Architectural drawings communicate information efficiently, but they do not always convey the full experience of a design. Visualisation provides a more intuitive understanding of scale, materiality, light and spatial relationships, helping ideas become tangible long before construction begins
Developed alongside the wider architectural process, our visualisations support design development, client presentations and planning applications, helping communicate complex ideas clearly while building confidence, reducing uncertainty and supporting informed decision-making
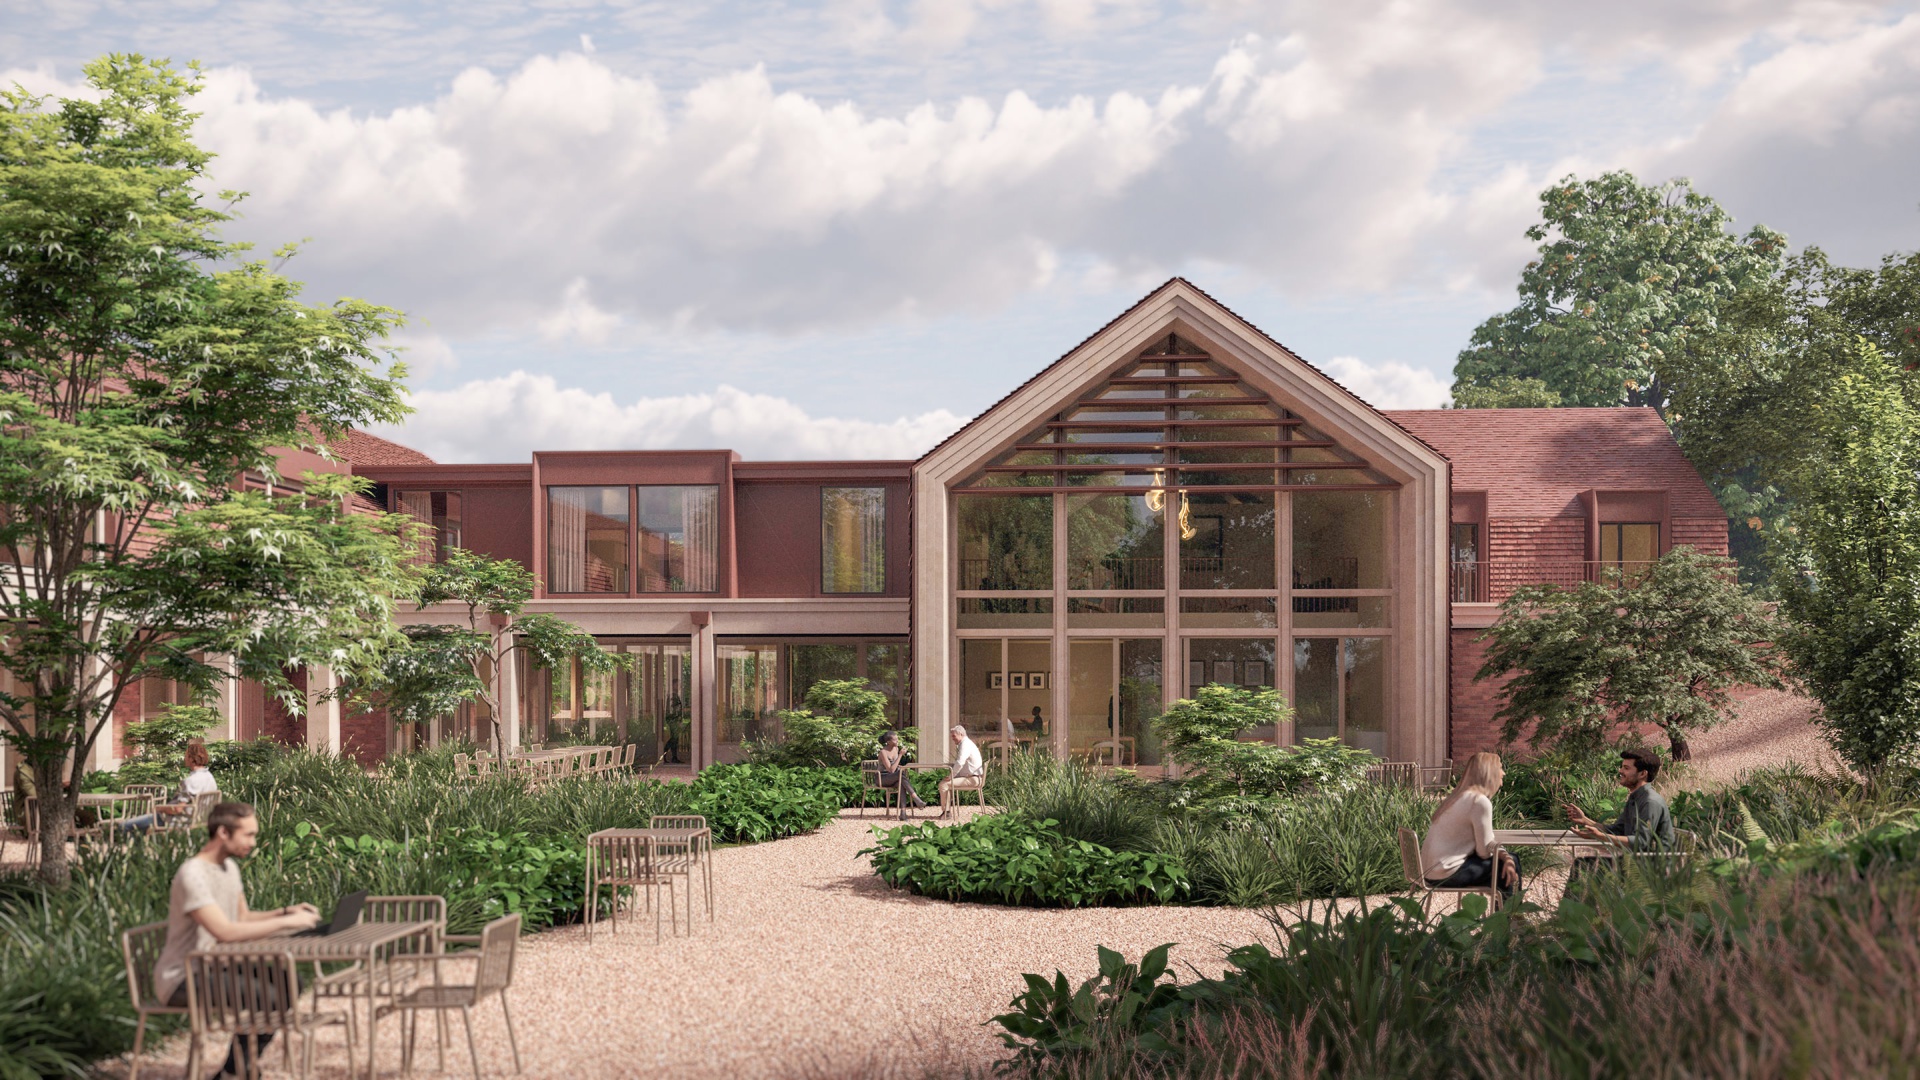
Presentation Visuals
Fully Detailed Photorealistic CGI Visualisations
Fully detailed photorealistic CGI visualisations offer a unique and tailored preview of a finished design scheme, both internally and externally, helping clients understand how proposals will look and feel before construction begins. Used for client presentations, stakeholder engagement and marketing purposes, these visuals communicate architecture, interiors, materials, landscaping and lighting with exceptional clarity
Read more
Every visual is developed specifically for the project, helping communicate how a design comes together as a complete and cohesive whole. Furniture, lighting, materials, landscaping and wider contextual elements can all be incorporated to create a realistic representation of the proposed scheme
High-quality visualisation provides greater design certainty and confidence, allowing concepts and key decisions to be reviewed and refined before work commences on site. As a cost-effective design tool, it supports informed decision-making and helps establish a shared understanding of the project vision throughout the design process
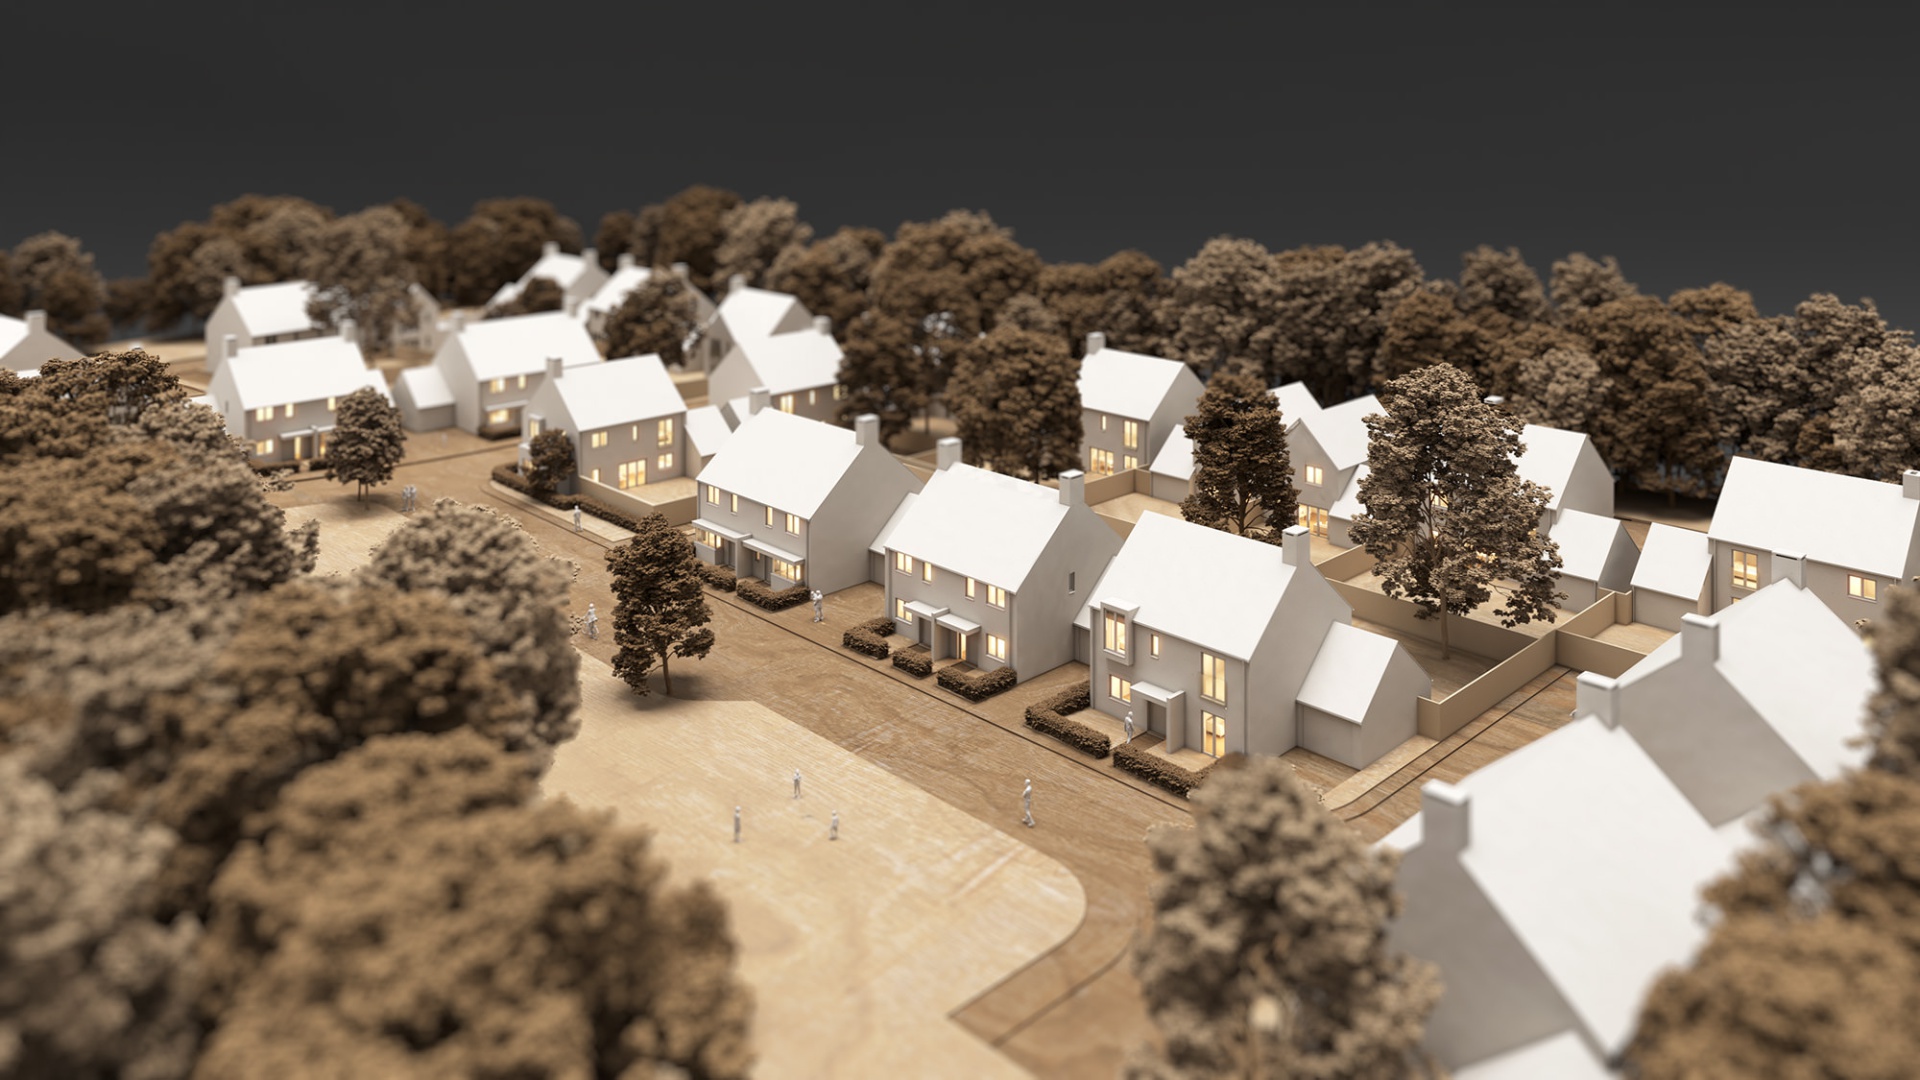
Design Visuals
Bringing Your Design Vision to Life at Every Stage
As a design develops through the early workstages, visualisation can play an important role in refining ideas, testing options and supporting informed decision-making
From simple white card models and maquette renders to immersive virtual reality experiences, we use a range of visual tools to help clients understand proposals, explore alternatives and engage confidently with the evolution of a design
Read more
Design visualisation provides an opportunity to explore a scheme before committing to detailed design or construction. By stripping back materials and detail where appropriate, white card models, massing studies and concept visuals help focus attention on scale, proportion, spatial relationships and overall form
As proposals evolve, visualisation can become increasingly sophisticated, incorporating materiality, lighting and context to test specific design ideas and communicate intent more effectively. Virtual reality experiences add another layer of understanding, allowing clients to move through spaces and assess layouts, sight lines and functionality in a more intuitive and immersive way
Used throughout the design process, these tools help build confidence, facilitate collaboration and support informed decision-making as projects develop
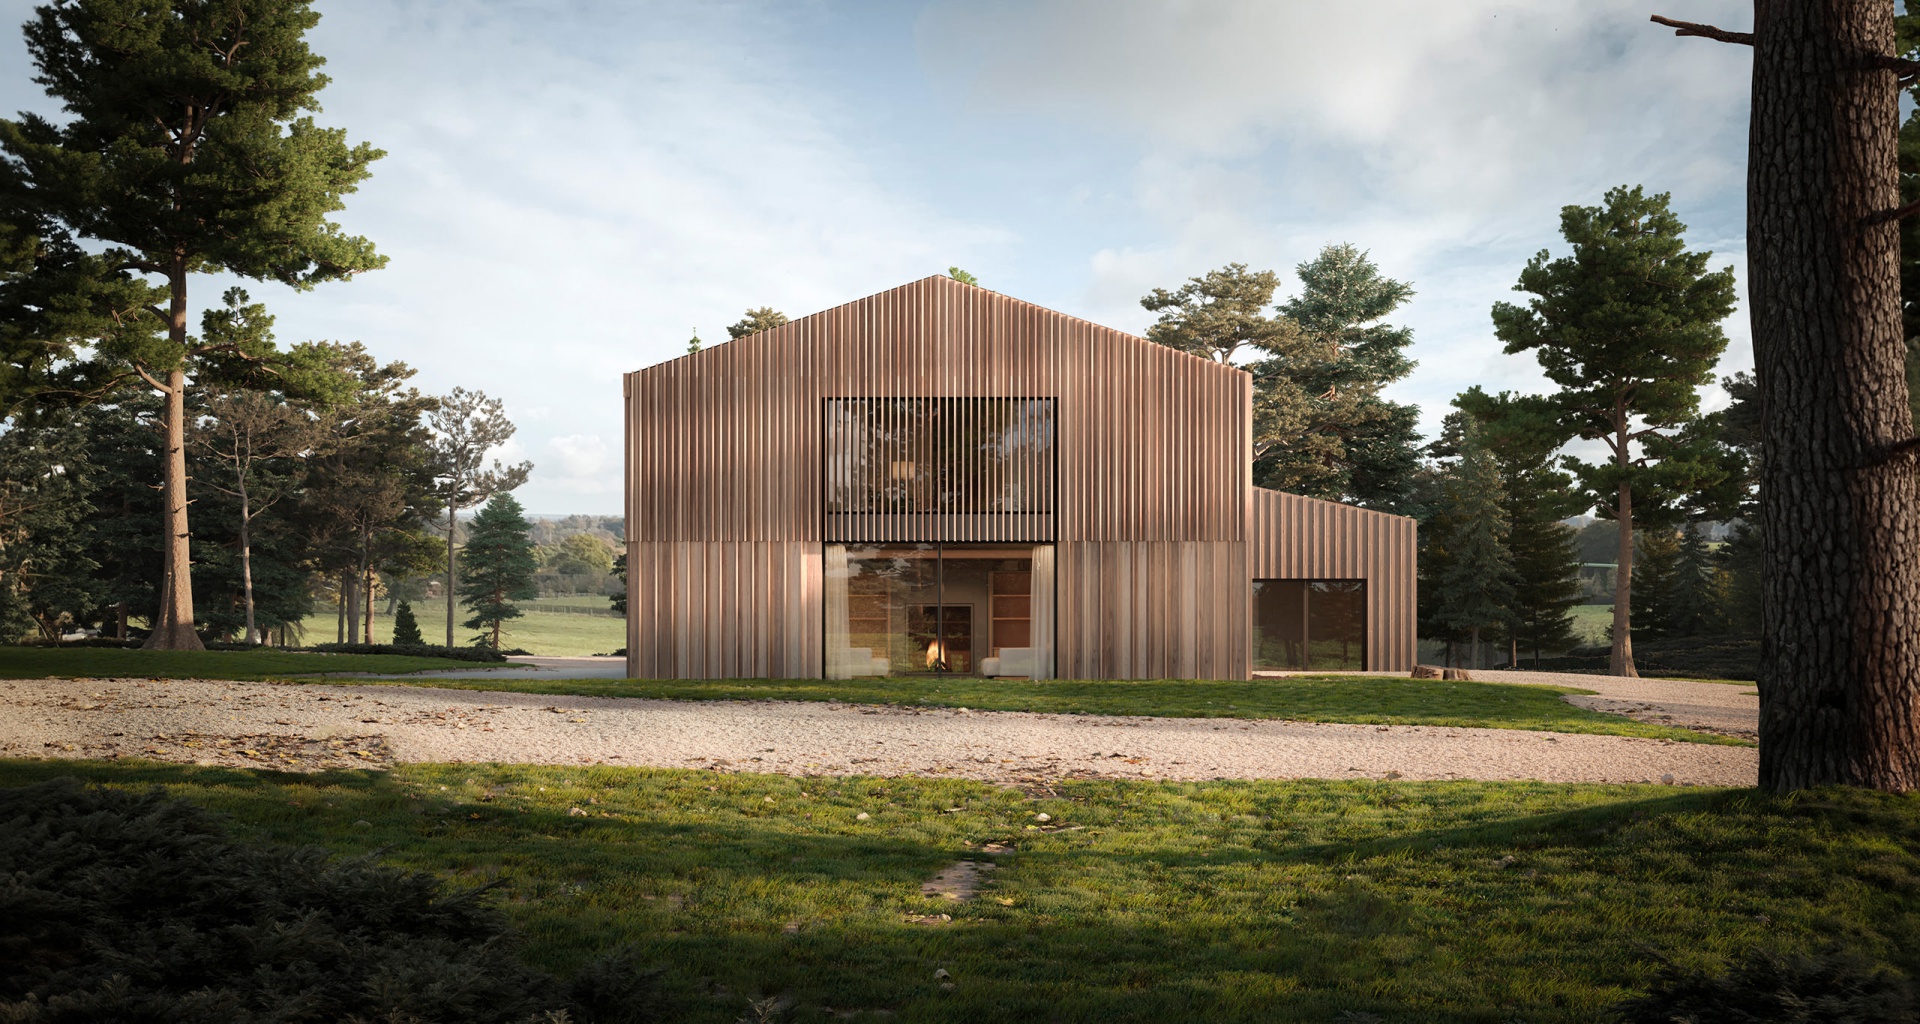
PLANNING VISUALS
Supporting Planning Through Visual Clarity
Visualisation can be a valuable planning tool, helping communicate proposals clearly within their existing context and demonstrating their relationship with the surrounding environment
From photomontages and visual impact assessments to shadow studies and verified views, these graphics help planning authorities and stakeholders understand schemes more effectively, supporting informed assessment and decision-making
Read more
Planning proposals are often judged not only on the quality of the design itself, but also on how they relate to their surroundings and the wider landscape. Visualisation can help communicate these relationships clearly, presenting information in a way that is both accessible and easy to understand
Using a combination of photography, camera-matched photomontages, landscape visual impact assessments and daylight studies, proposed developments can be shown within their existing context with a high degree of accuracy. These tools can be particularly valuable in sensitive settings, helping demonstrate visual impact, landscape integration and the effects of light and shadow throughout the year
By providing a clearer understanding of a proposal and its potential effects, planning visualisations can support meaningful engagement with planning authorities, consultees and stakeholders, helping build confidence and facilitate informed discussions throughout the planning process
Begin a Conversation
If you're exploring a site, considering a purchase, or navigating a complex brief, we'd be pleased to hear from you. We're often engaged at the earliest stage, when direction is still being formed, and can help bring clarity before key decisions are made. Enquiries are handled discreetly and responded to promptly, with care and attention from a senior member of the team