Private Residential
Shaping distinctive homes through thoughtful design, careful judgement and a deep understanding of context, character and lifestyle
Our Specialist Areas
-
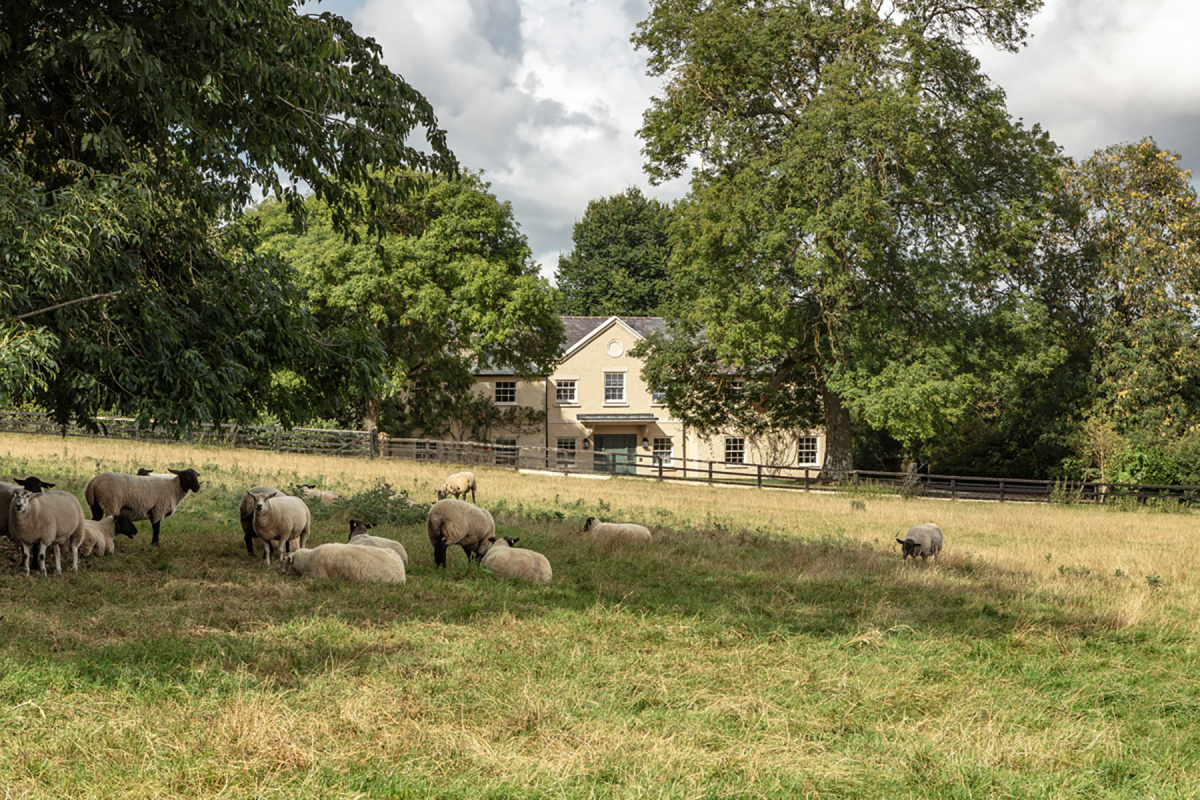
Country Estates
View projects for Country Estates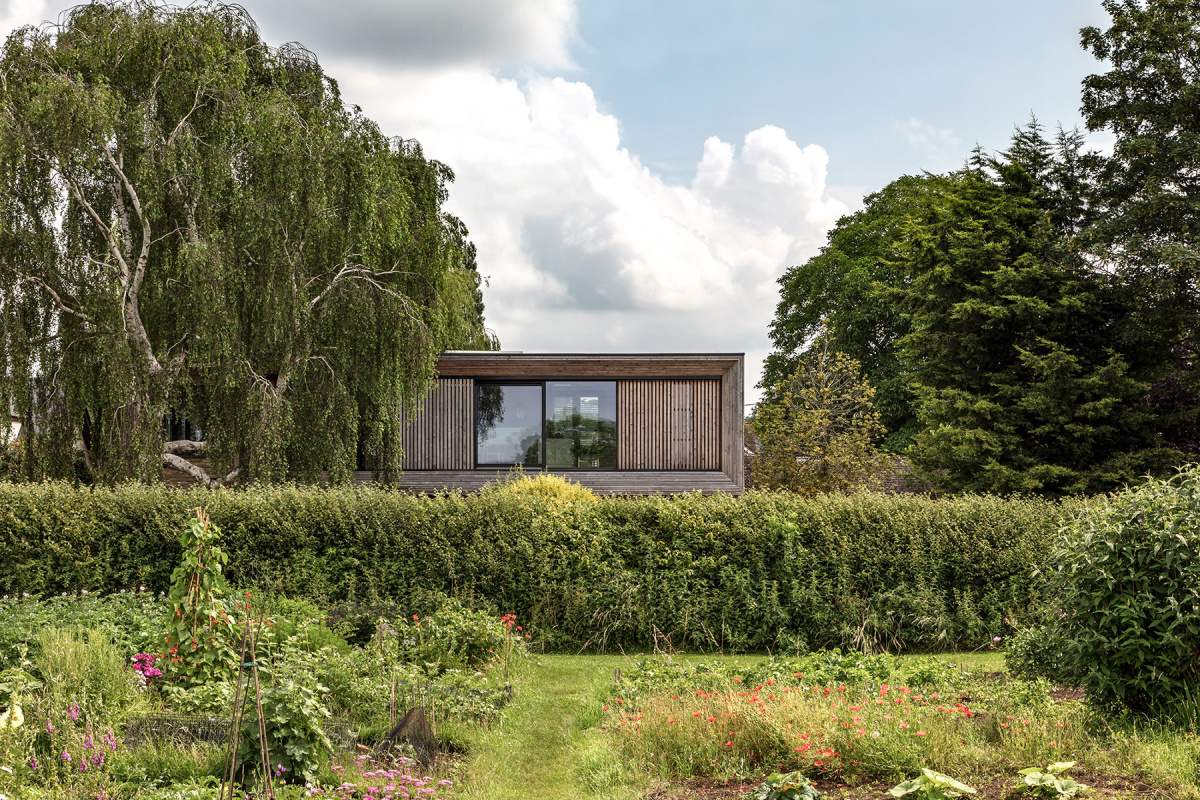
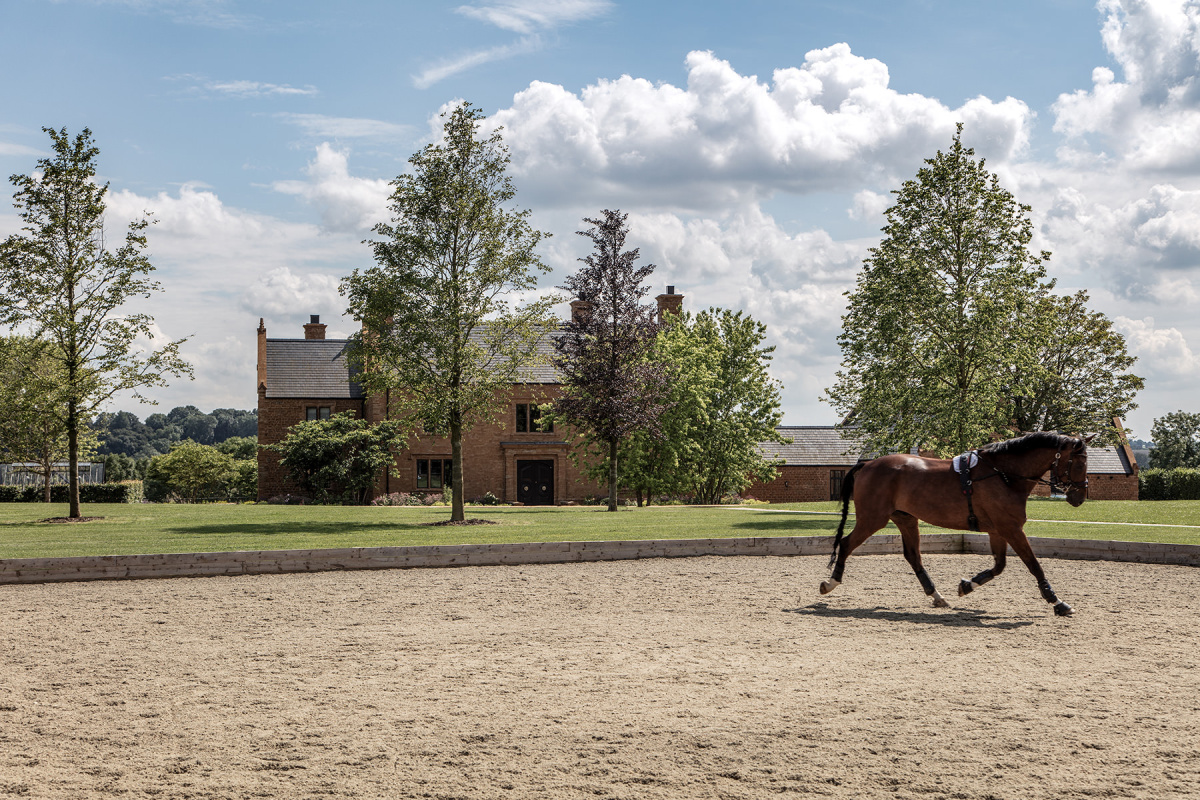
Contemporary Homes
View projects for Contemporary Homes
Heritage & Listed
View projects for Heritage & Listed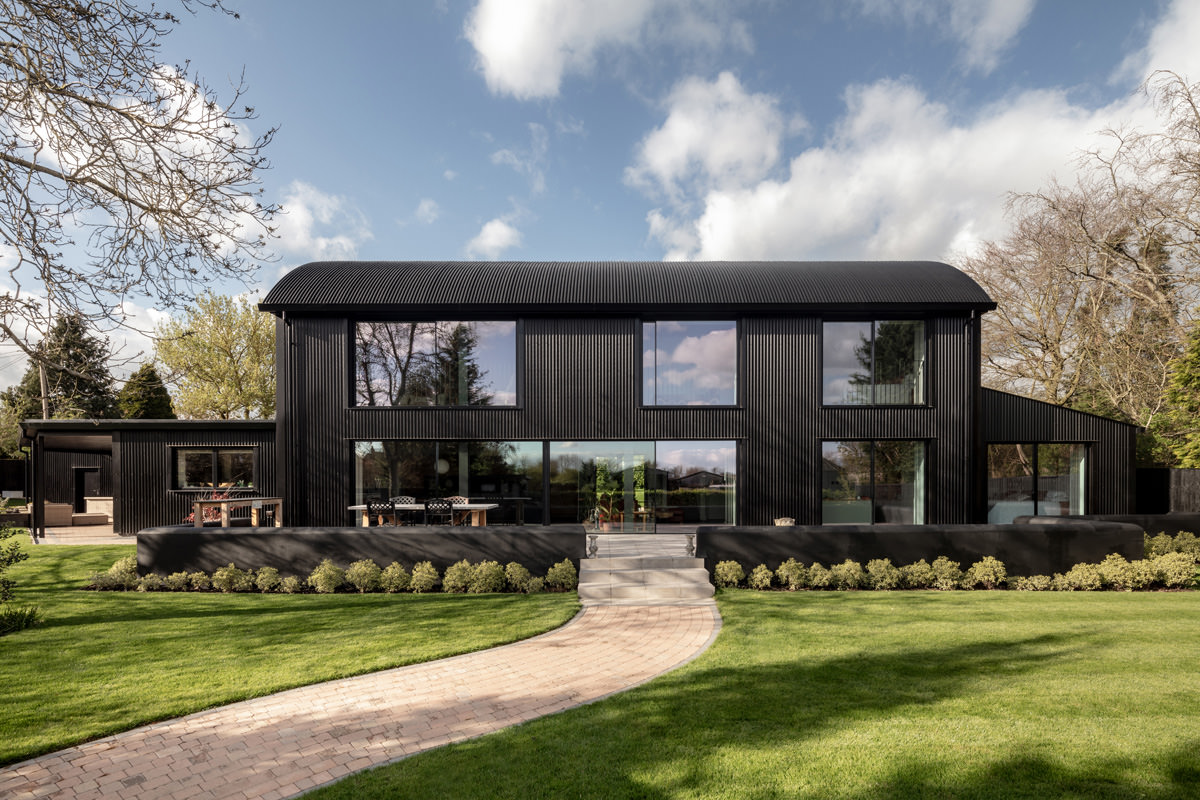
Barns & Rural
View projects for Barns & Rural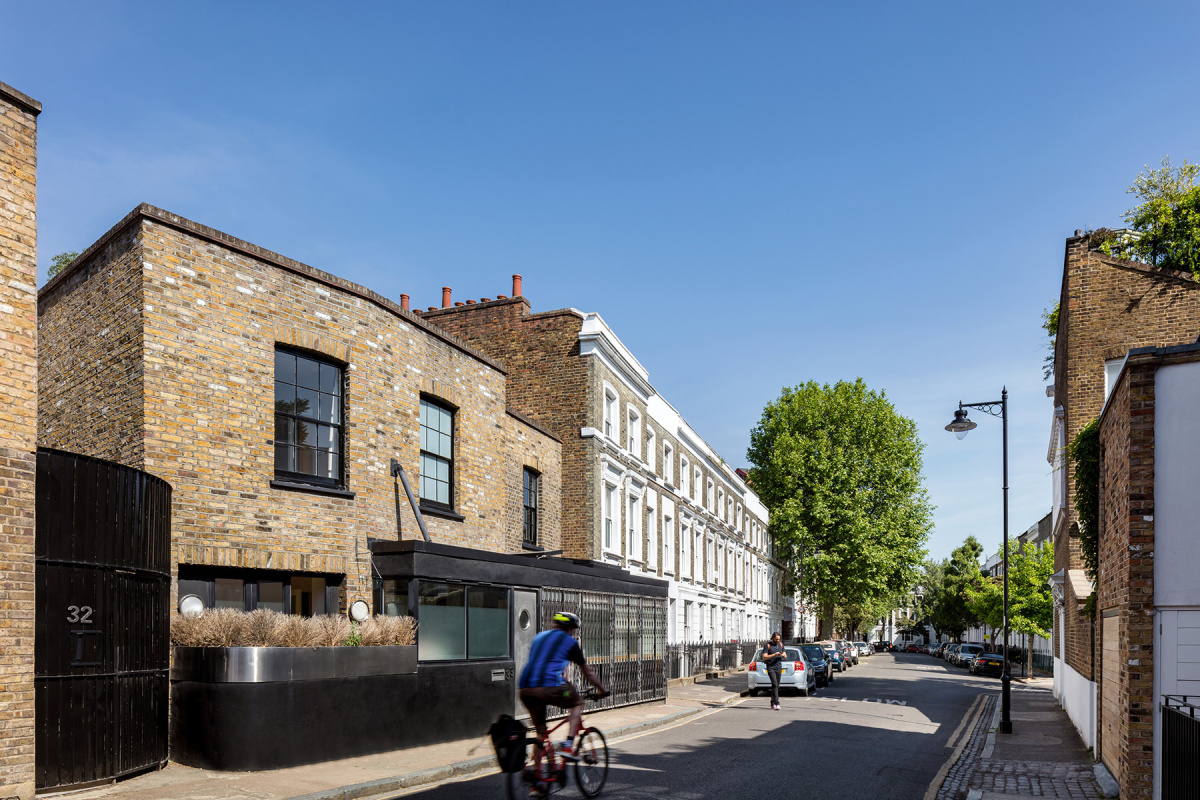
City Homes
View projects for City Homes
1 / 1
Use the carousel controls to move through Cards.
Feature project
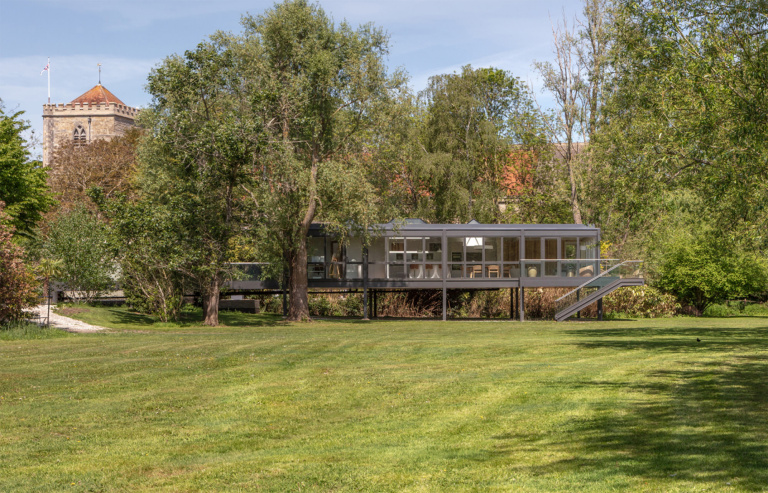
Bridge End House
Bridge End House, a distinctive example of mid-20th-century architecture, sits adjacent to the Grade I Listed Dorchester Abbey in the picturesque village of Dorchester on Thames. Designed in 1965 by…
Explore Our Portfolio
Filtered by Project tags: Private Residential › Contemporary HomesClear filter
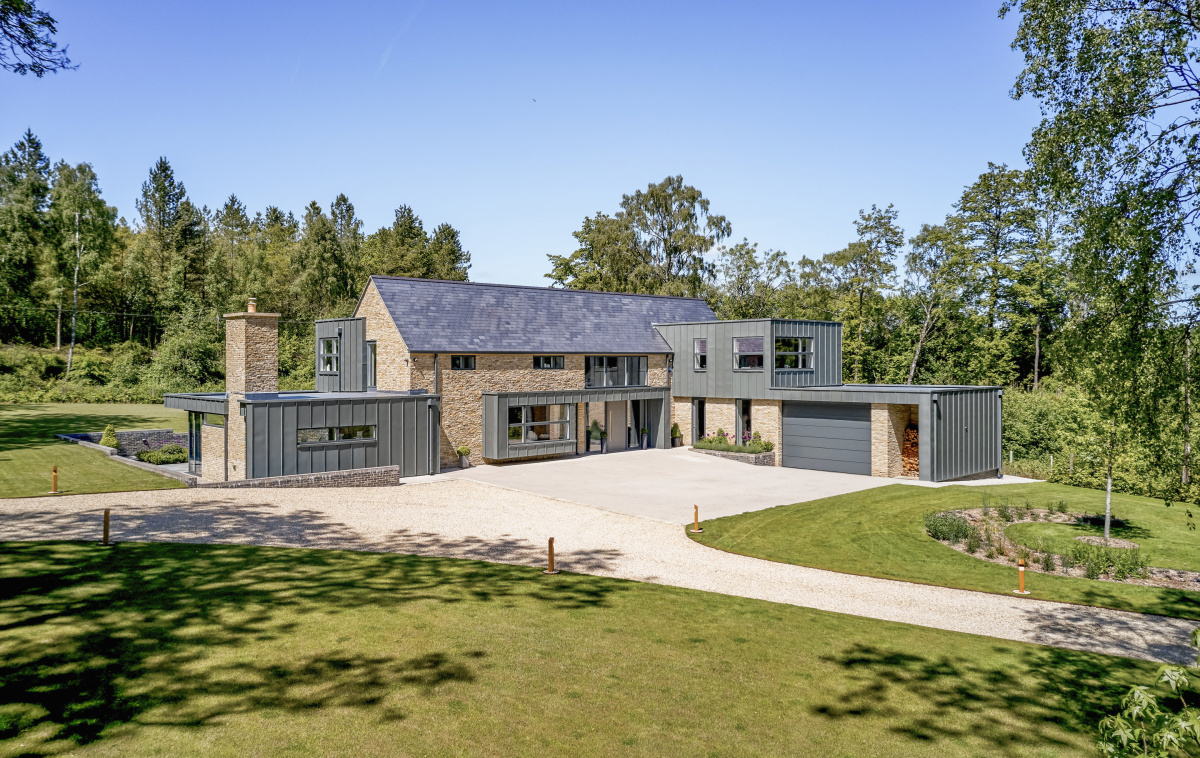
The Retreat
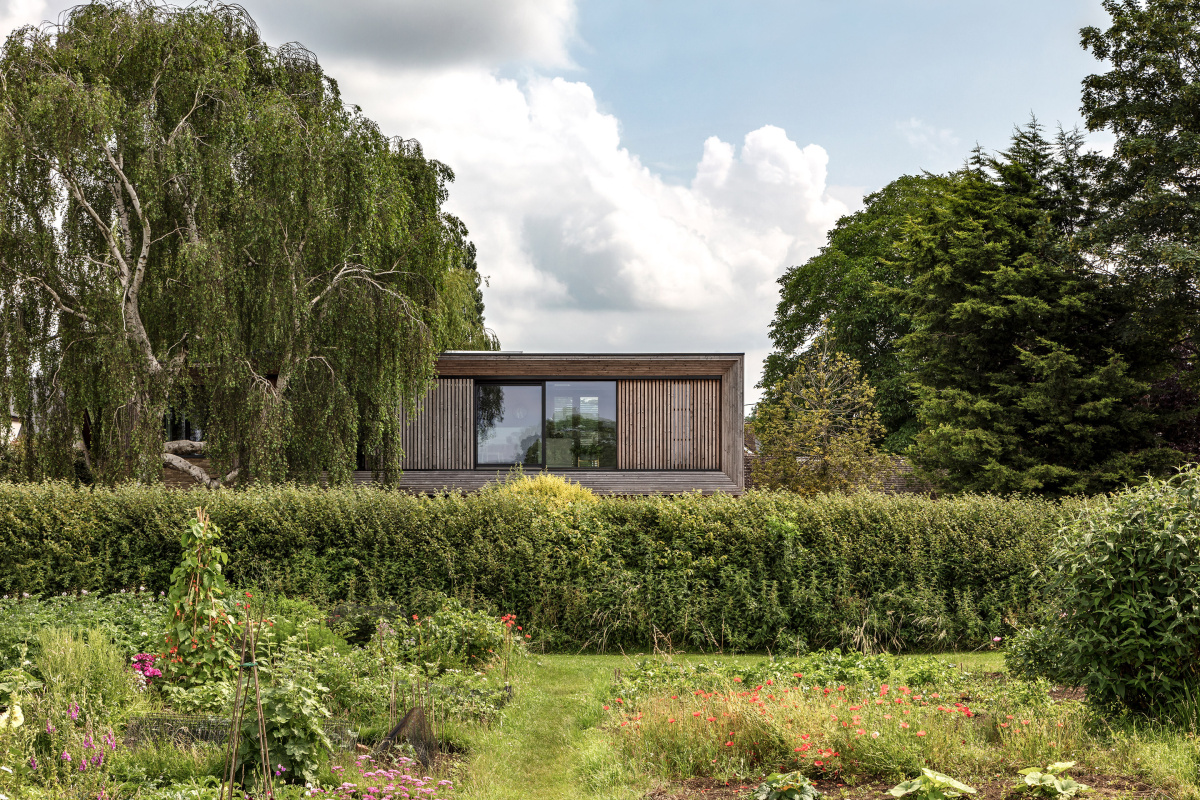
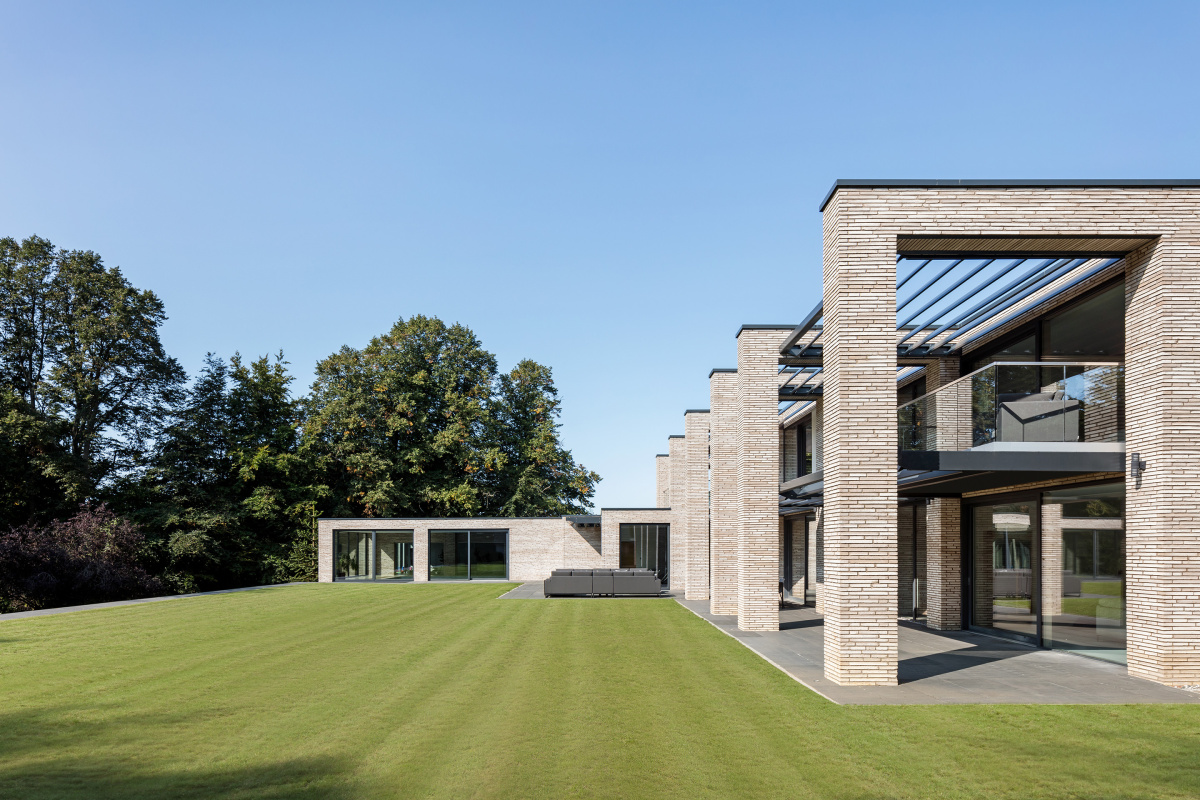
Situated in a secluded spot in the heart of the Cotswolds Area of Outstanding Natural Beauty, this extensive, high-quality contemporary home replaces a modest building of low architectural merit, transforming and enhancing the site and delivering first-class accommodation of over 4,500 sqft – quadrupling the floor area of the original bungalow.
Thame View
This stunning contemporary home - set in the heart of the South Oxfordshire countryside, not far from the market town of Thame - was designed to replace a former agricultural barn, previously consented with a somewhat restrictive Class Q conversion scheme for a five-bed dwelling.
Evenfall
A replacement dwelling – where a rather uninspiring and badly maintained 1900’s cottage once stood – this bright and modern family home, in a beautiful North Oxfordshire village, has been creatively designed to maximise the verdant, mature tree-lined site, natural daylight and long-distance views across the county, while utilising natural materials and following low energy passive principles throughout.
Hillside House
A replacement dwelling - where a rather uninspiring Dutch-style cottage once stood - this bright and modern Contemporary home in the Vale of White has been creatively designed to maximise the verdant, tree-lined sloping site, southerly light and extensive views across the county - all the while adhering to the local authority’s stringent volume restrictions.
The Walled Garden
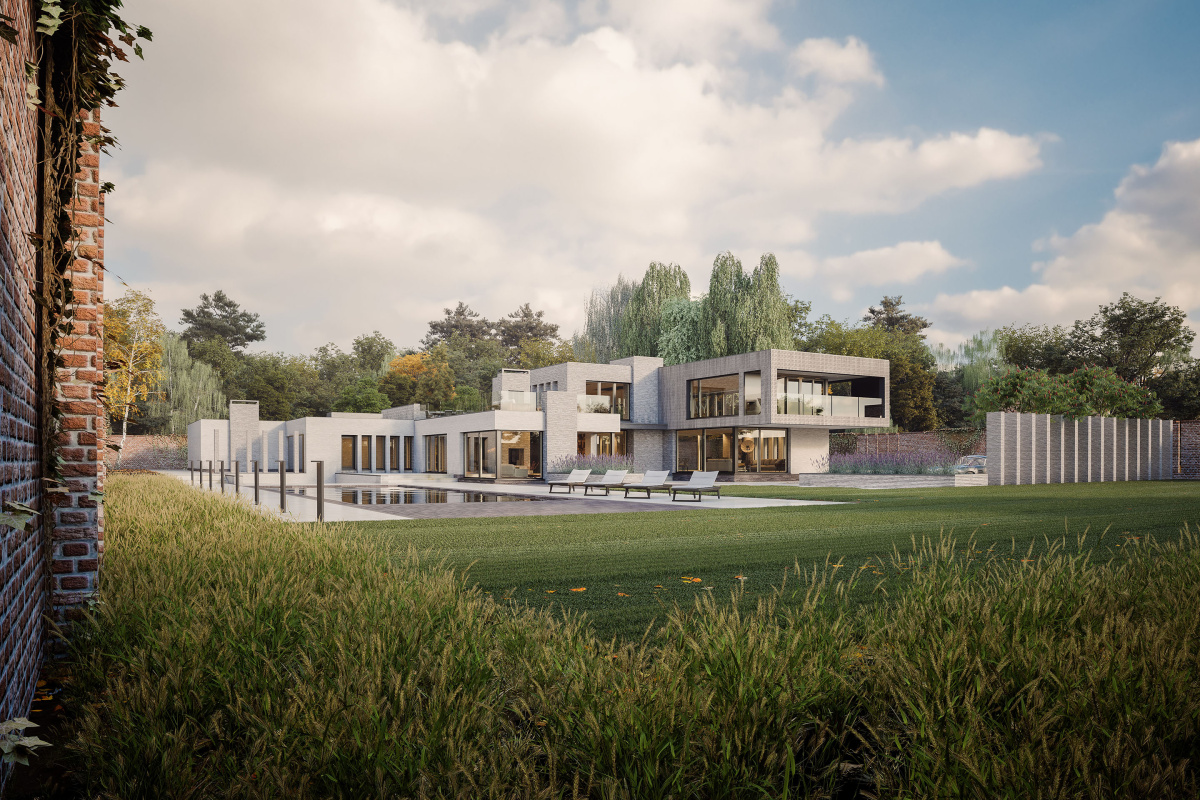
This stunning, circa 10,000 square foot contemporary home - set within an historic walled garden and Area of Outstanding Natural Beauty - was designed to replace a redundant leisure facility. Set over three storeys, the cantilevered first floor creates dramatic architectural forms, and hovers over the boundary wall - providing an elevated vantage point for all bedroom suites, with views across the unique golf course setting – while offering effective solar shading to the large south facing apertures.
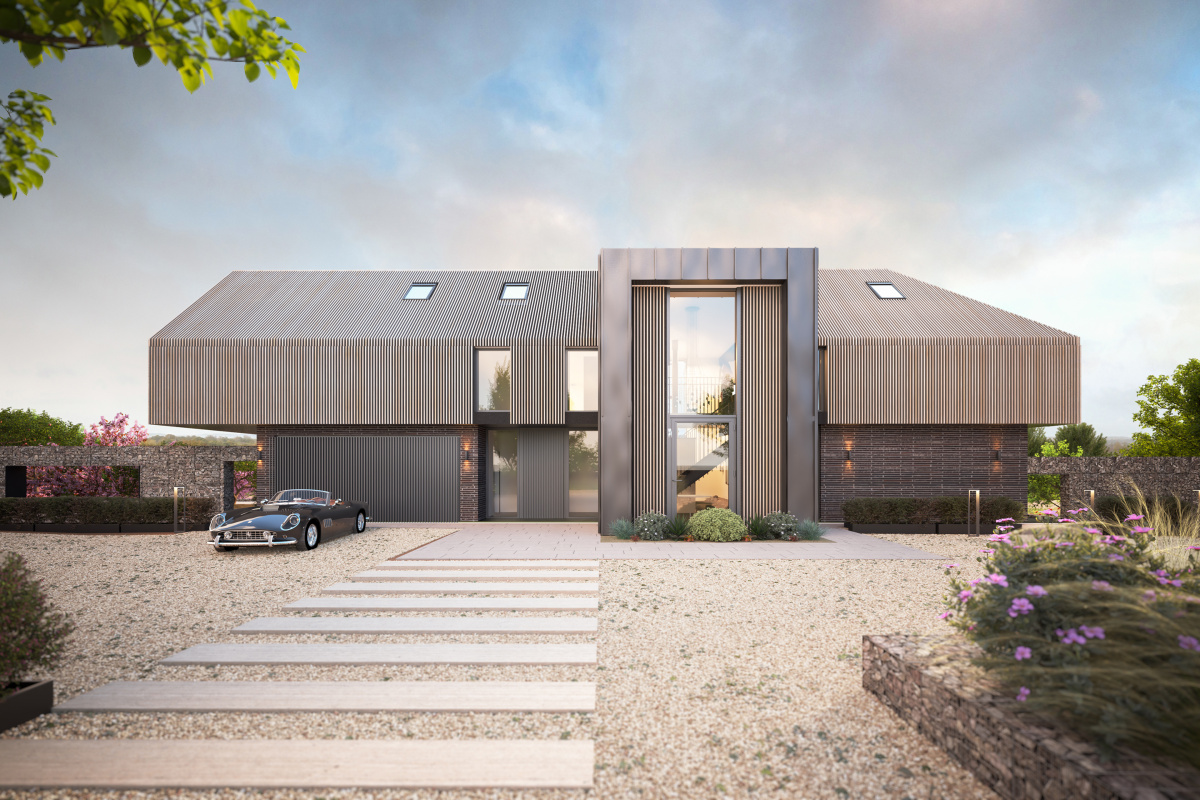
Owl Barn
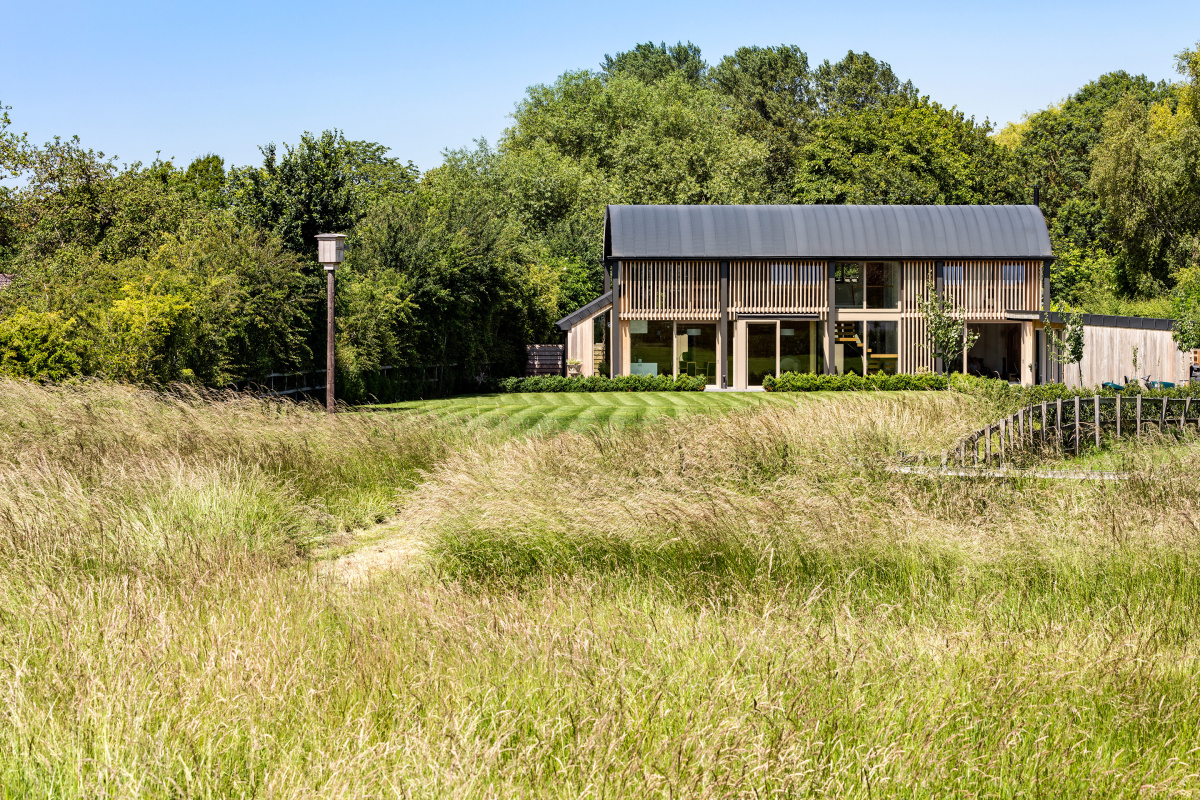
Commissioned by a private client self-building their family home, this Contemporary dwelling – based on a simple, traditionally proportioned agricultural Dutch barn – presents understated, plain barn-style elevations representative of the local vernacular, reimagined through the use of modern materials.
1 / 1
Use the carousel controls to move through Page cards.
Showing 6 pages.