19092 ab 01 low res v3

Traditional Homes

Contemporary Barn in Greenbelt

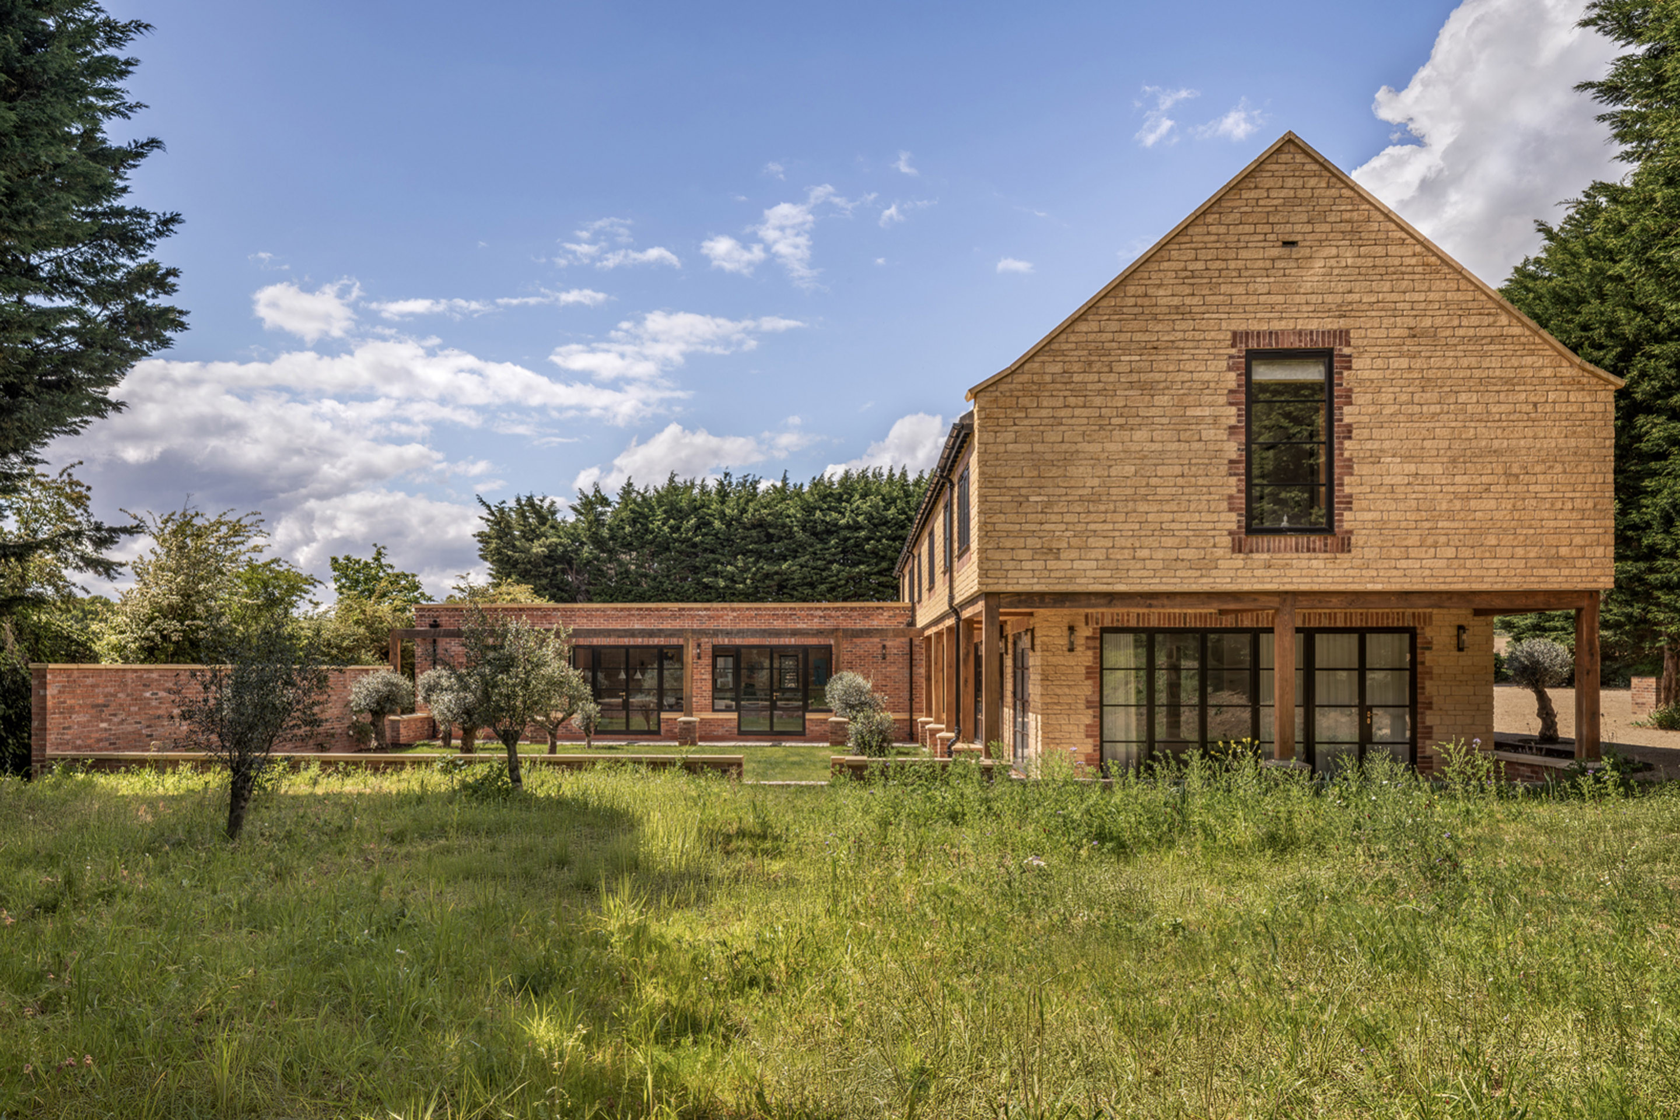
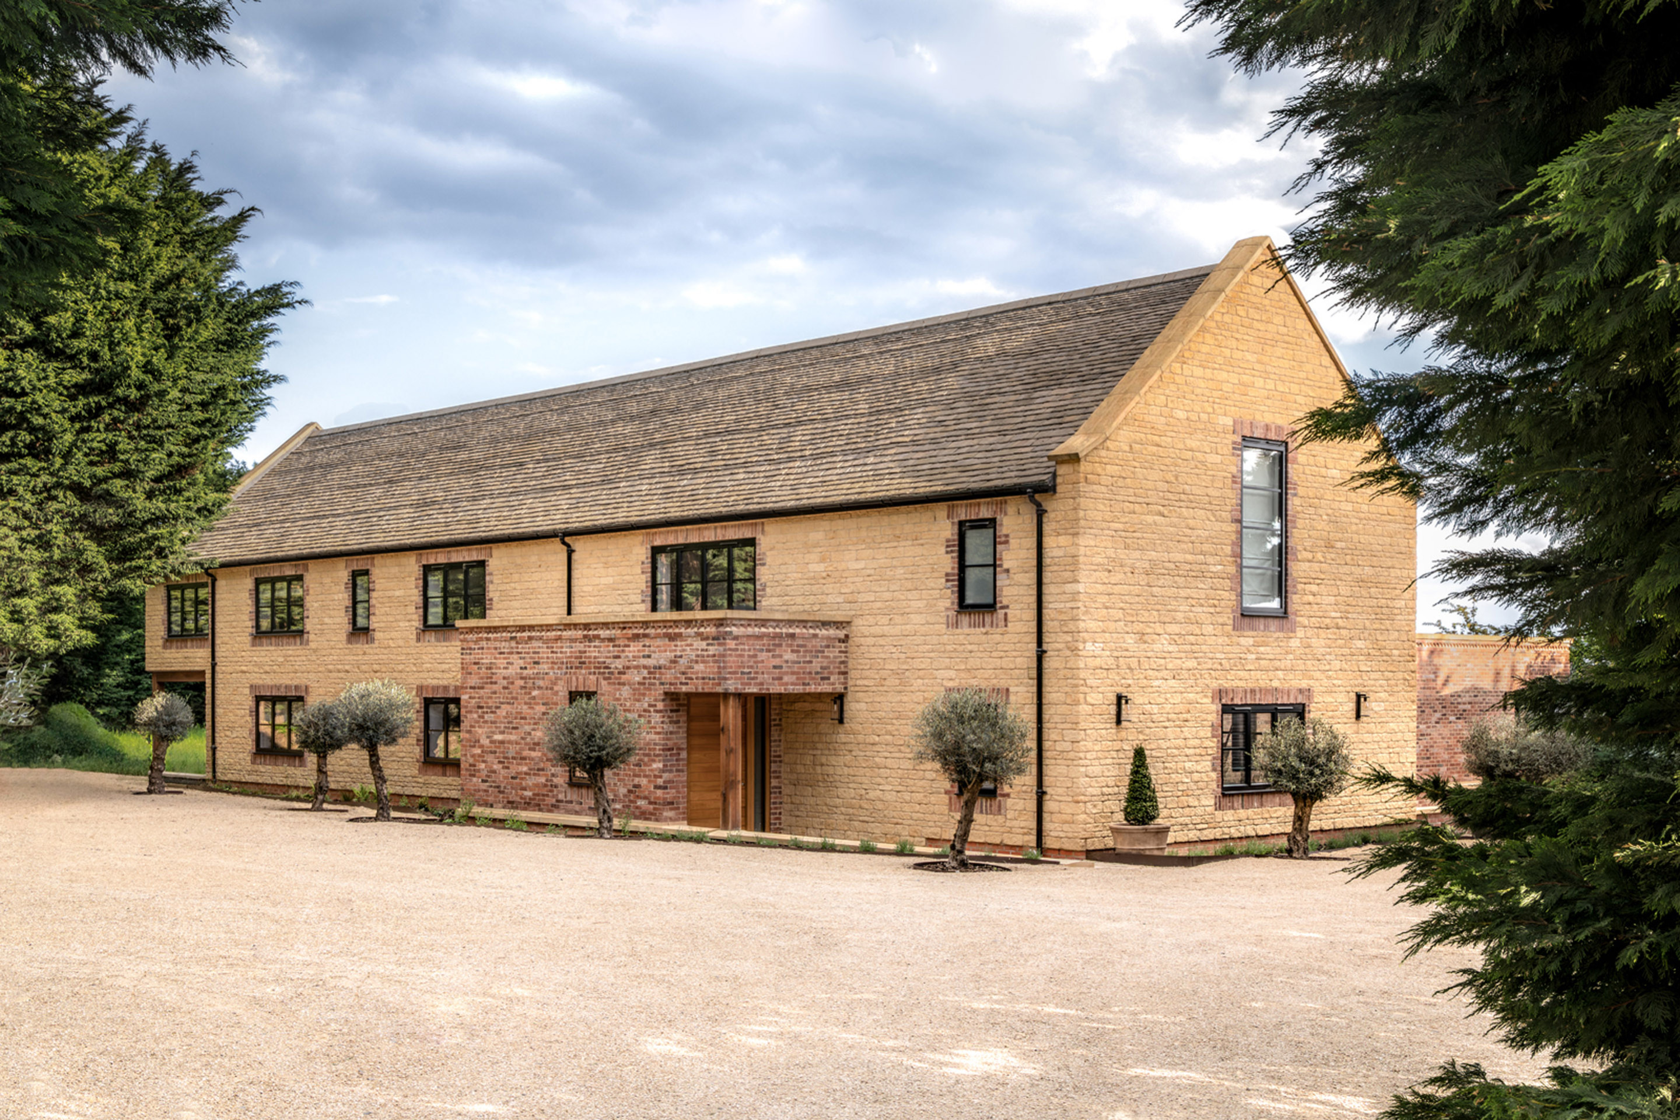
Replacing an existing industrial building within the Oxfordshire countryside, Court Barn draws on the agricultural character of its surroundings while responding sensitively to its Green Belt setting. The design balances visual restraint with a confident architectural identity, creating a contemporary family home that sits comfortably within the rural landscape.
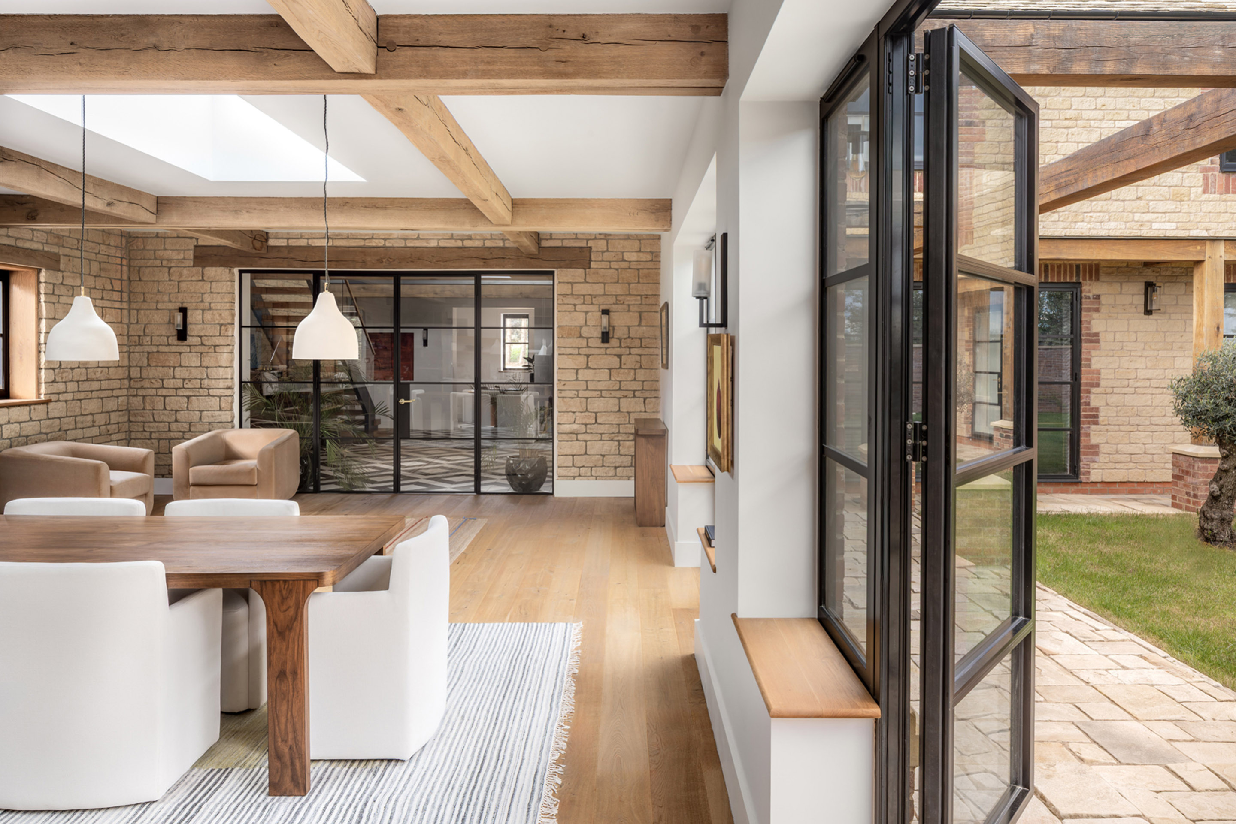
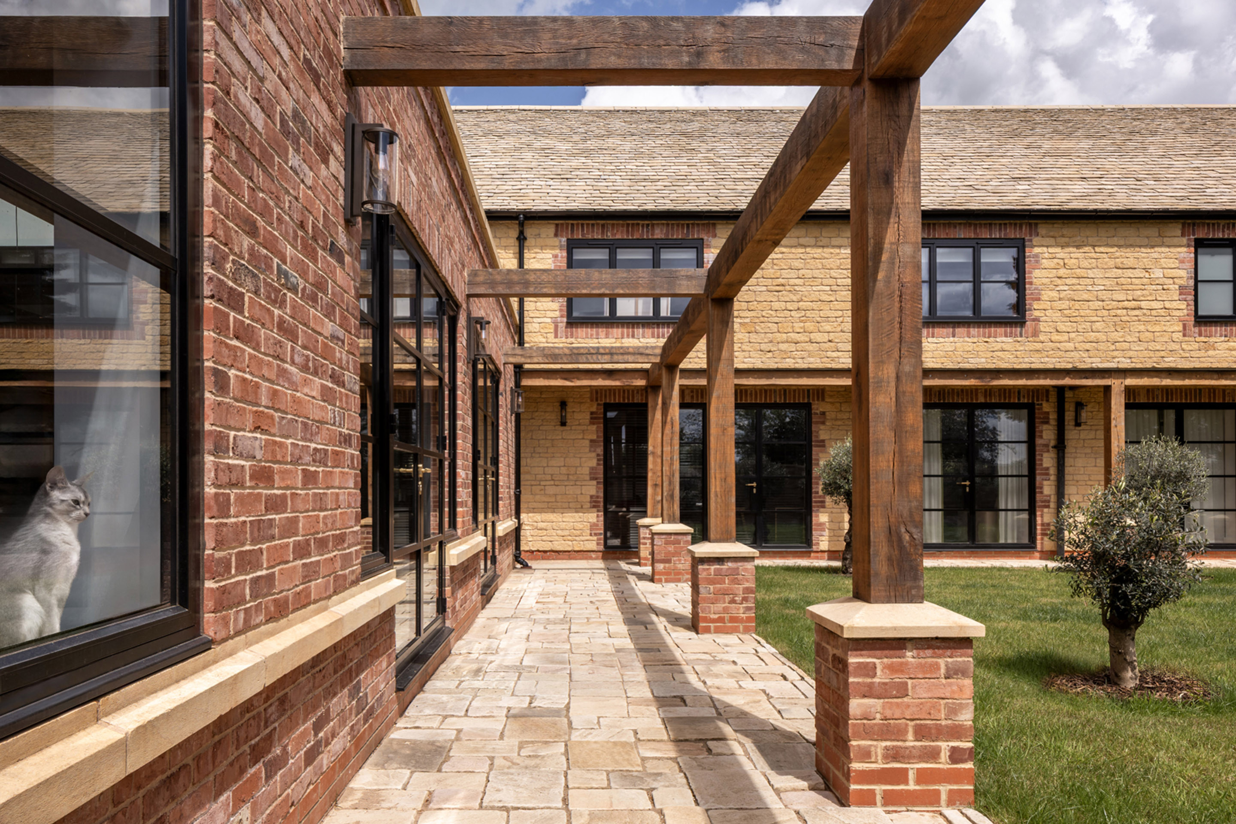
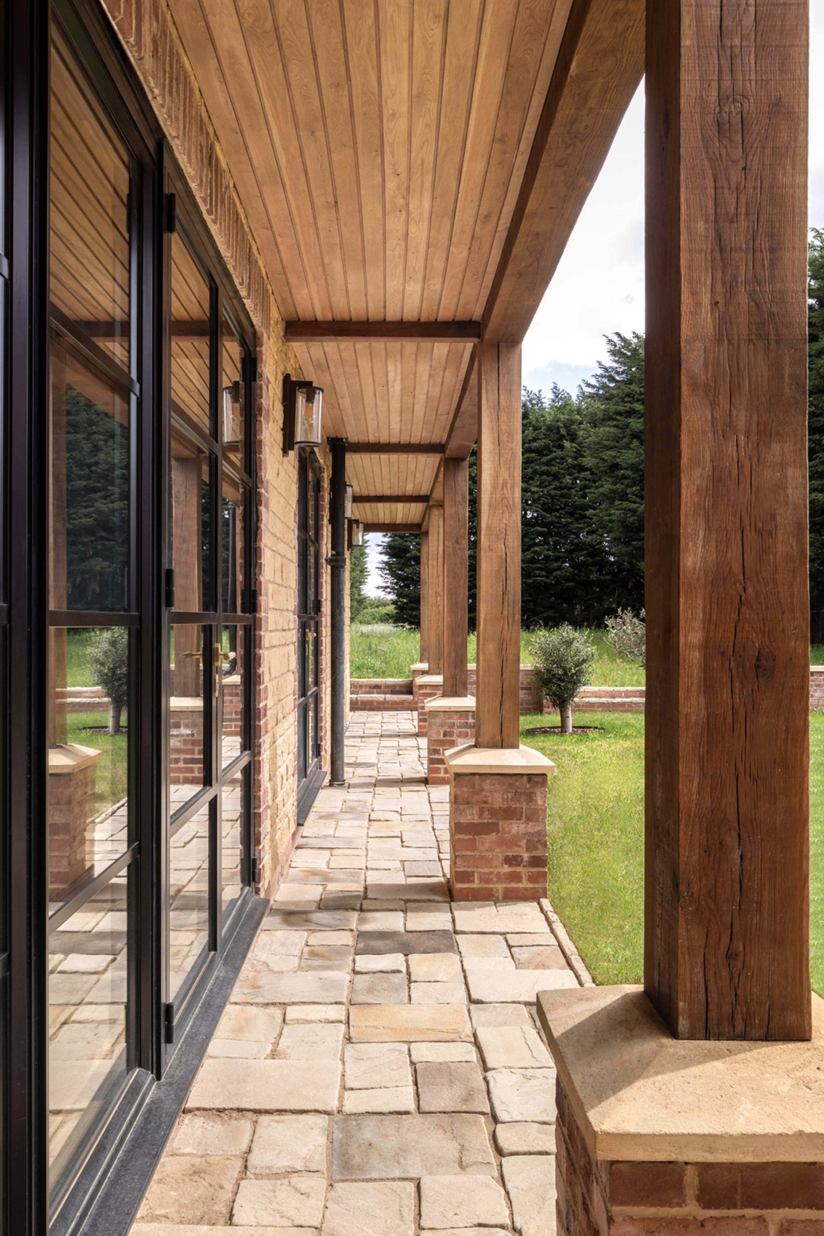
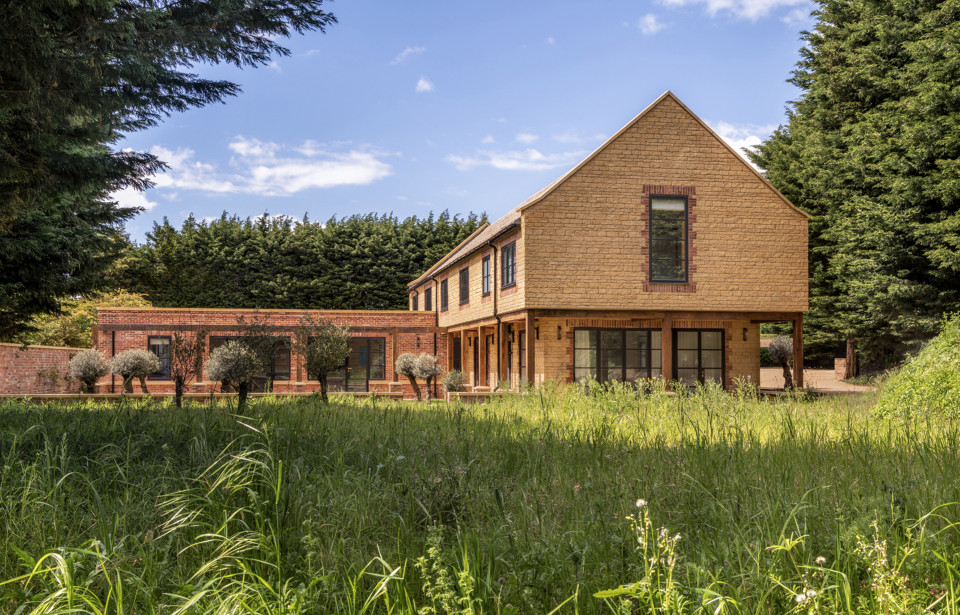
Organised around a central courtyard garden, the house takes its cues from traditional farmstead arrangements, with a series of pitched roof forms defining the composition. Brick and stone detailing reinforce this connection to local rural architecture, while exposed steelwork, oak structure and metal-framed glazing introduce a contemporary layer that is both refined and understated.

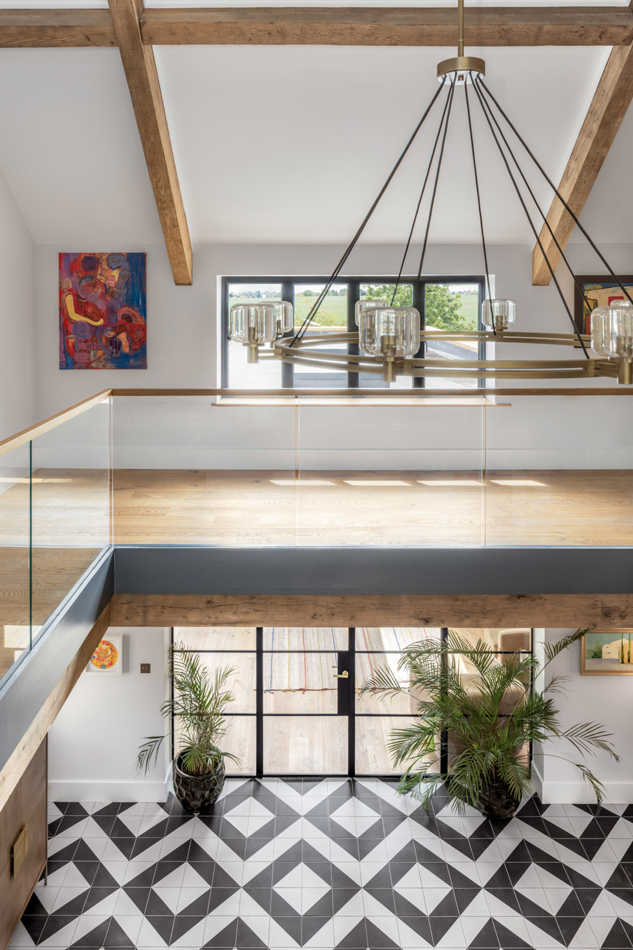
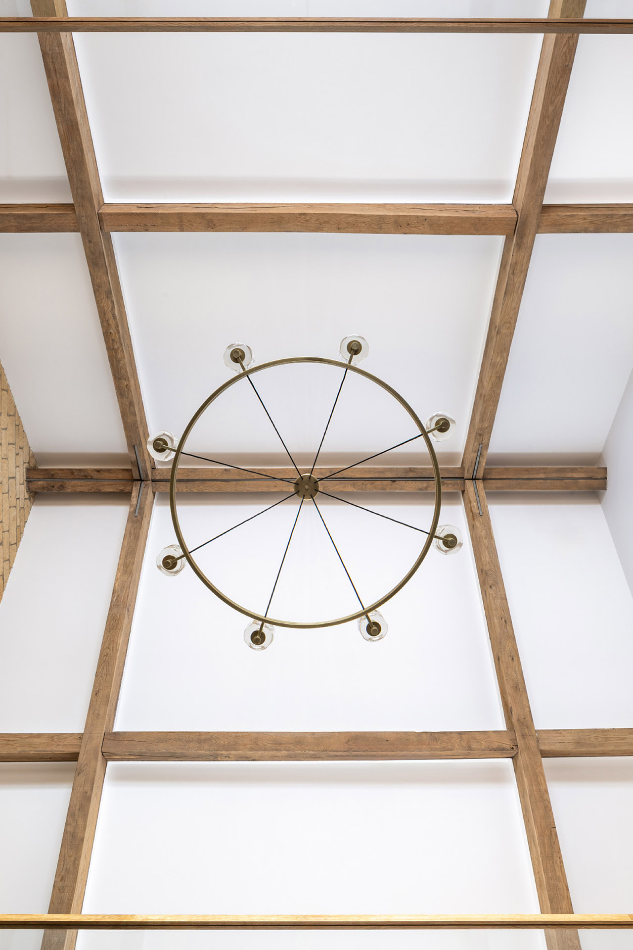
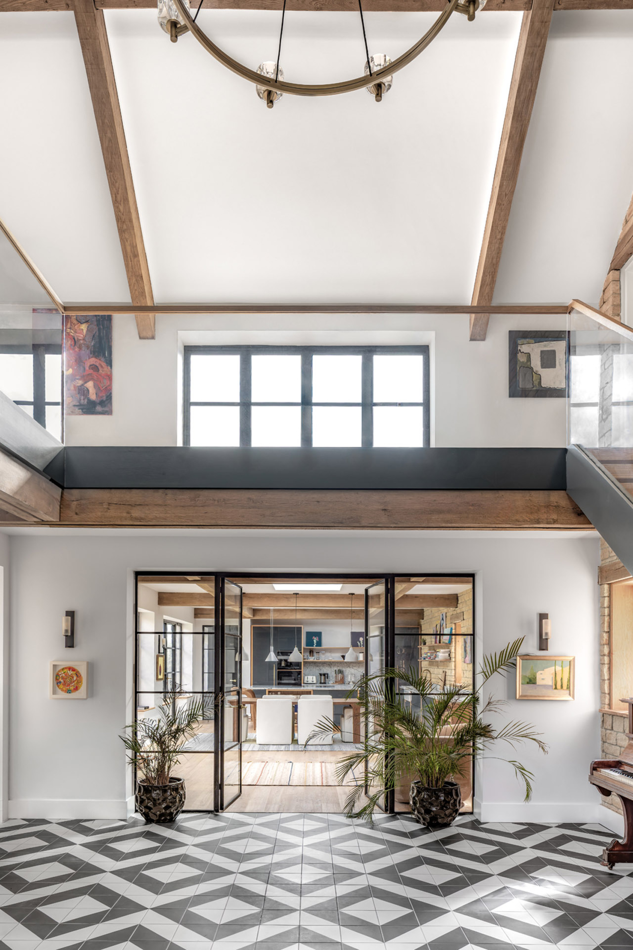
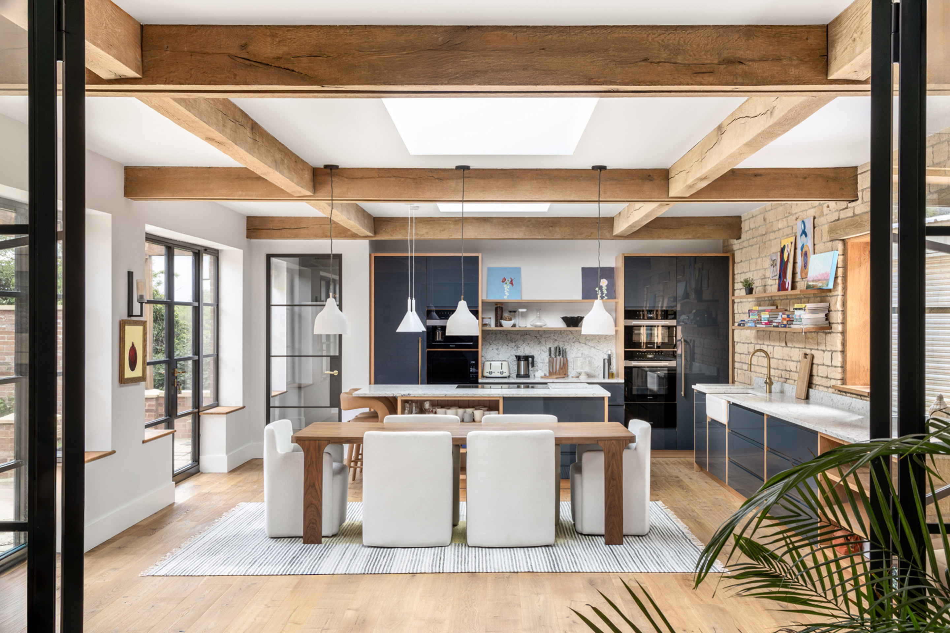
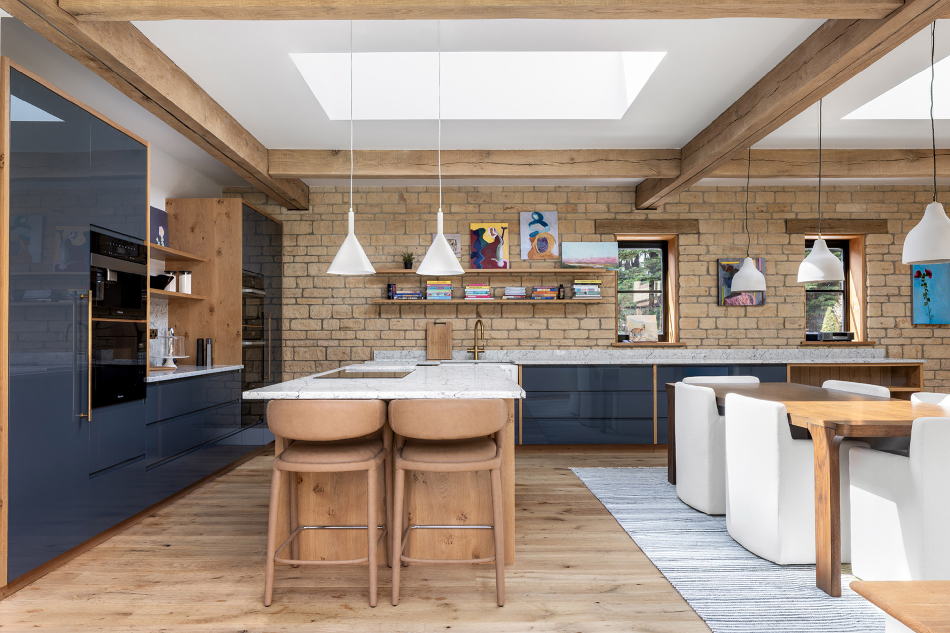
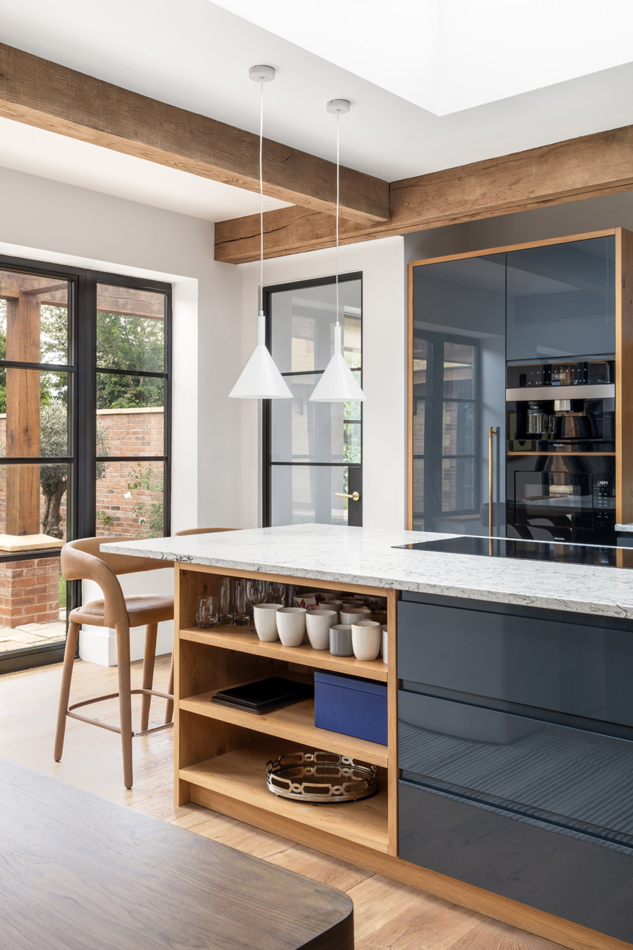
At the heart of the home, a double-height entrance hall and adjoining open-plan kitchen and dining space create a sequence of interconnected volumes that draw views through the house towards the courtyard garden and surrounding countryside beyond. This strong visual connection to the landscape is central to the design, ensuring the setting remains a constant presence throughout the home.

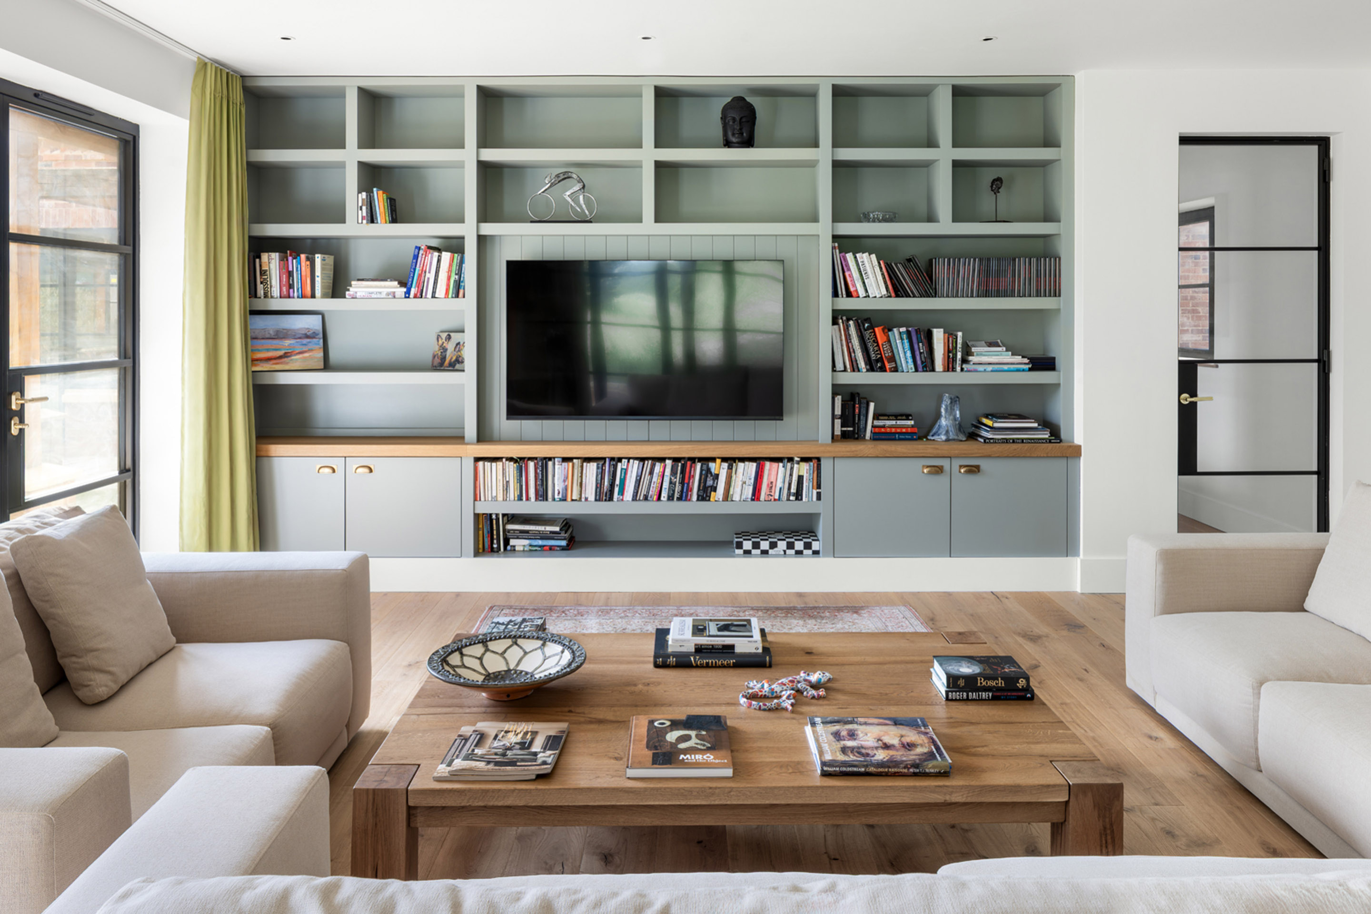
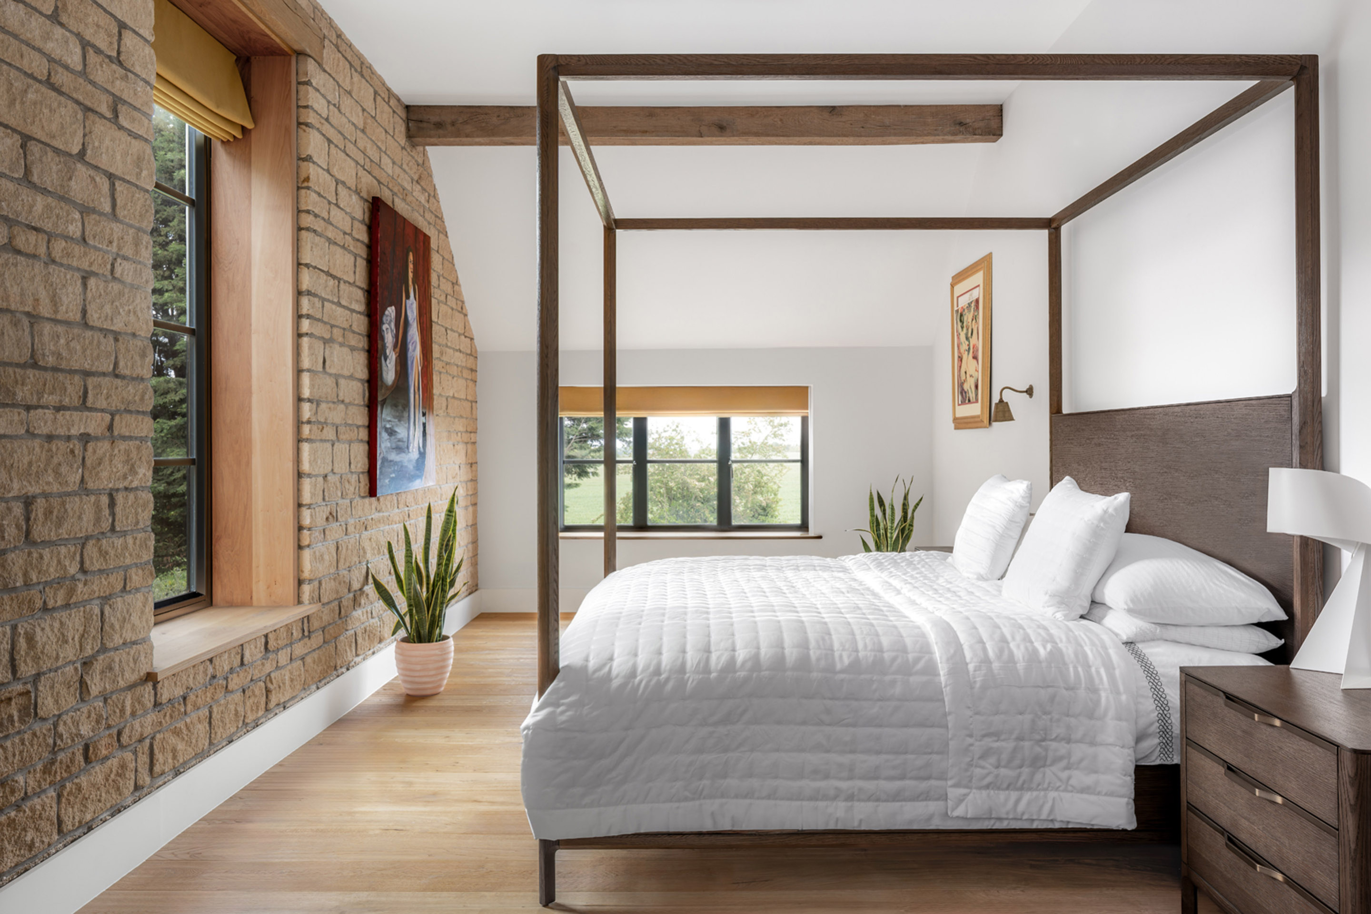
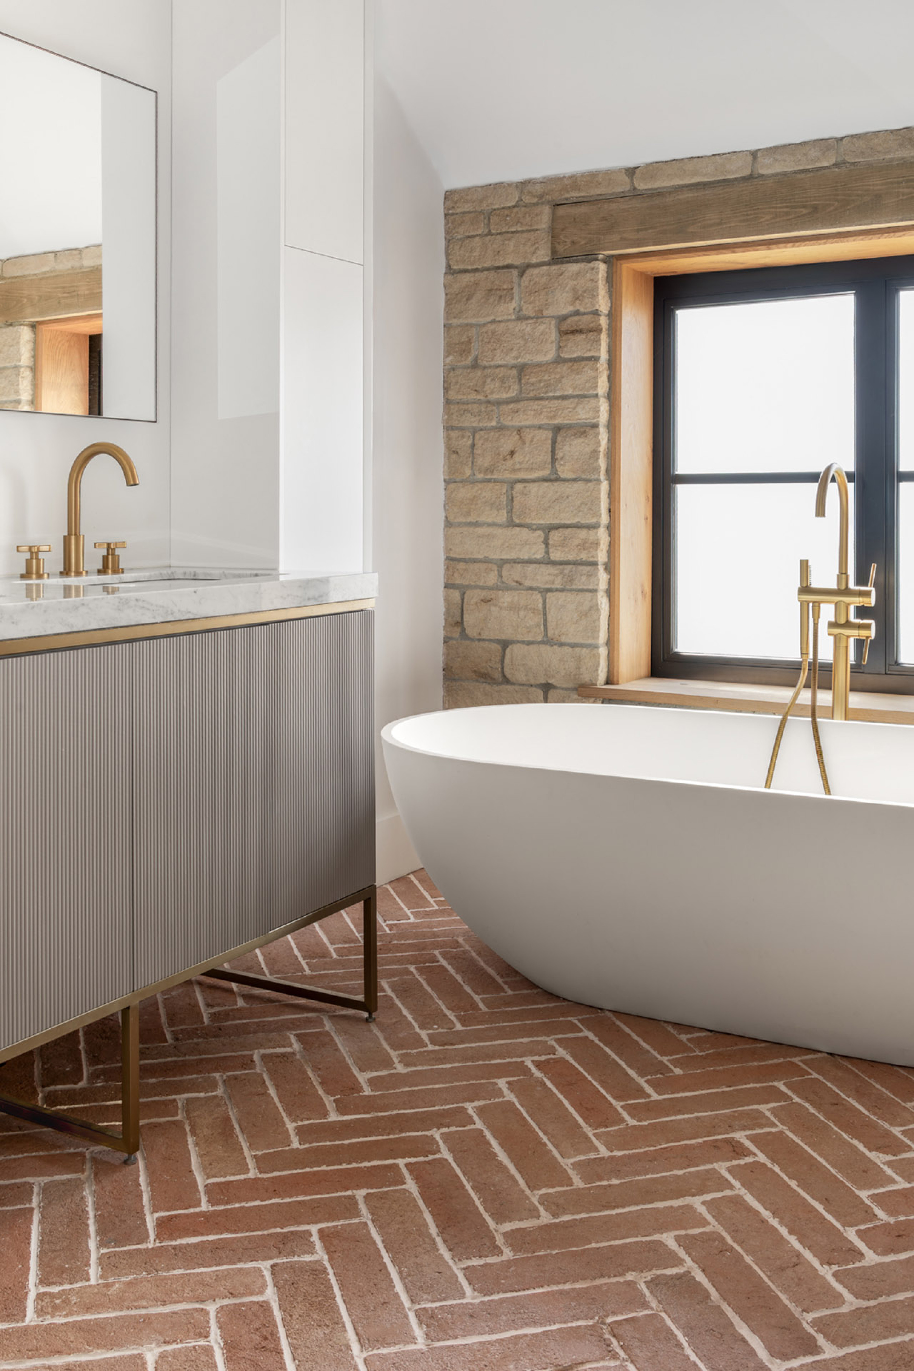

A full interior architecture package by Anderson Orr enhances the material quality of the scheme, combining exposed stonework, oak detailing and curated finishes to create a warm and tactile environment. The furnishing and styling of the interiors formed an integral part of the design process, with many hand-selected pieces from RH England helping to reinforce the home's calm and timeless character.

Undertaken as a self-build, the project benefited from continued architectural support throughout both the design and delivery stages. The result is a contemporary rural home that balances architectural clarity, craftsmanship and a strong connection to place.

  • Tag Architecture Tag Interior Architecture Tag Visualisation
Project Details
Project Name Court Barn
Project Reference 19092
Planning Consultant JPPC Chartered Town Planners
Main Contractor Self Build
Structural Engineer Centrespace Design
Interior Architecture Anderson Orr
Landscape Design Portus + Whitton
Photography © Andrew Beasley