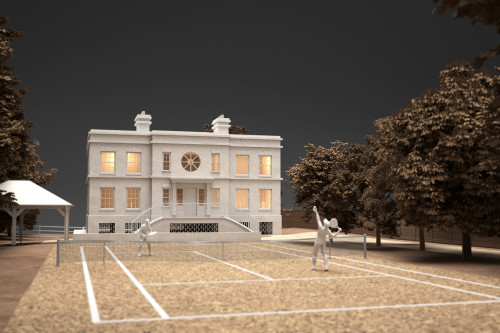
Securing planning permission for a replacement dwelling is rarely straightforward, particularly on a site with significant environmental and policy constraints. Thameside House presented exactly that challenge. Occupying a unique plot backing directly onto the River Thames, the site lies within Flood Zone 3 and the Green Belt, while also occupying a position on the settlement boundary and adjacent to a designated Conservation Area. The planning strategy therefore required a careful balance between architectural ambition, environmental responsibility and a sensitive response to site context.
The consented design draws inspiration from modern Georgian and neoclassical architecture, celebrating principles of symmetry, proportion and simplicity. A striking central entrance creates a clear sense of arrival and establishes an elegant principal elevation, addressing a key shortcoming of the existing house. To the rear, large expanses of glazing and a cantilevered first-floor balcony strengthen the connection between the house, garden and river beyond, maximising natural daylight to the north-facing elevation and providing uninterrupted views across the landscape, allowing the exceptional setting to become an integral part of everyday living.
In response to the flood risk, the new home has been designed with the ground floor level raised above the existing dwelling in accordance with detailed flood level data, providing improved resilience to future flood events while creating a more robust long-term solution for the site. Adding further complexity to the project was the presence of a bat roost within the existing loft space. Working closely with ecological specialists, consent was secured to relocate the roost, with enhanced bat habitat incorporated into both the new dwelling's roof space and the associated carport. Together with wider biodiversity improvements, the scheme delivers a measurable ecological net gain and creates new opportunities for wildlife to flourish.
Taken as a whole, the design demonstrates how complex planning and environmental challenges can be successfully addressed, delivering a contemporary family home that is flood-resilient, biodiversity-focused, and sensitive to its riverside and heritage setting. In doing so, it enhances both the site itself and its relationship with this stretch of the Thames. Many thanks to all involved: Price & Myers, JPPC, Windrush Ecology, Venners Arboriculture and Blewburton.