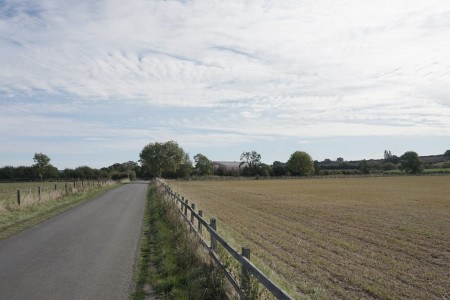
We’re delighted to share planning approval – secured at appeal – for the conversion of an existing agricultural barn in a rural hamlet near Shipston-on-Stour.
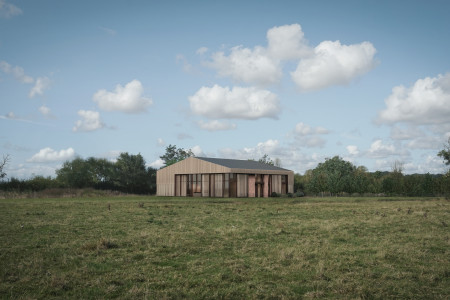
Building on an earlier Class Q consent, the scheme reimagines a modern steel-framed farm building as a contemporary barn-style home, improving the architectural response and living environment while retaining the simplicity, scale and agricultural character of the existing structure.
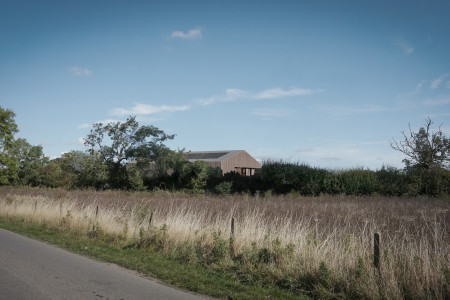
The familiar linear form and shallow pitched roof remain unchanged, with a deliberately restrained treatment to the more publicly visible elevations helping the building assimilate comfortably within its rural setting. To the south and east, a more contemporary architectural language responds to the surrounding landscape, with generous areas of glazing bringing natural light into the principal living spaces and framing views across the countryside.
A limited palette of brick, vertical timber cladding, metal roofing and metal-framed glazing draws on familiar agricultural materials, while the existing steel frame is expressed wherever possible. Large sliding timber screens, inspired by traditional barn doors, provide privacy and solar shading while partially screening smaller areas of glazing, helping to retain the building’s agricultural character rather than introducing an overtly domestic appearance.
The conversion also incorporates high-performance insulation, EV charging provision, enhanced natural daylighting and sustainable drainage, alongside opportunities for renewable technologies. New landscaping and tree planting further integrate the home within its setting.
Together, the scheme demonstrates how an existing agricultural building can be sensitively reworked to support contemporary rural living, retaining the clarity and character of the original structure while responding confidently to its new residential use.
Many thanks to JPPC and the wider consultant team for their collaboration and expertise throughout the planning and appeal process.