17161 ab 01 low res

Traditional Homes

Arts & Crafts Restoration with Pool House

Set within a generous riverside plot along the River Thames, the scheme brings together a contemporary pool house and the careful restoration of a 1910 Arts & Crafts dwelling. Defined by a concealed, tree‑lined frontage and expansive rear views across the water, the site presents a quiet contrast between enclosure and openness — a balance echoed in the relationship between the historic house and the new addition

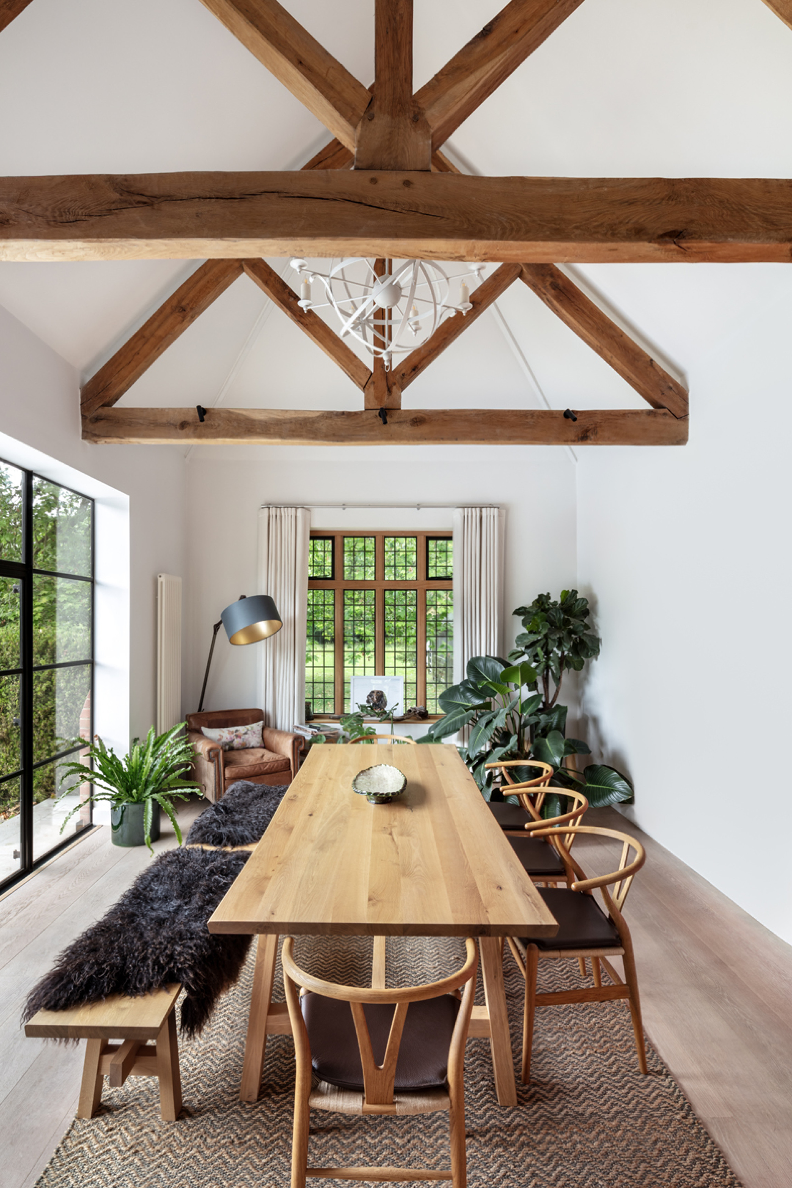
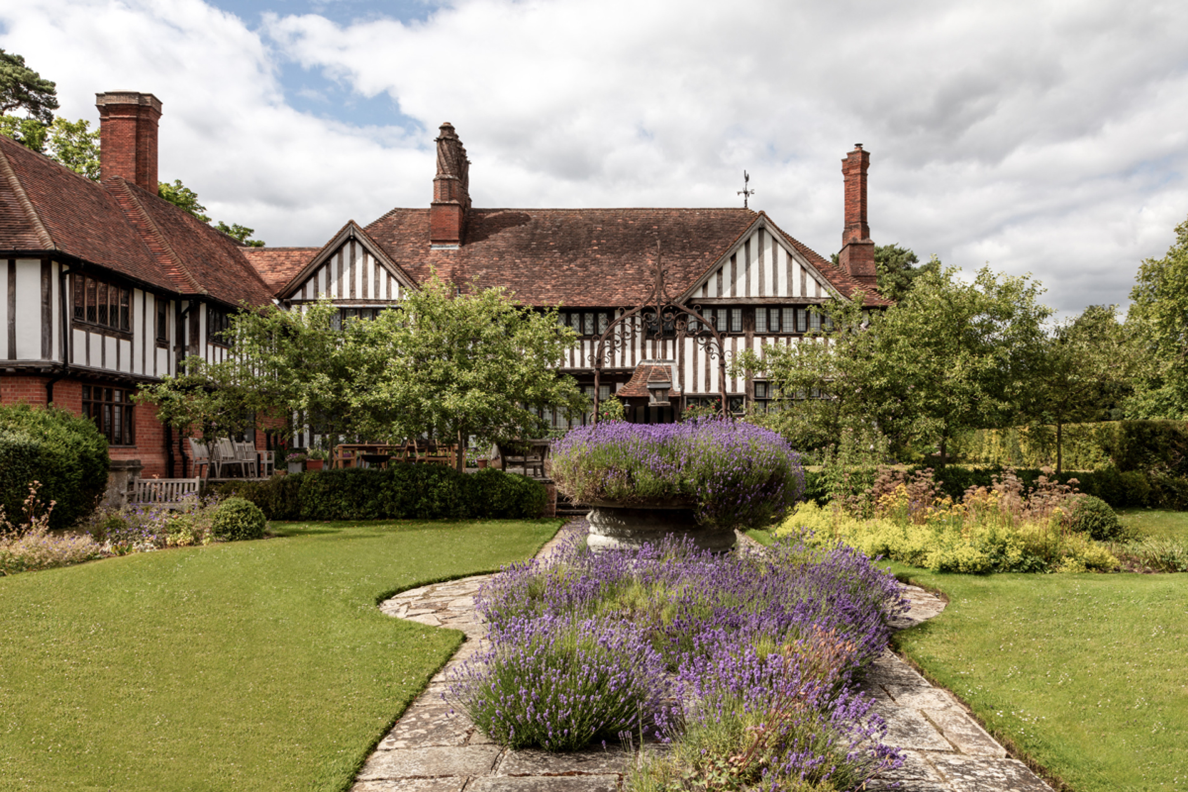
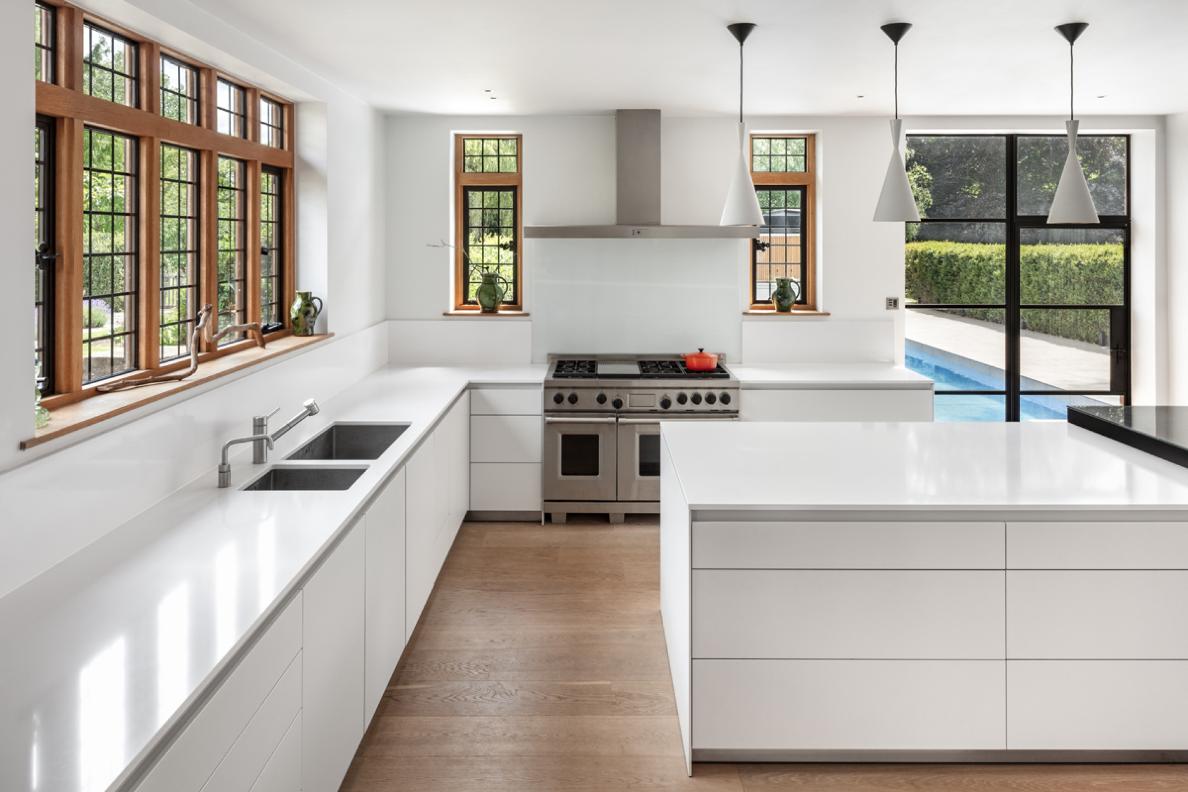
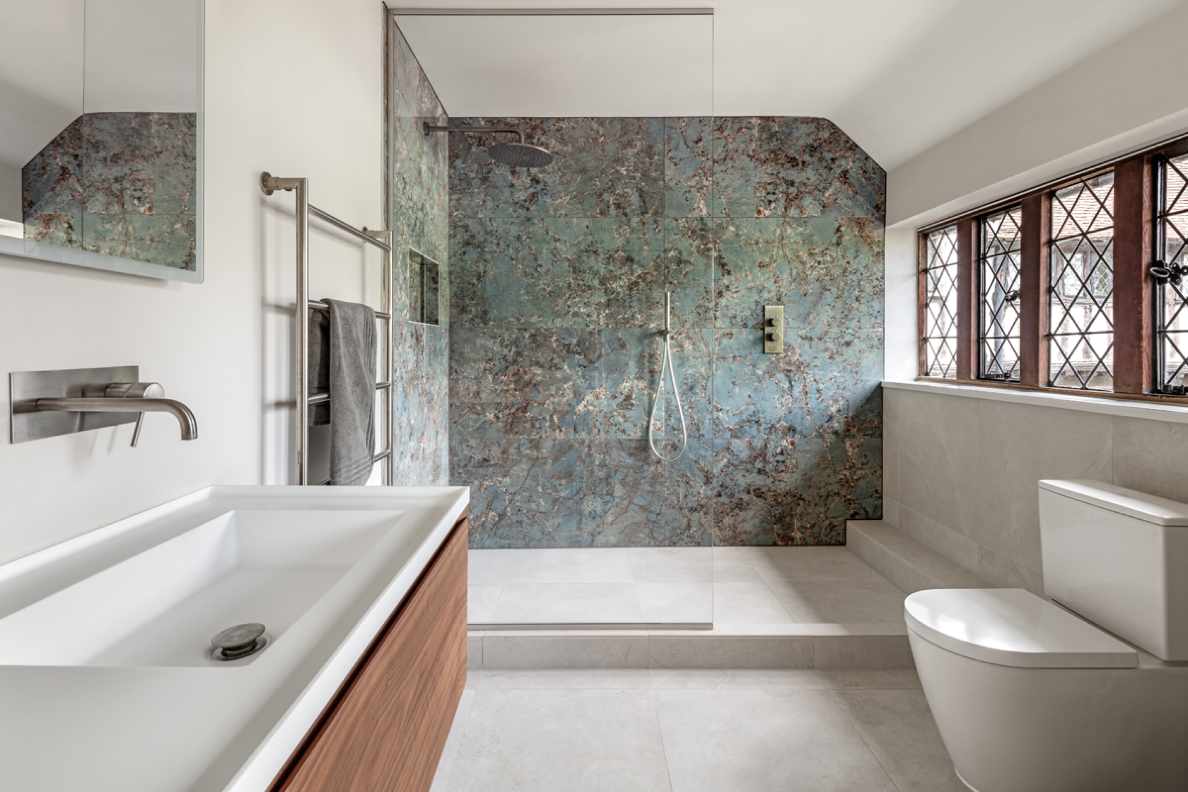
The existing dwelling is a confident expression of the Arts and Crafts movement, characterised by its timber frame, brick base, jettied façade, clay‑tiled roofs and finely detailed oak‑framed windows. Set within mature landscaped gardens, the original pool and modest pool house formed part of this established setting. The scheme sought to sensitively modernise the internal arrangement of the house, improving flow, comfort and thermal performance while retaining its inherent spatial character. Alongside this, a new ancillary building replaces the original pool house, providing generous and flexible accommodation for leisure, exercise and support functions.

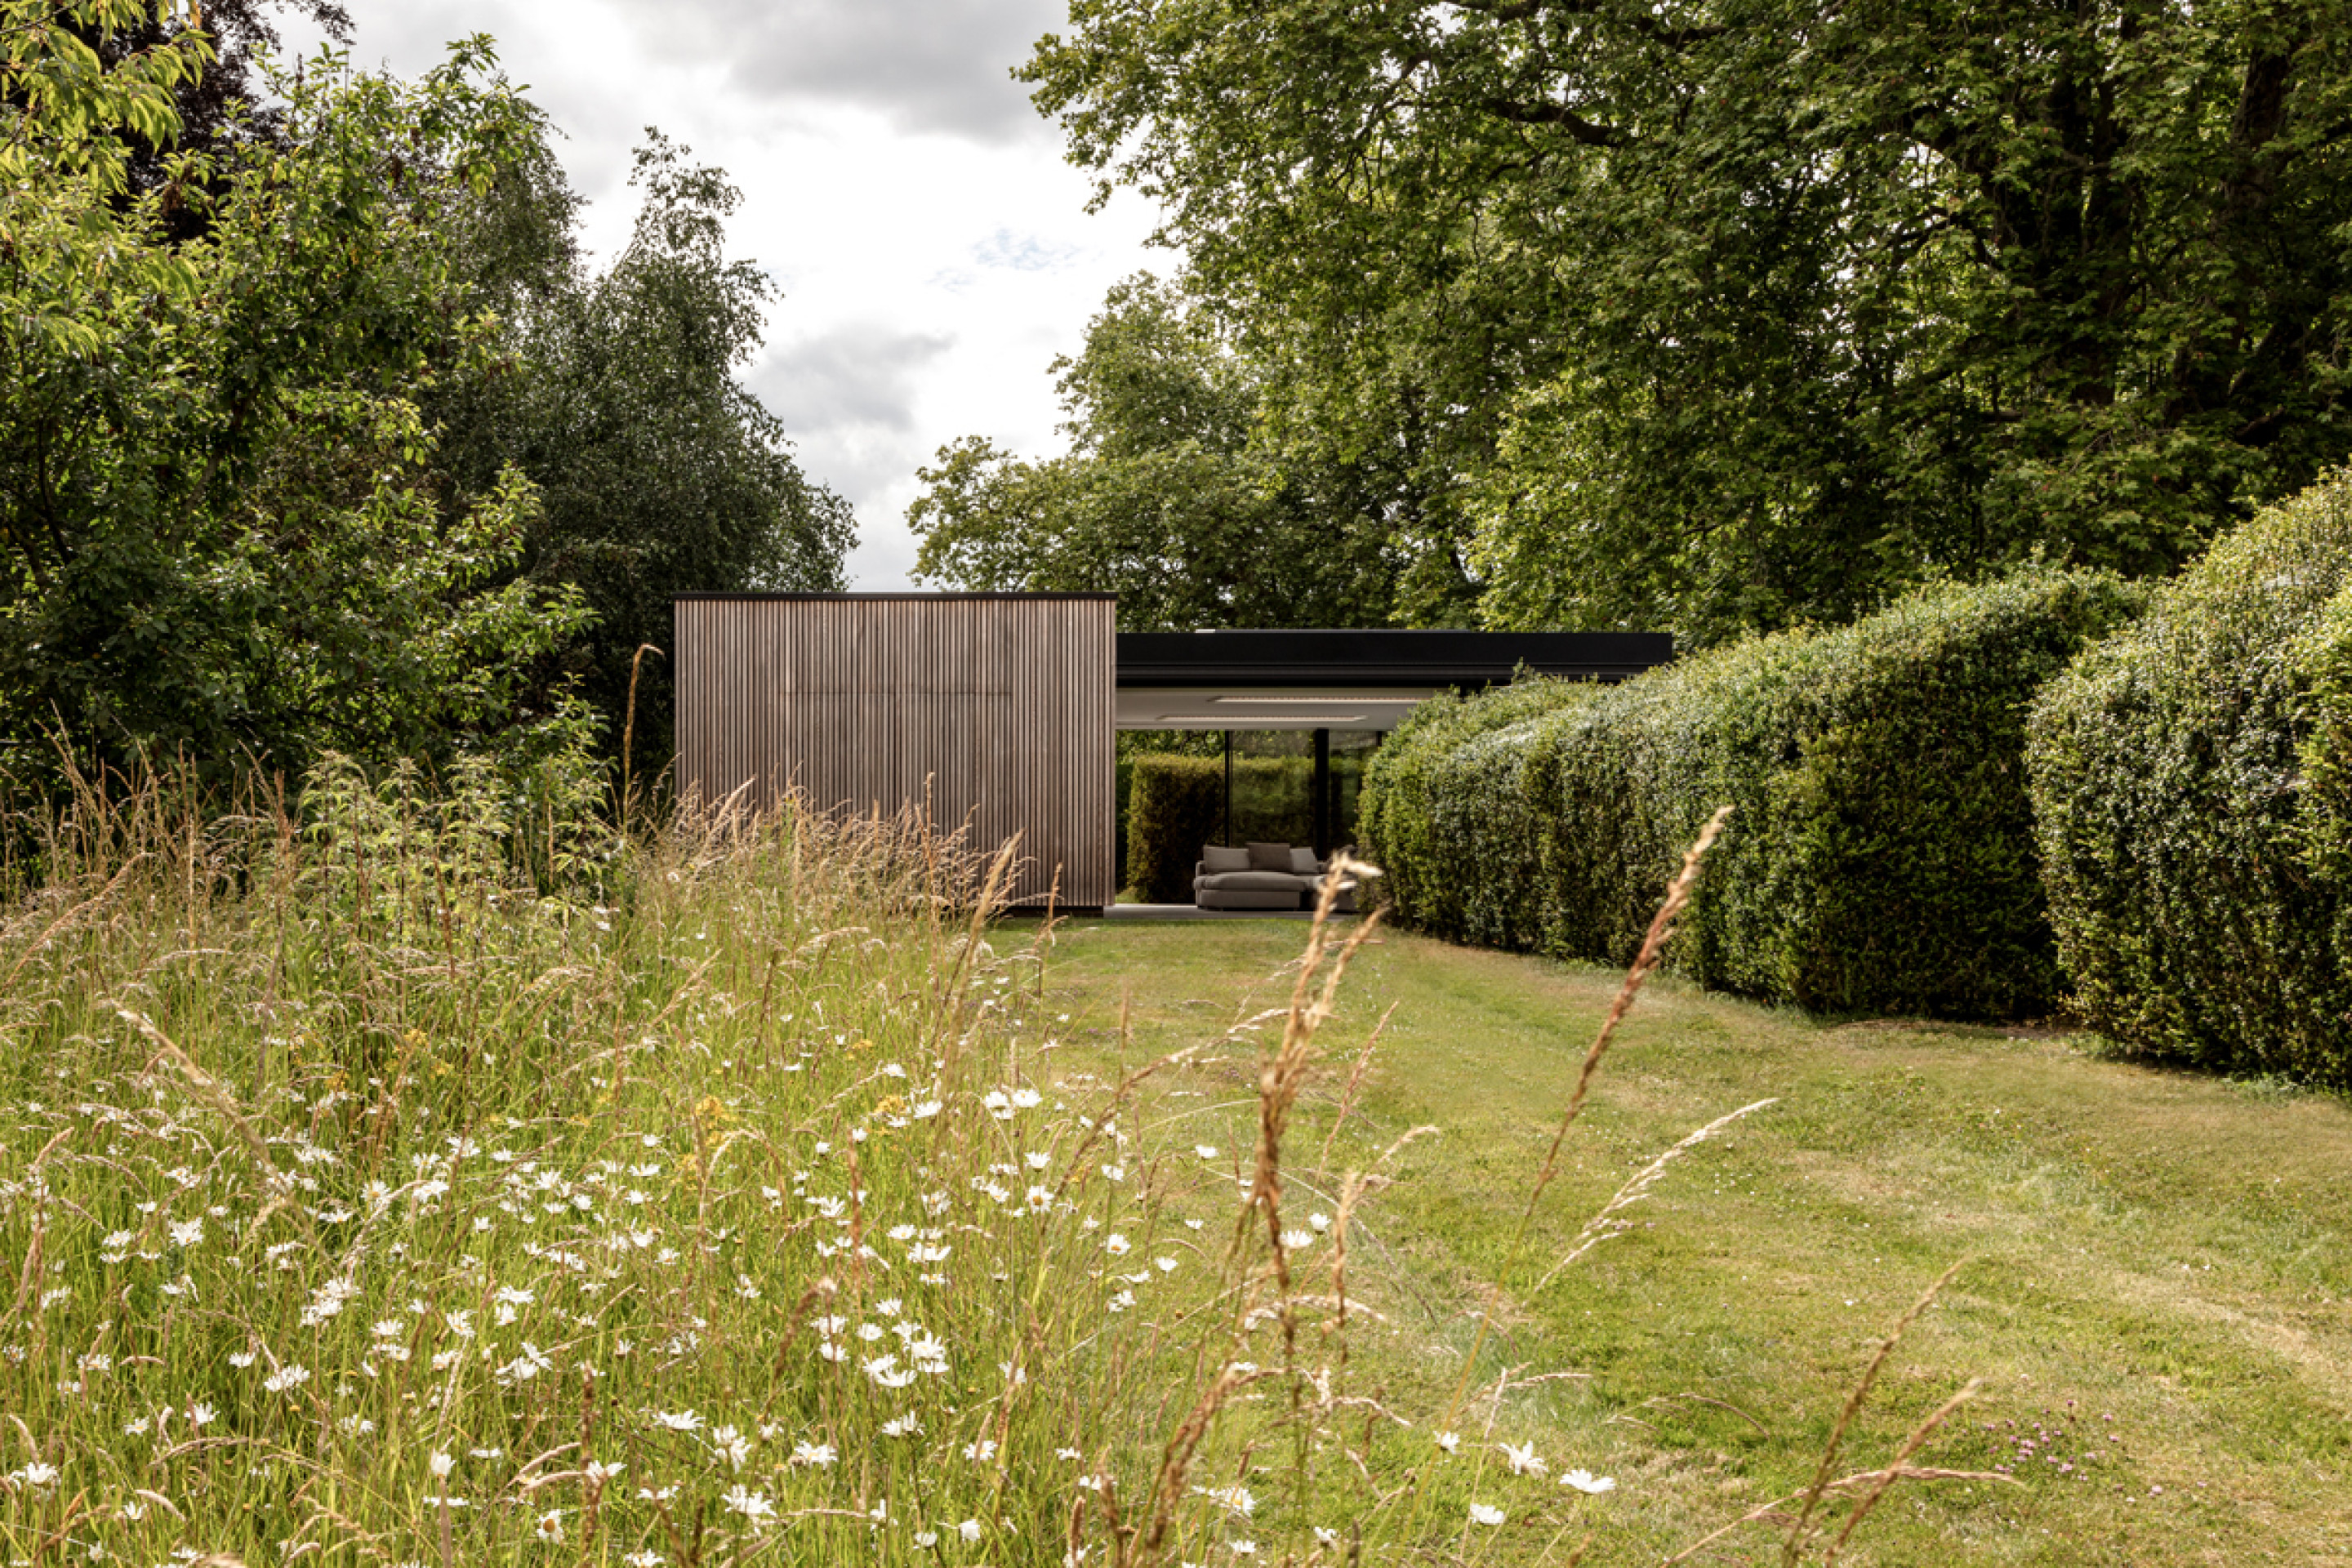
Positioned to the south of the reinstated pool, the new structure is composed of two simple, interlinked volumes. Its form is deliberately restrained, allowing the surrounding landscape and historic dwelling to remain the primary focus. A lightweight steel frame enables a low‑profile expression, carefully embedded within its setting.

Materially, the addition adopts a calm and deliberate palette. Vertical western red cedar cladding settles naturally against the backdrop of mature trees, while full‑height glazing opens views back towards the house and across the water. Sliding and pocket doors, paired with flush thresholds, establish a direct connection between inside and out.

An integrated aluminium brise soleil provides solar shading, reducing glare and heat gain while reinforcing the building’s horizontal emphasis. The result is a contemporary element that complements, rather than competes with, its historic context — extending the life of the site through a careful balance of clarity, restraint and craft.

  • Tag Listed Building Tag Swimming Pool Tag Architecture Tag Interior Architecture
Project Details
Project Name Riverfold Retreat
Project Reference 17161
Photography © Andrew Beasley