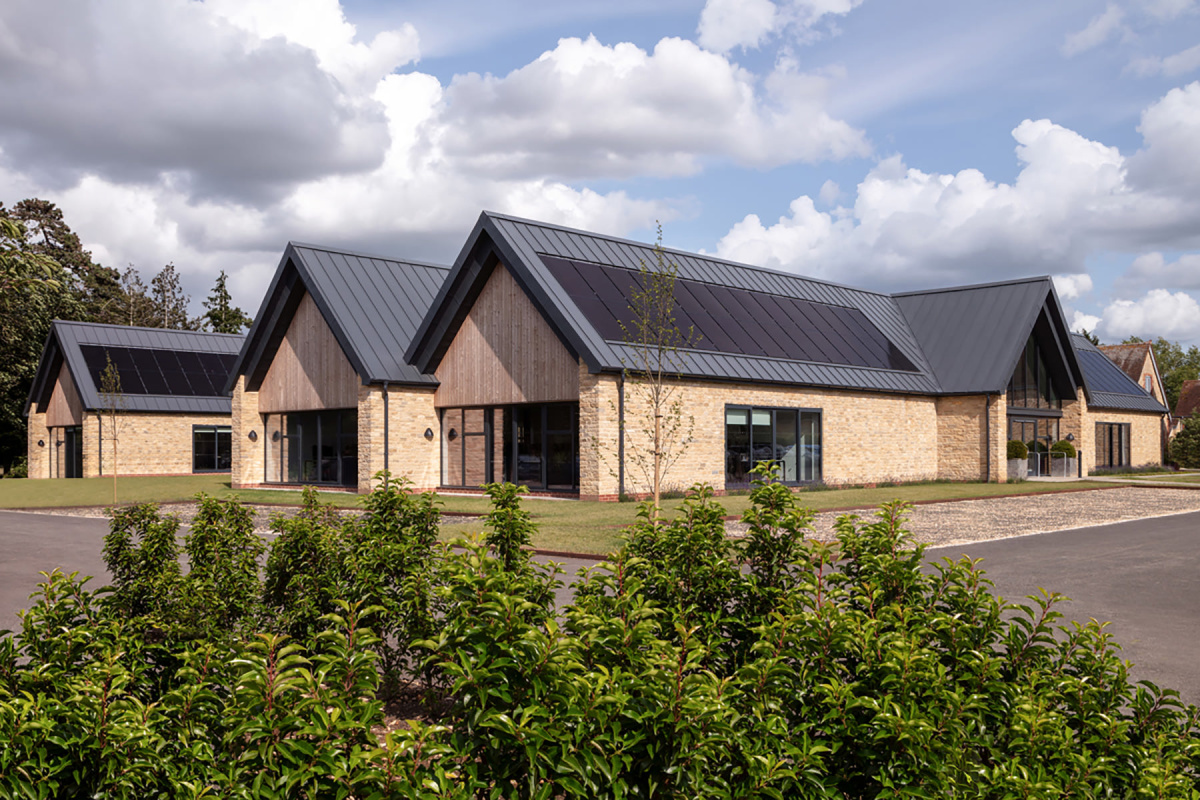
Workplace
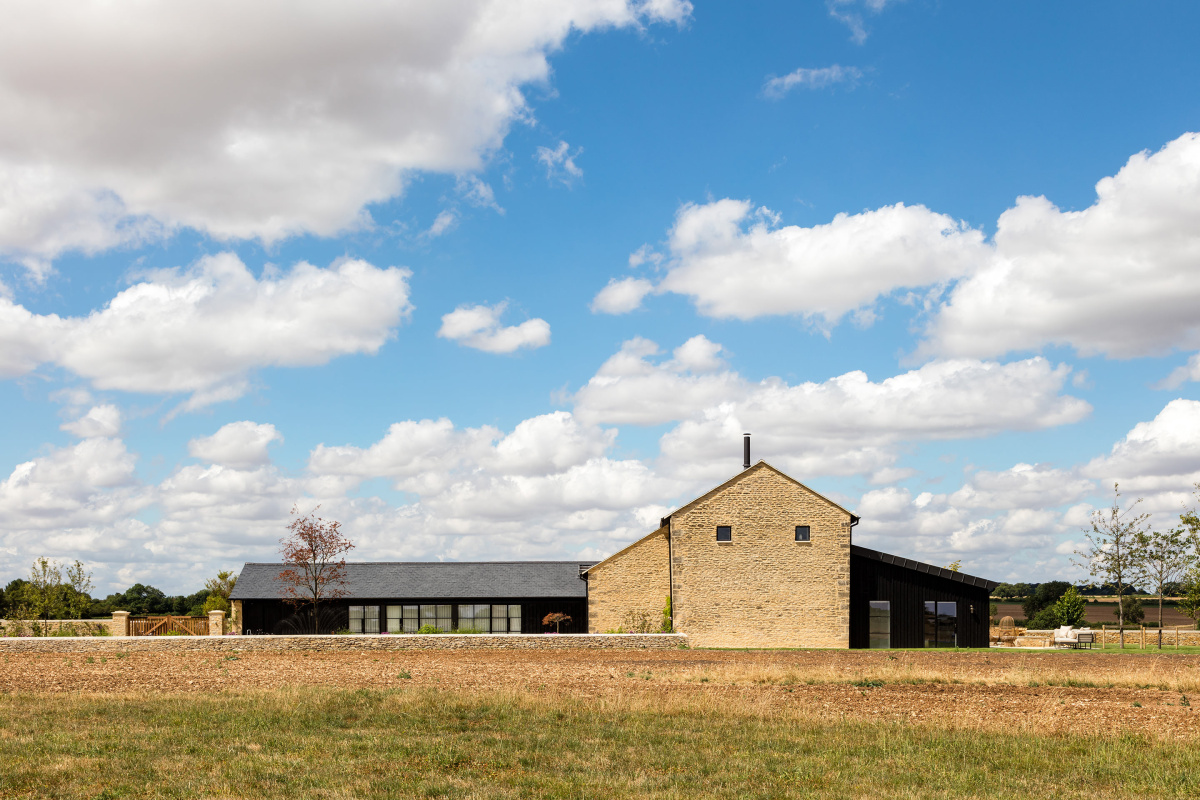
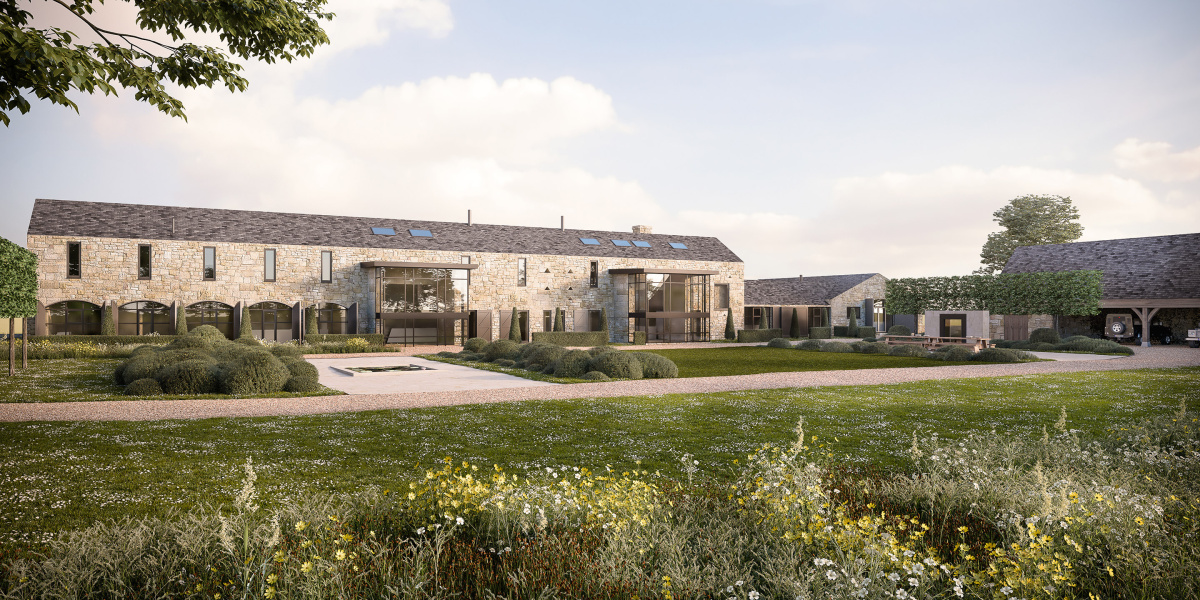
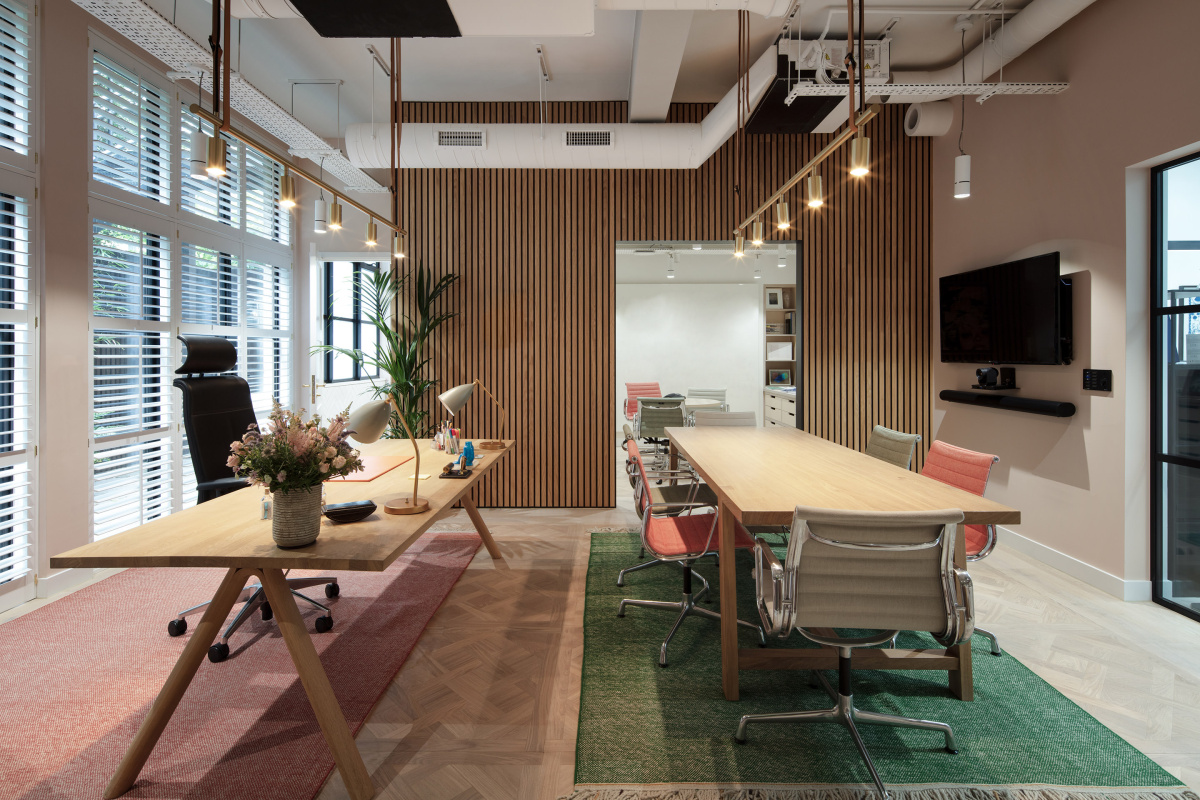
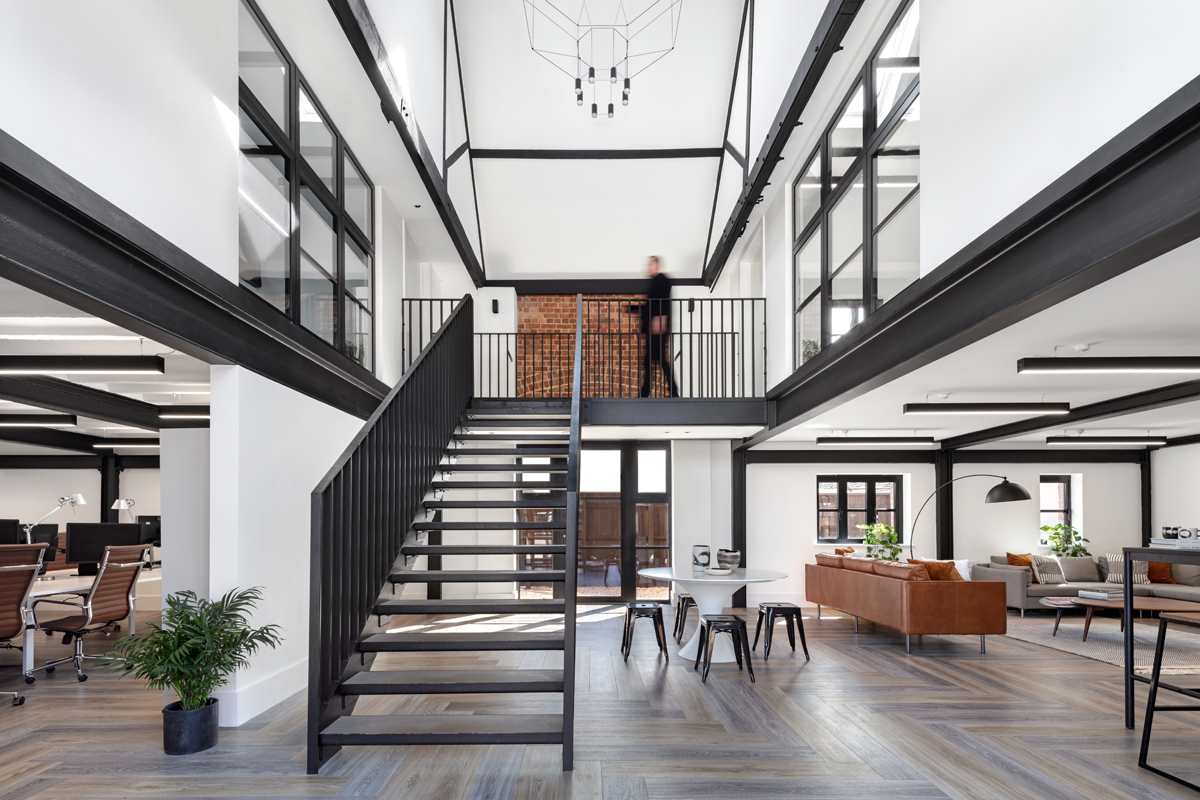
Sensitive adaptation and reuse of agricultural and redundant buildings, creating high-quality workspace to support estate diversification and business growth
Specialist Expertise
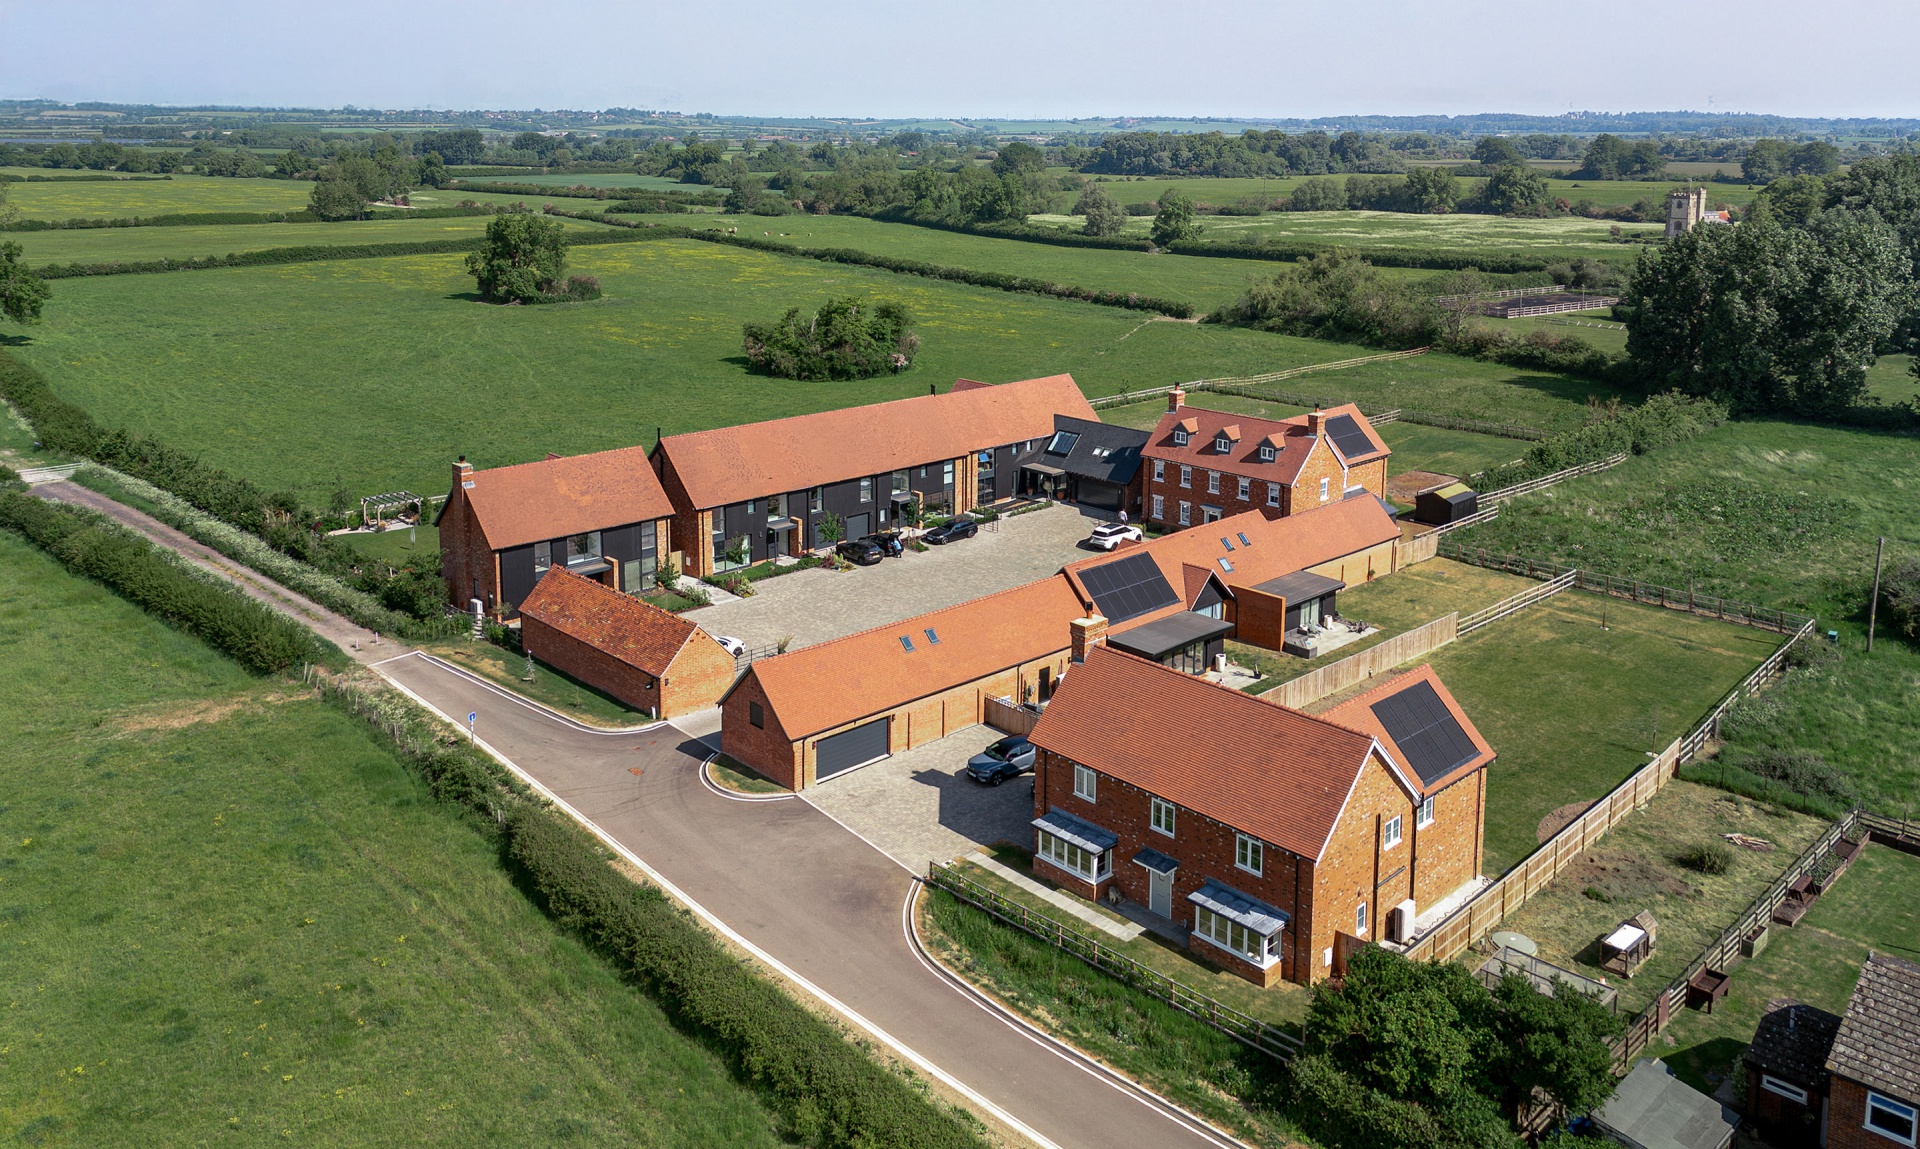
Rural diversification is rarely defined by a single building or site. It often requires a considered understanding of existing assets, planning constraints, operational requirements and long-term objectives
Whether adapting redundant agricultural buildings, introducing new commercial uses or exploring development potential, our role is to provide clear, informed guidance grounded in context, planning and practicality. By balancing commercial objectives with long-term stewardship, we help clients realise opportunities that remain resilient, relevant and valuable for generations to come
Our Rural & Asset Diversification Expertise
Rural diversification encompasses a broad range of opportunities, from the adaptation of redundant buildings and the introduction of new commercial uses to housing development and specialist destination projects. Our experience helps clients realise value while responding thoughtfully to the unique character, constraints and long-term aspirations of their rural assets and land
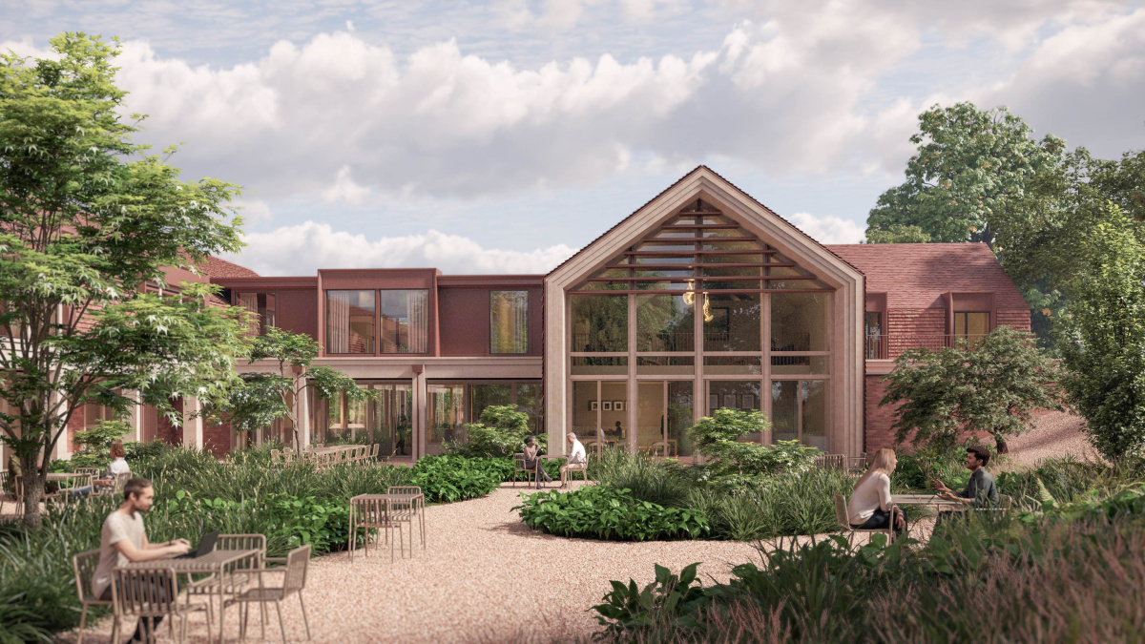
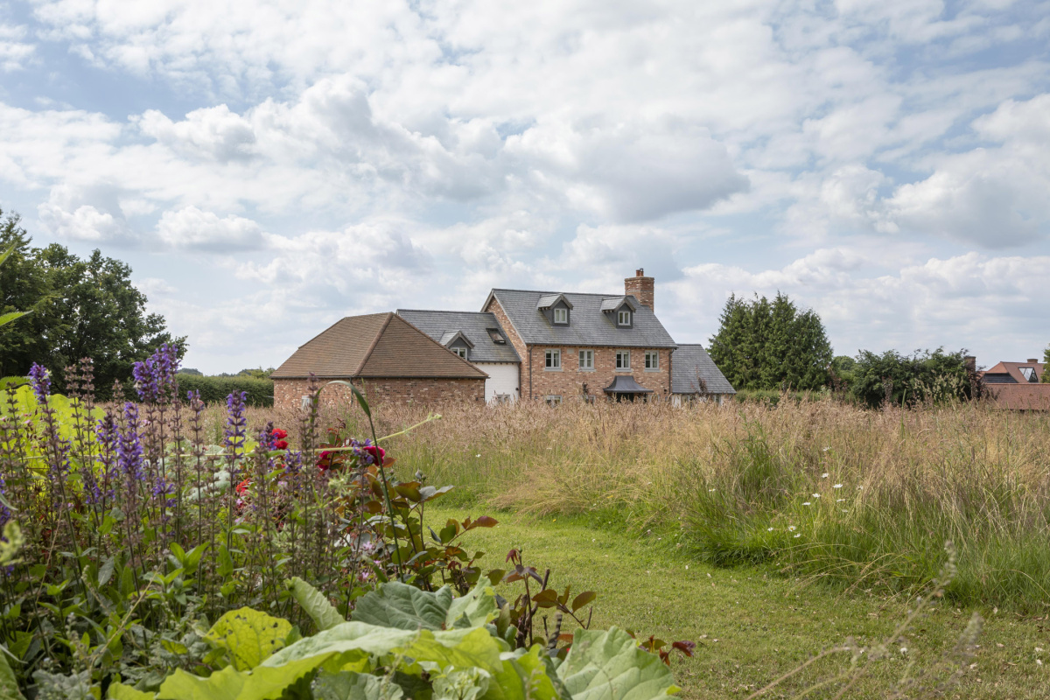
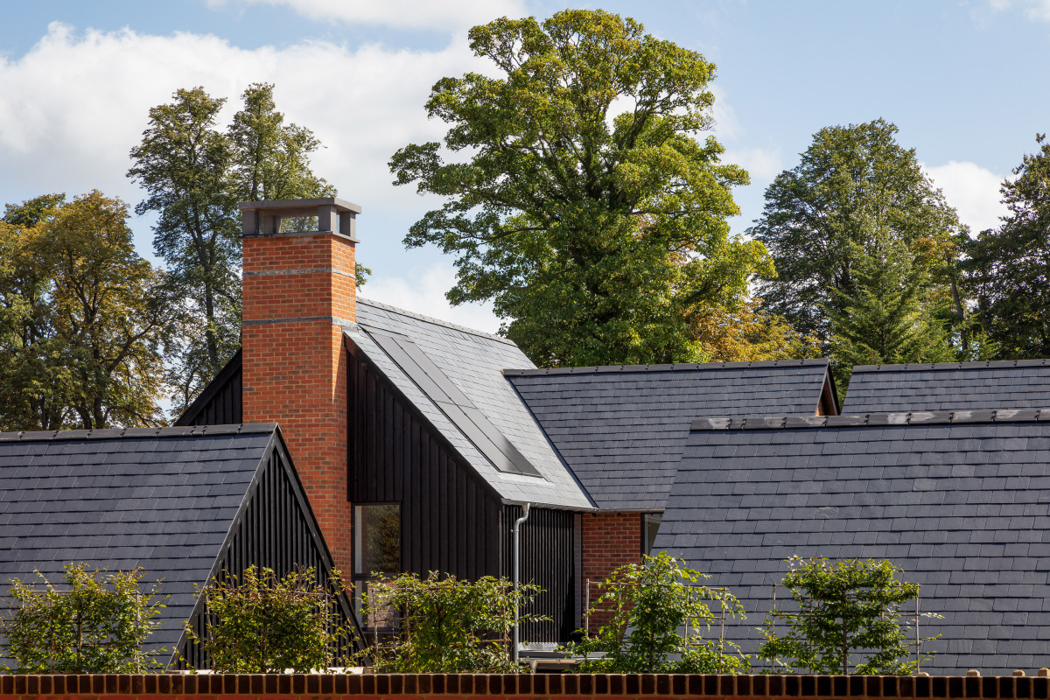
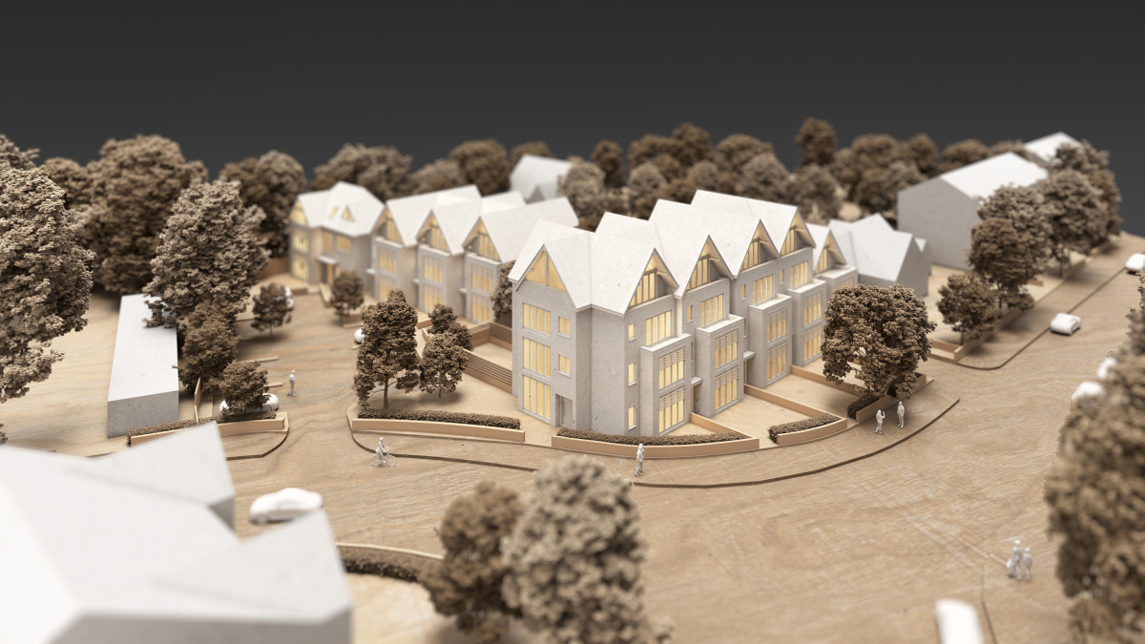
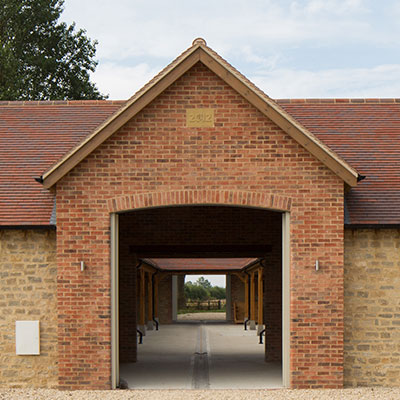
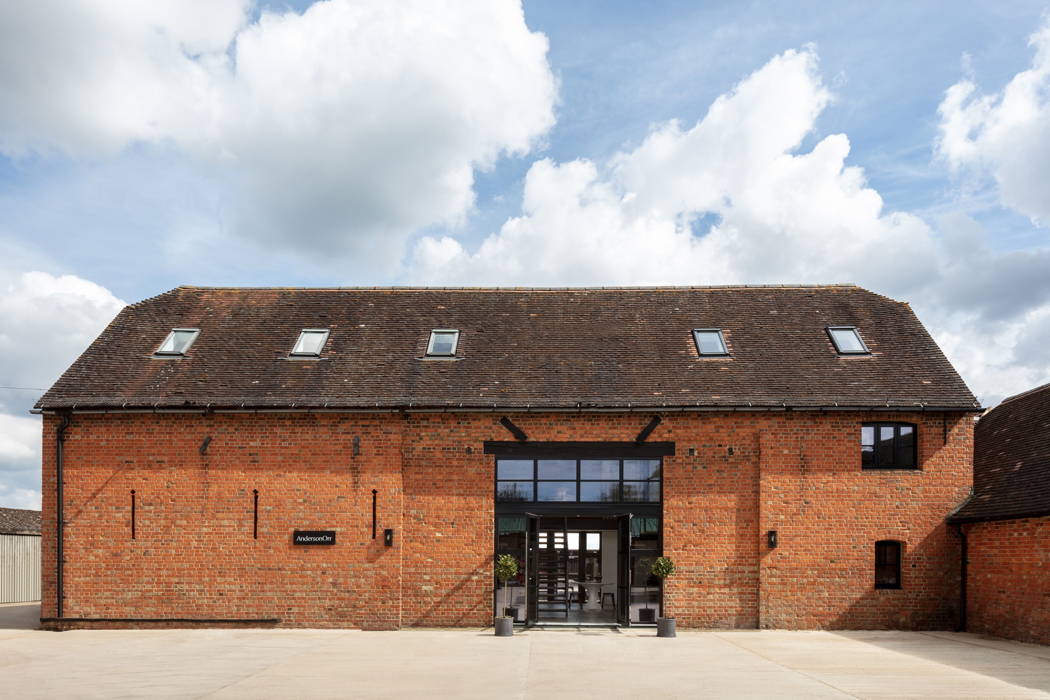
Sensitive adaptation and reuse of agricultural and redundant buildings, creating high-quality workspace to support estate diversification and business growth
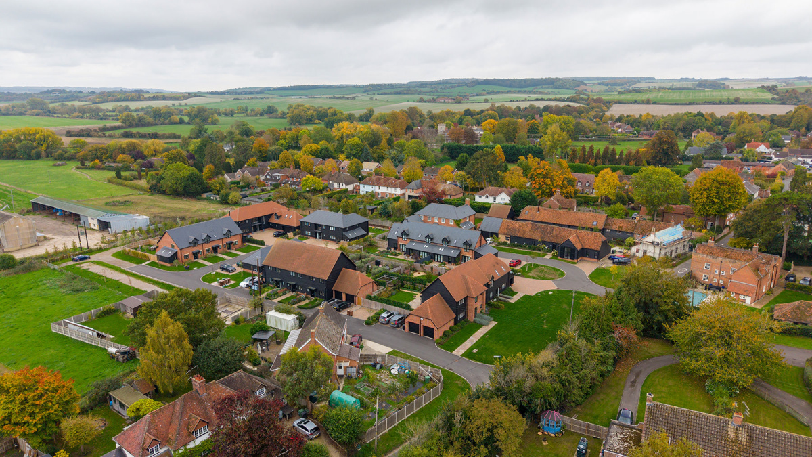
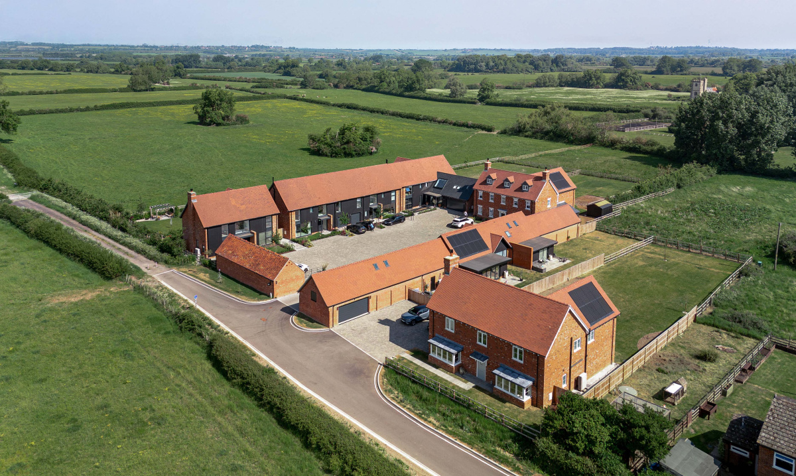
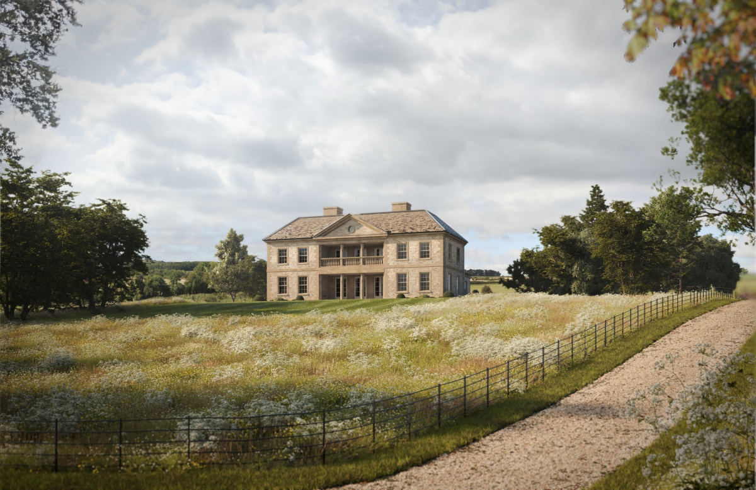
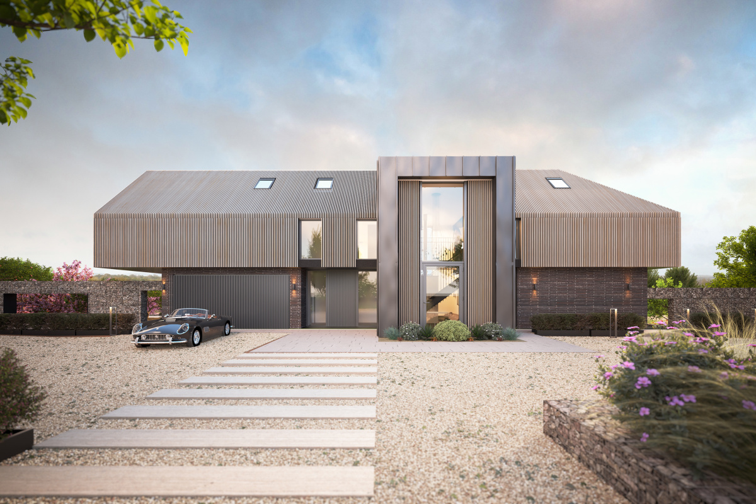
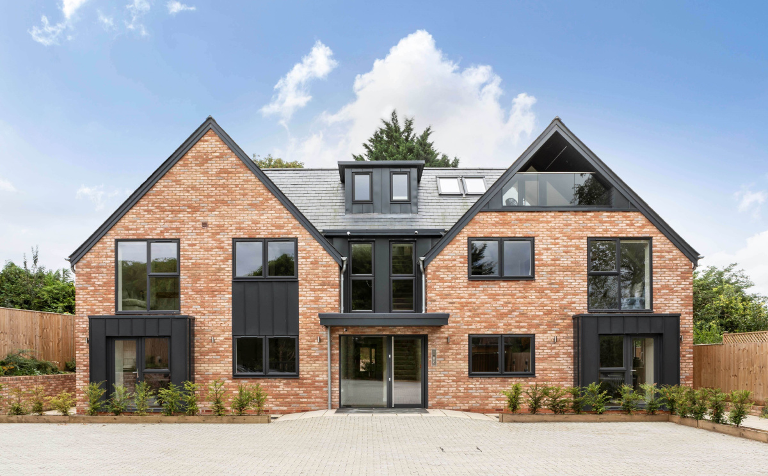
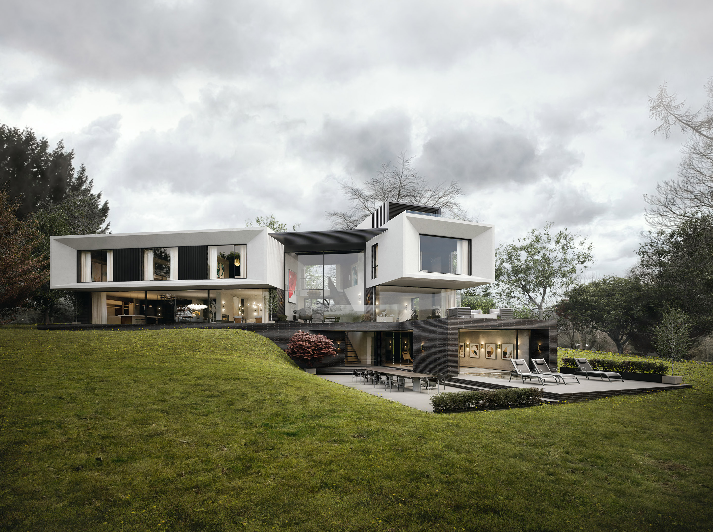
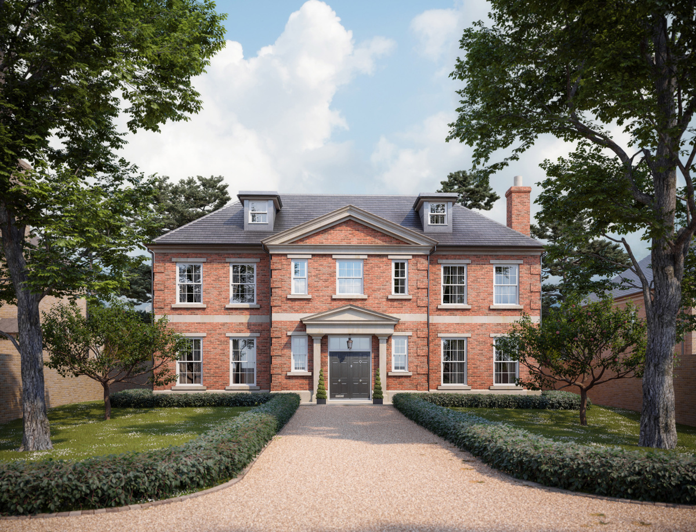
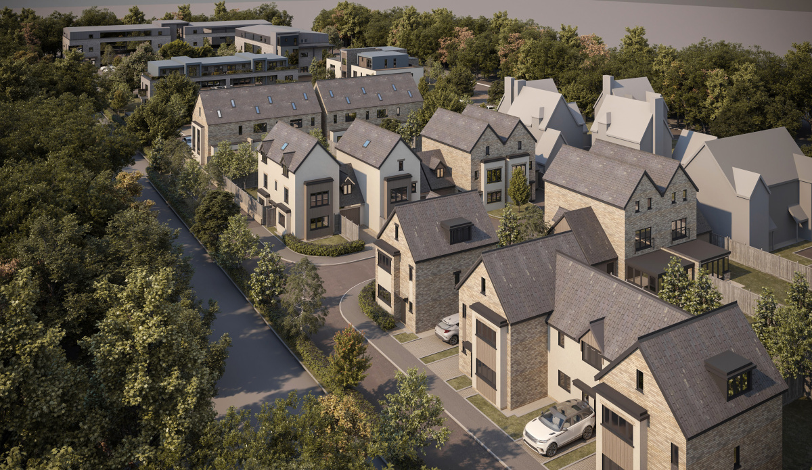
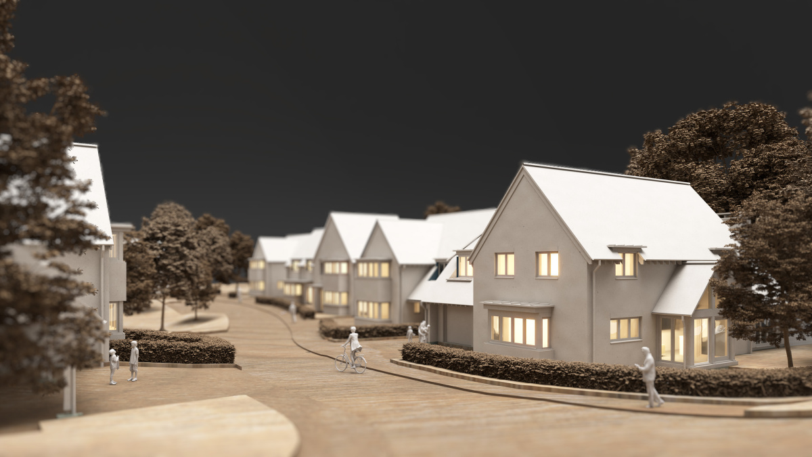
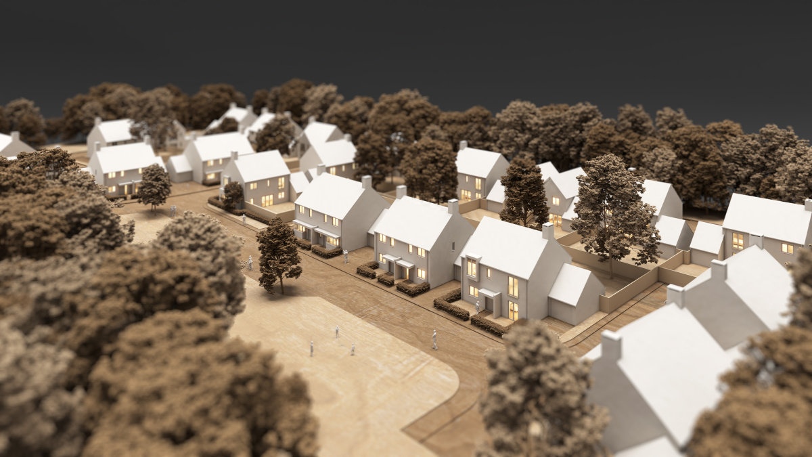
Thoughtfully planned housing and development opportunities that respond to rural context while supporting sustainable growth and long-term value
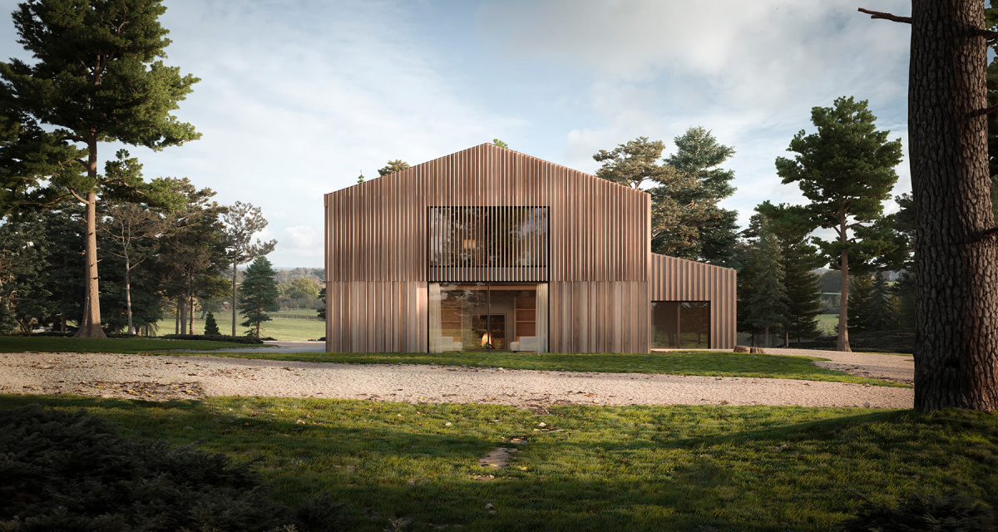
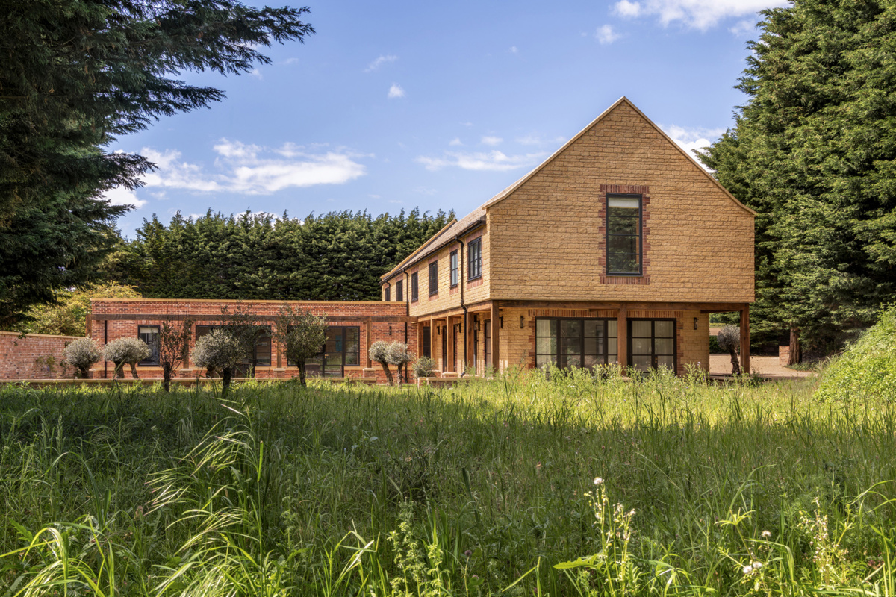
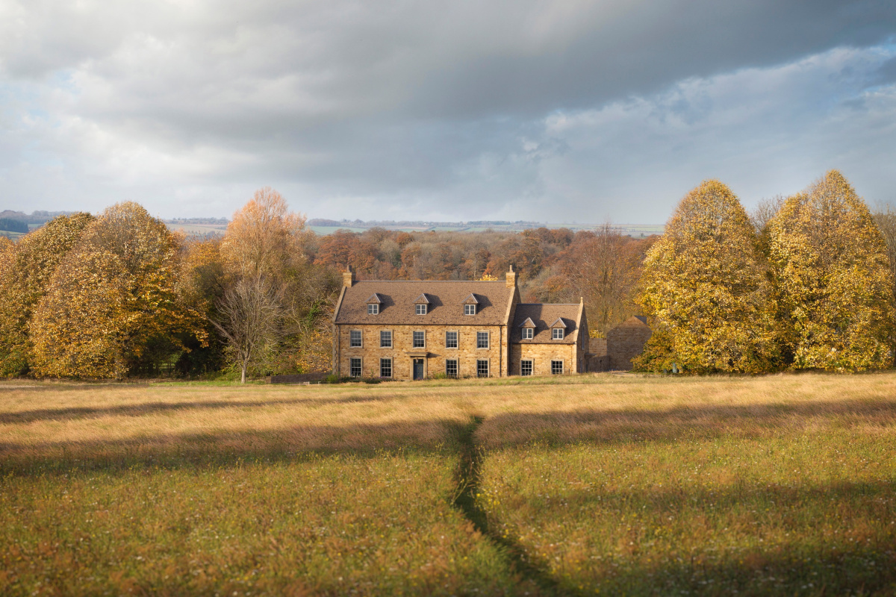
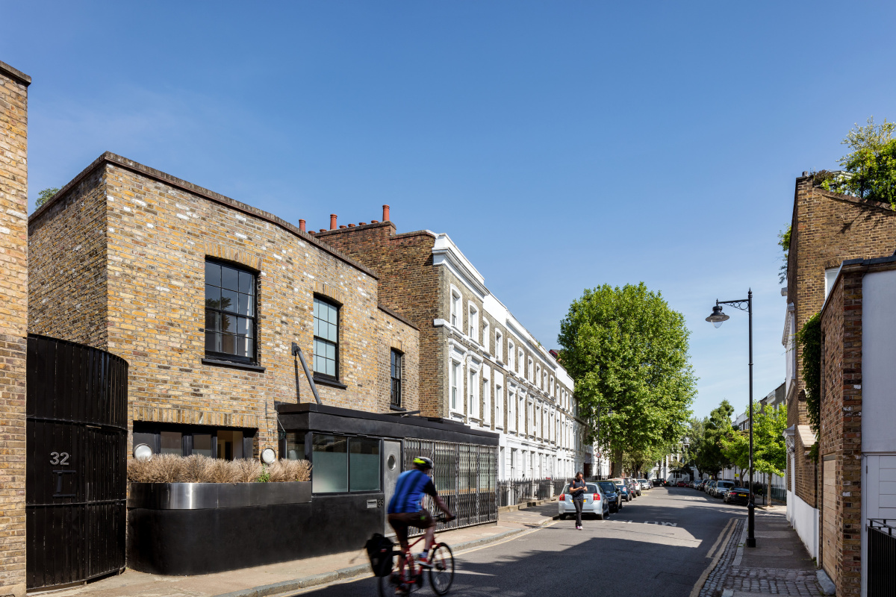
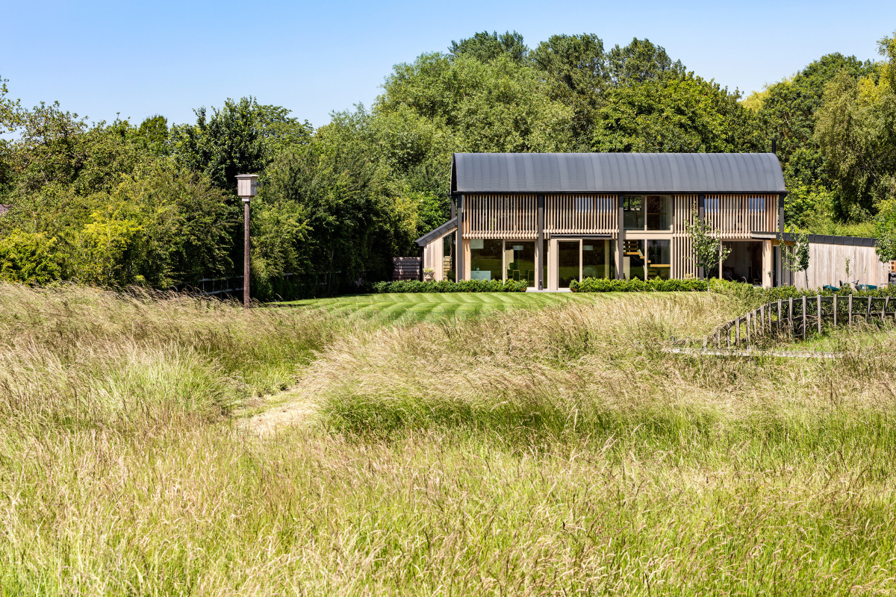
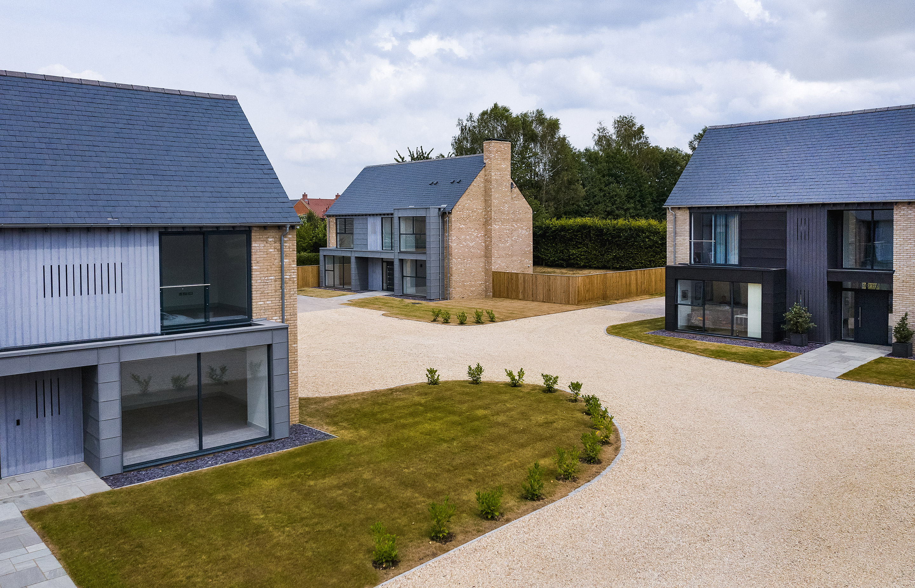
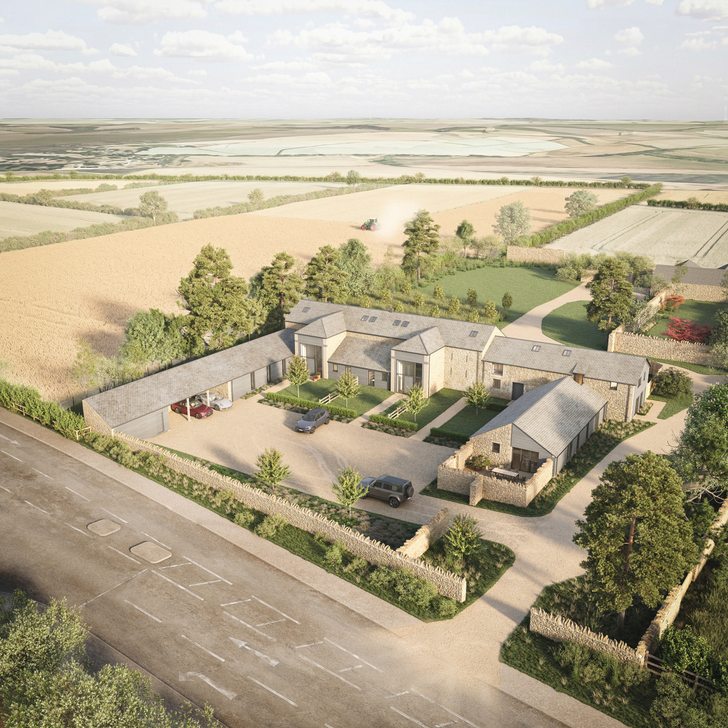
Transforming agricultural buildings into well-designed rural homes through careful planning, design and delivery, balancing heritage, context and contemporary living
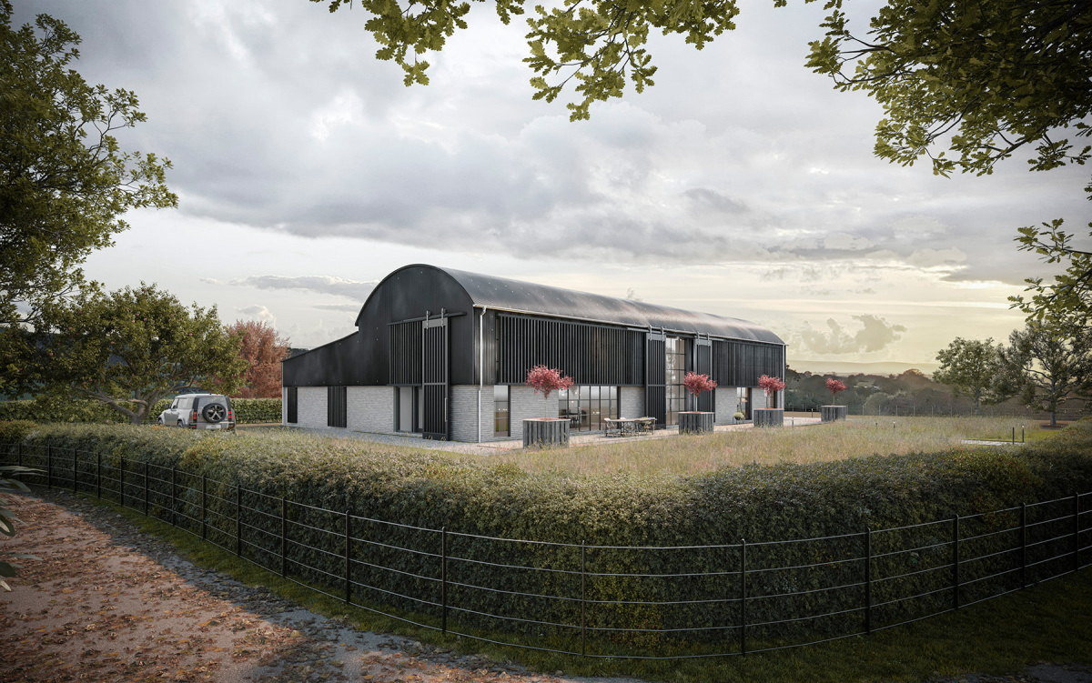
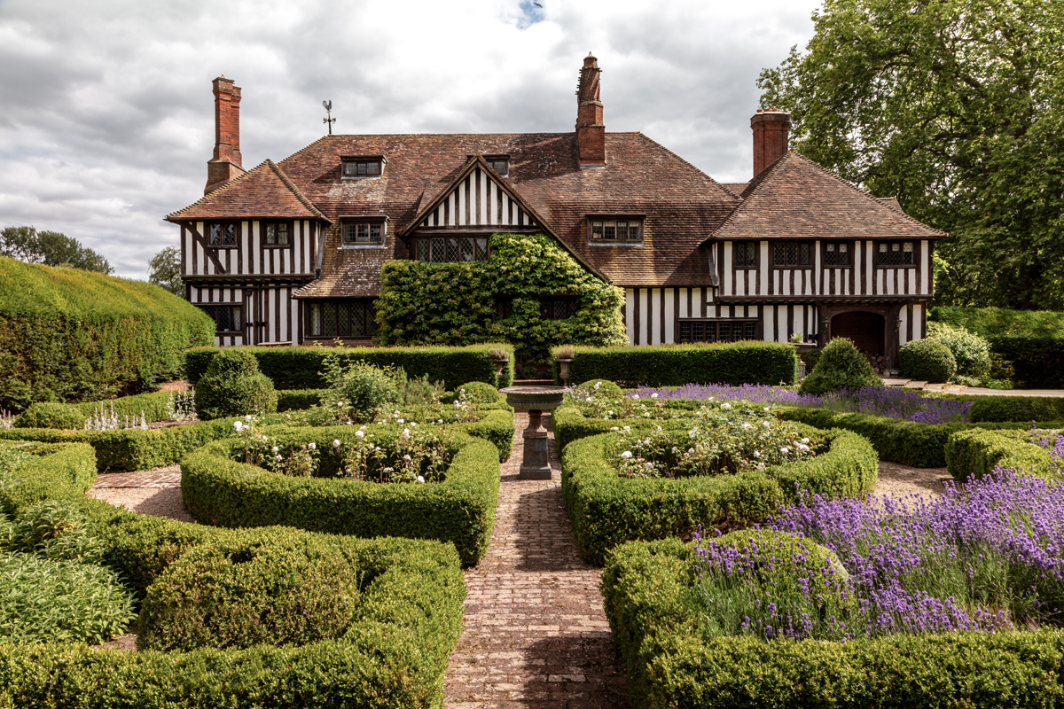
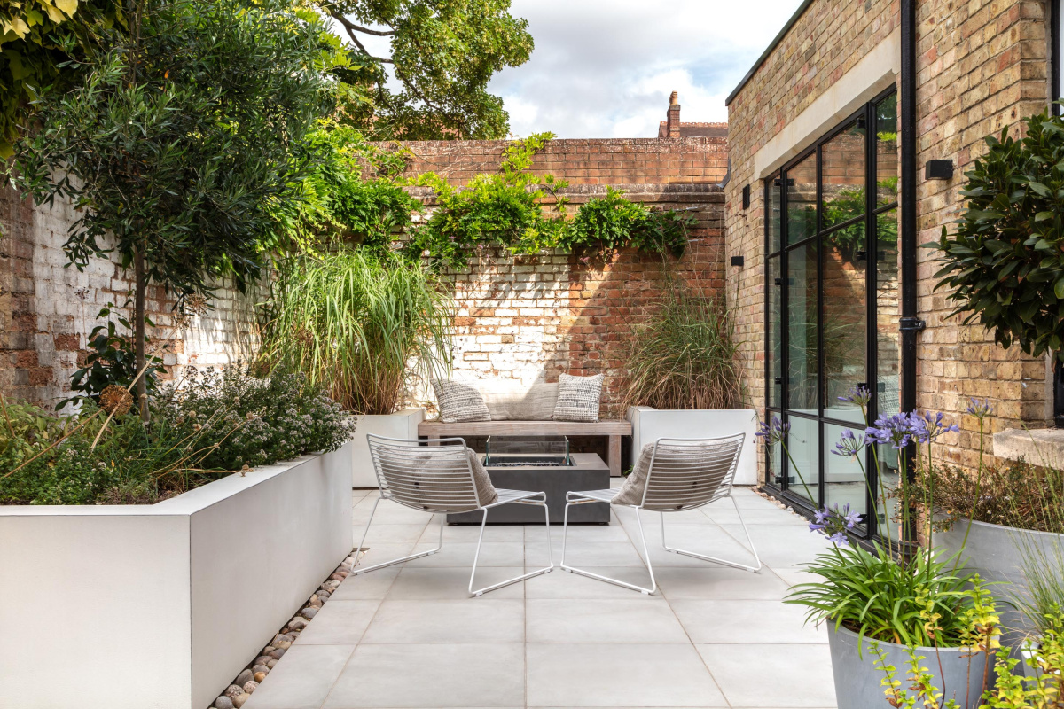
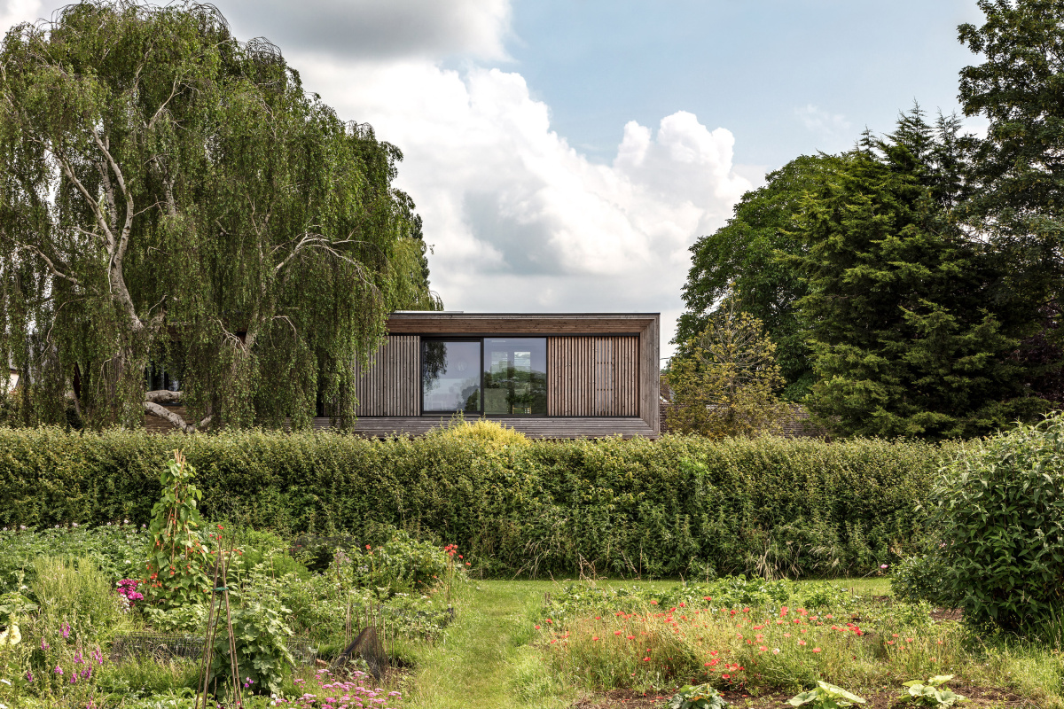
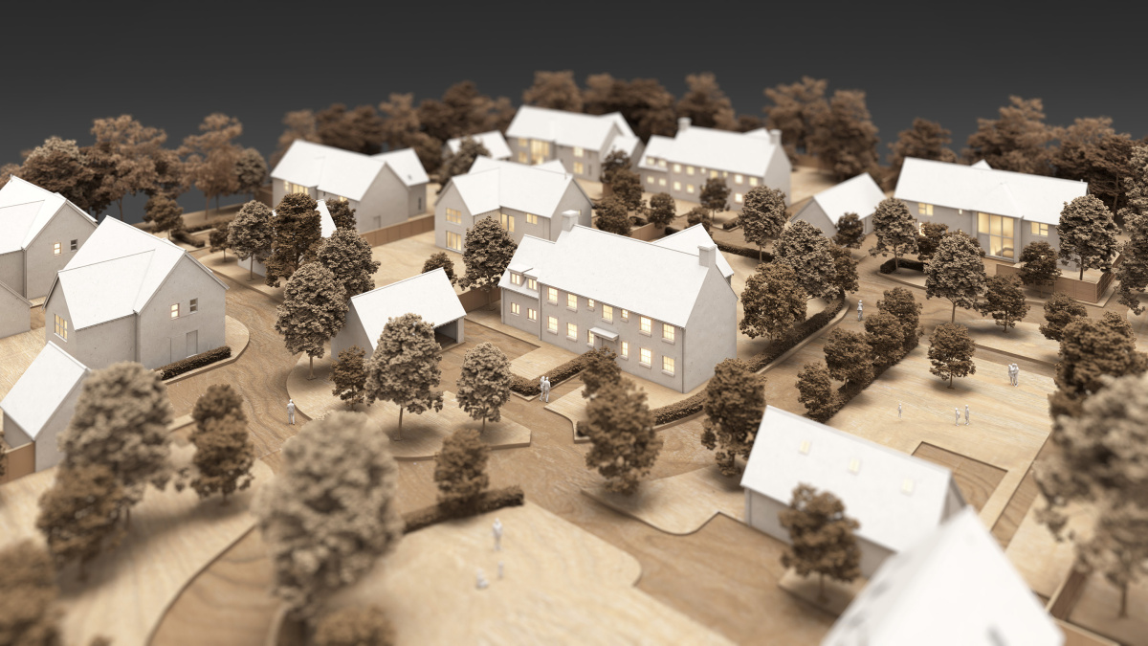
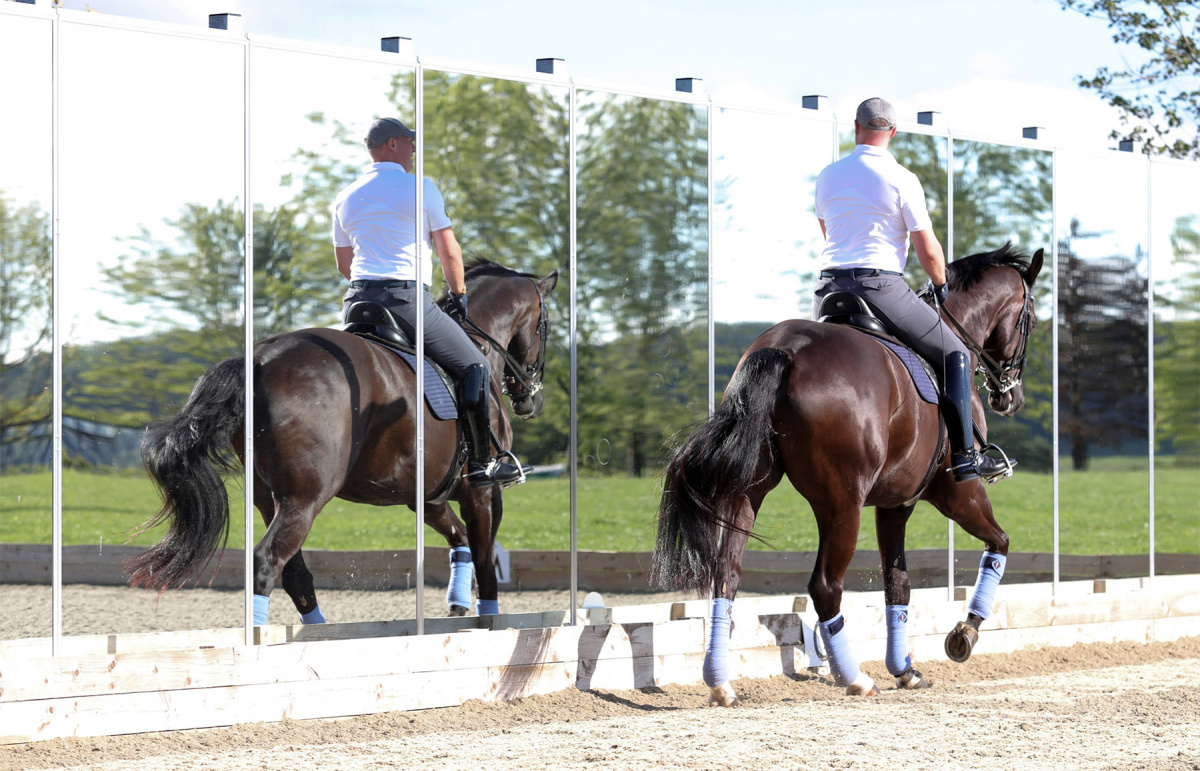
Reimagining rural buildings for alternative uses, creating distinctive destinations and new commercial opportunities that support long-term diversification
1 / 1
Use the carousel controls to move through Cards.
Our Rural & Asset Diversification Portfolio
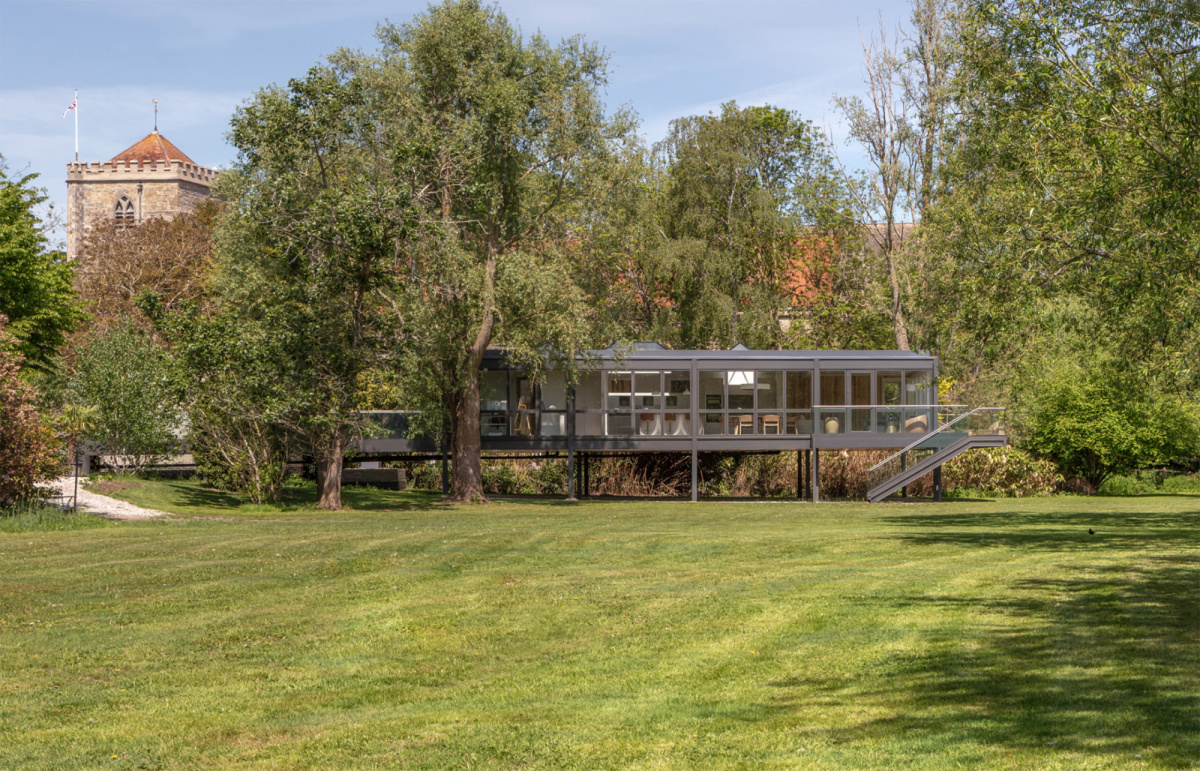
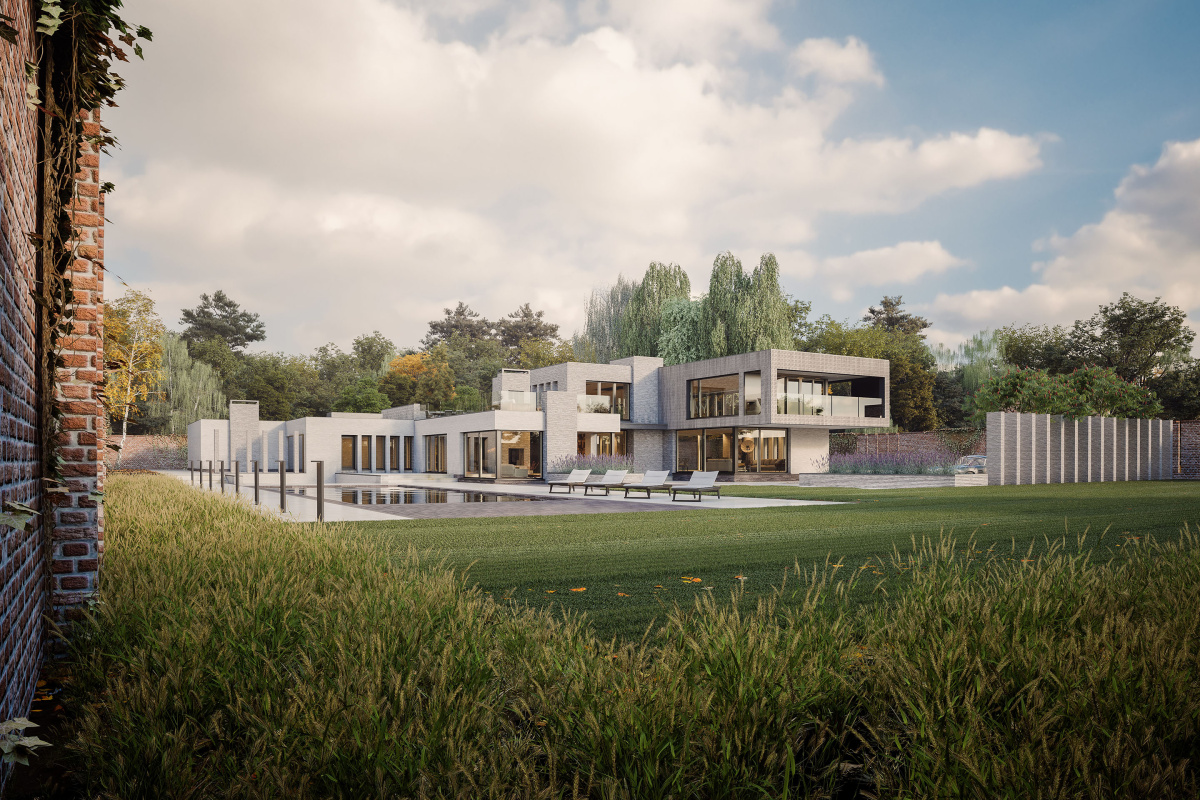
Bridge End House, a distinctive example of mid-20th-century architecture, sits adjacent to the Grade I Listed Dorchester Abbey in the picturesque village of Dorchester on Thames. Designed in 1965 by Architects Feilding & Morrison as their personal residence, this iconic structure draws inspiration from ‘Ben Rose House’ in Chicago, a hallmark of the Modernist movement influenced by Mies van der Rohe.
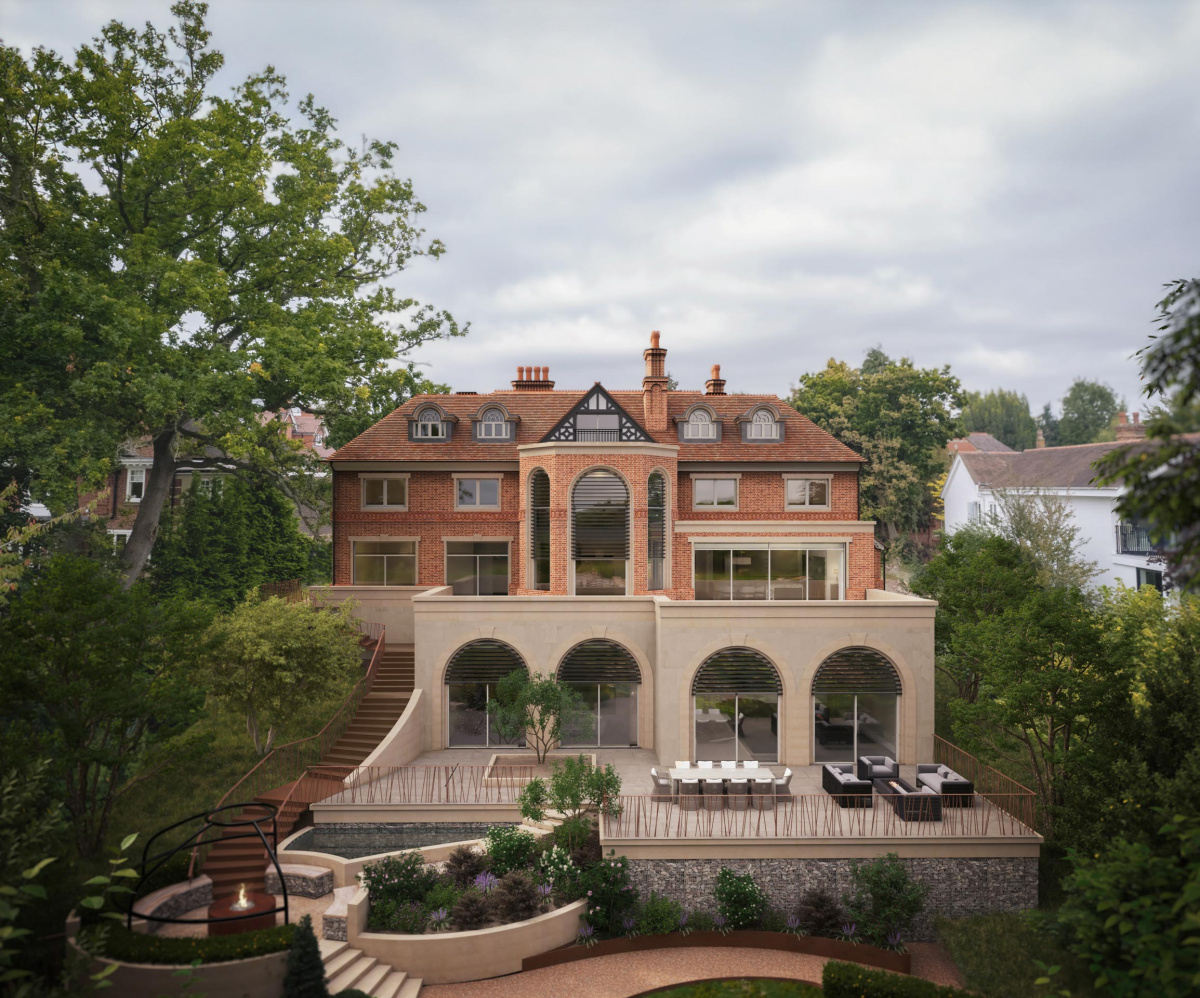
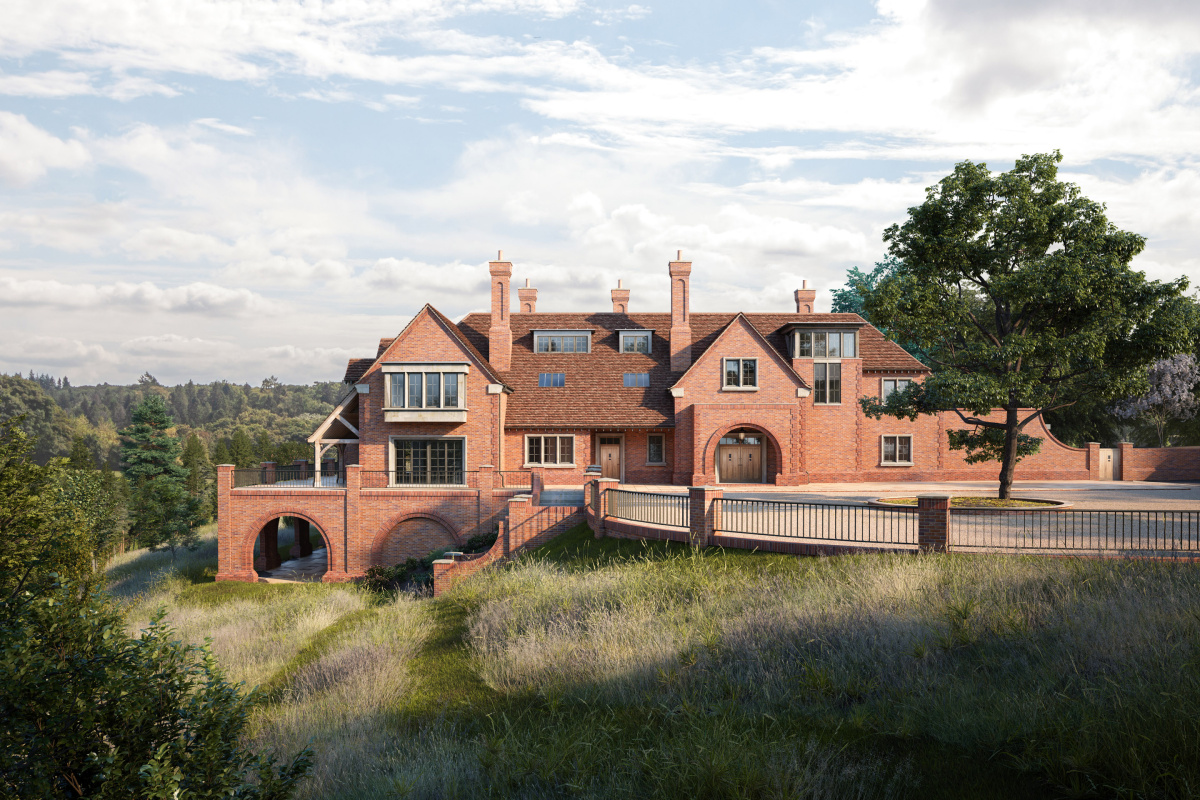
Rooted in Shrewsbury’s historic fabric, this new dwelling replaces a modest 1930s house with a design that responds to both its conservation area setting and steeply sloping site. Traditional forms and materials present a formal, street-facing character, while the rear elevation gradually opens up with a more contemporary language, creating a sense of evolution that mirrors the surrounding architectural narrative and landscape.
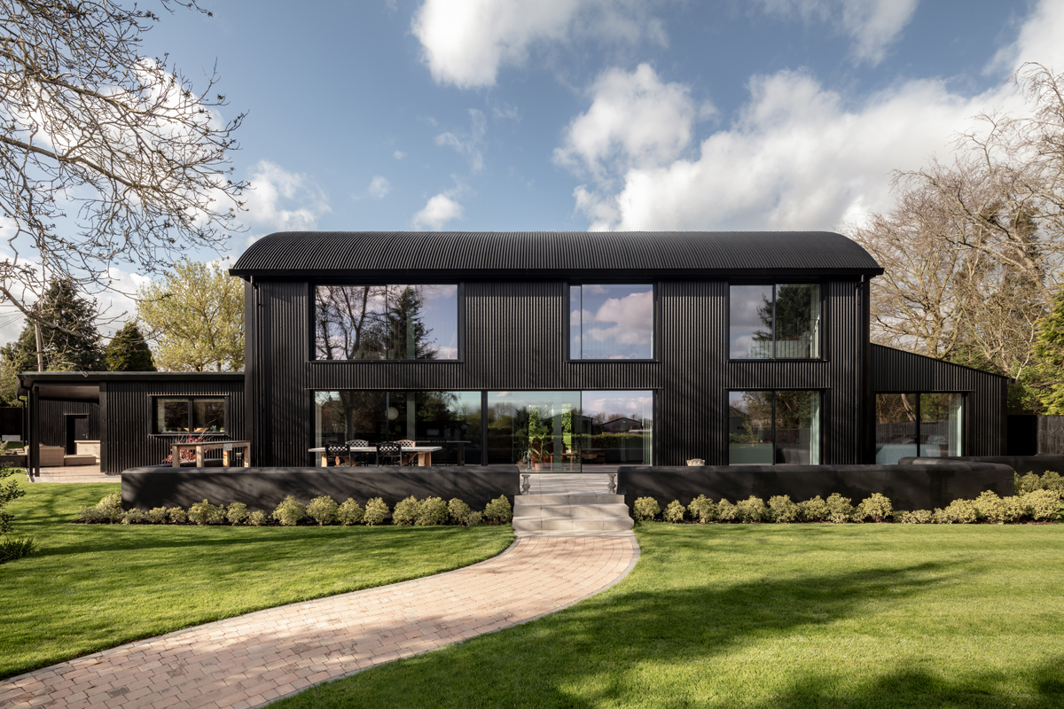
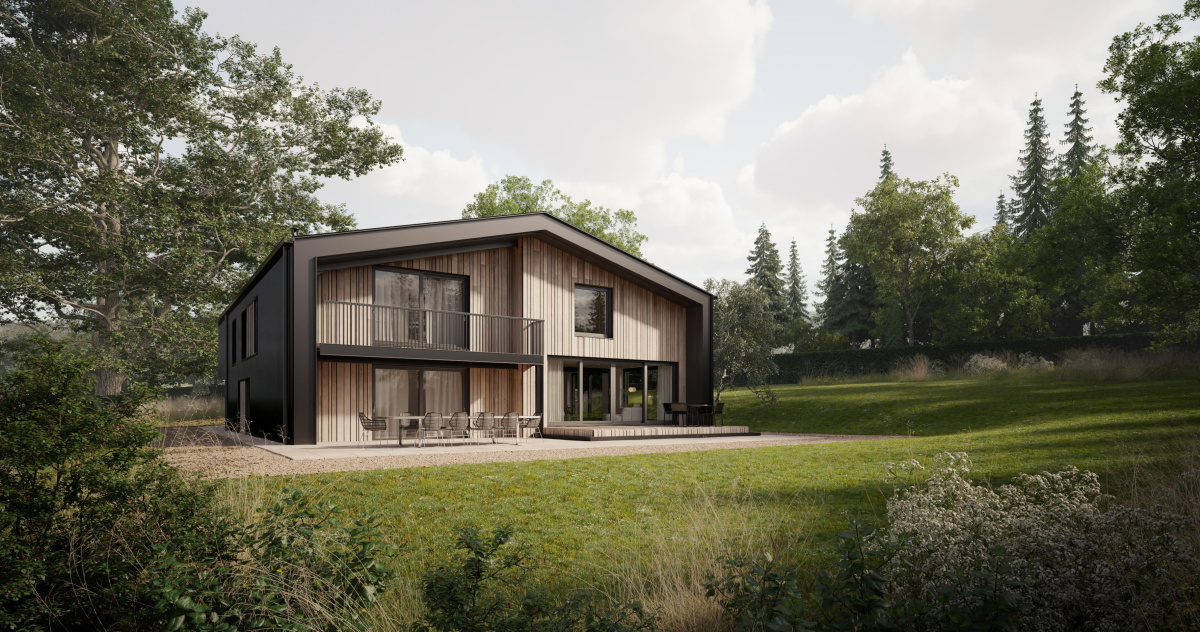
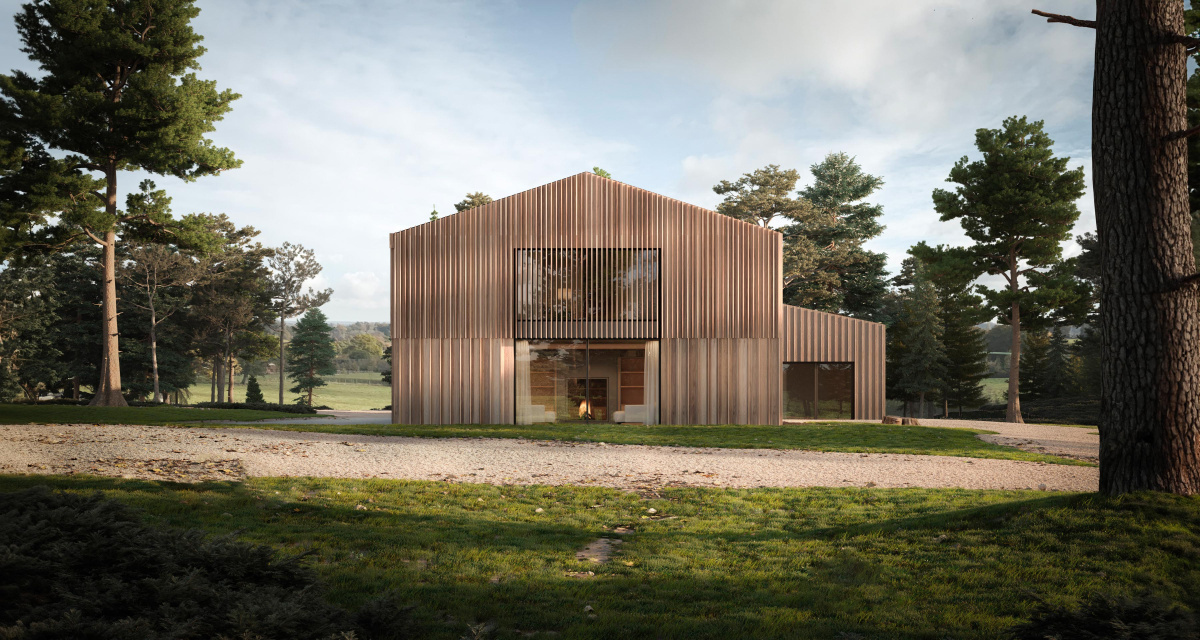
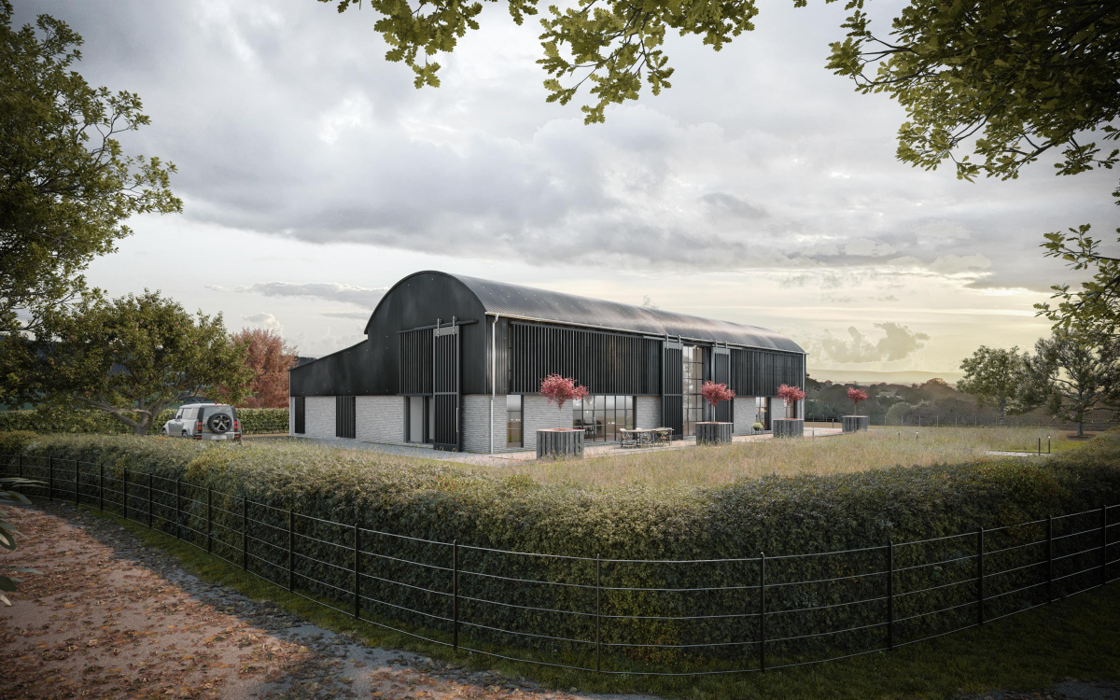
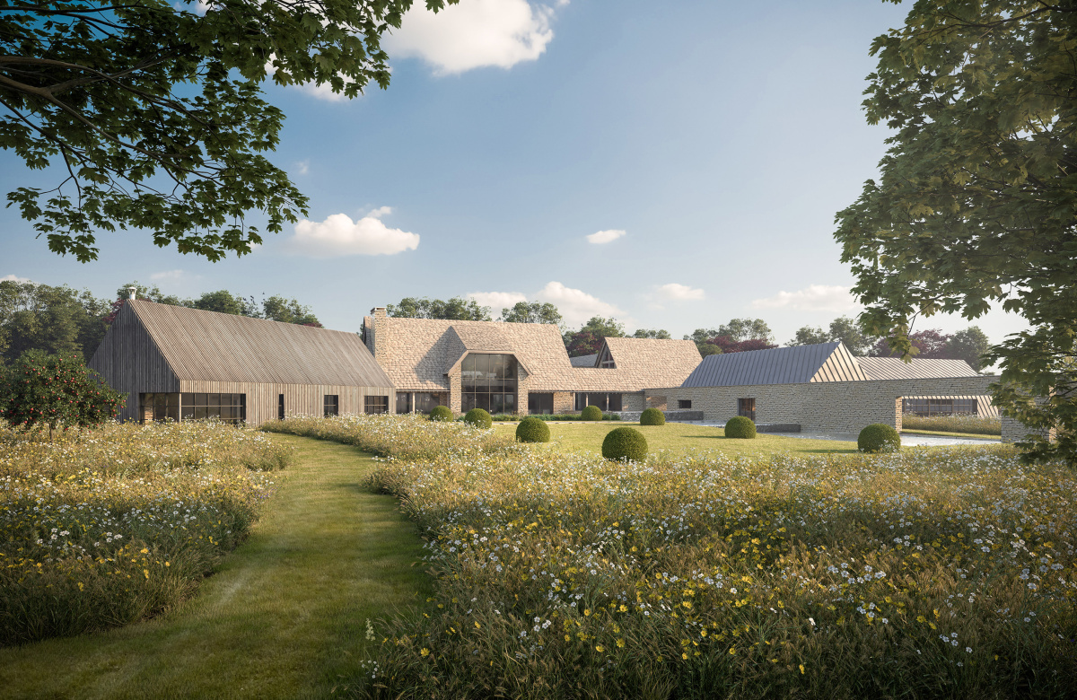
A replacement dwelling – where an uninspiring bungalow once stood – this modern interpretation of a Dutch barn on the outskirts of a small settlement in West Oxfordshire has been meticulously designed to maximise the generous plot and enhance the natural surroundings.
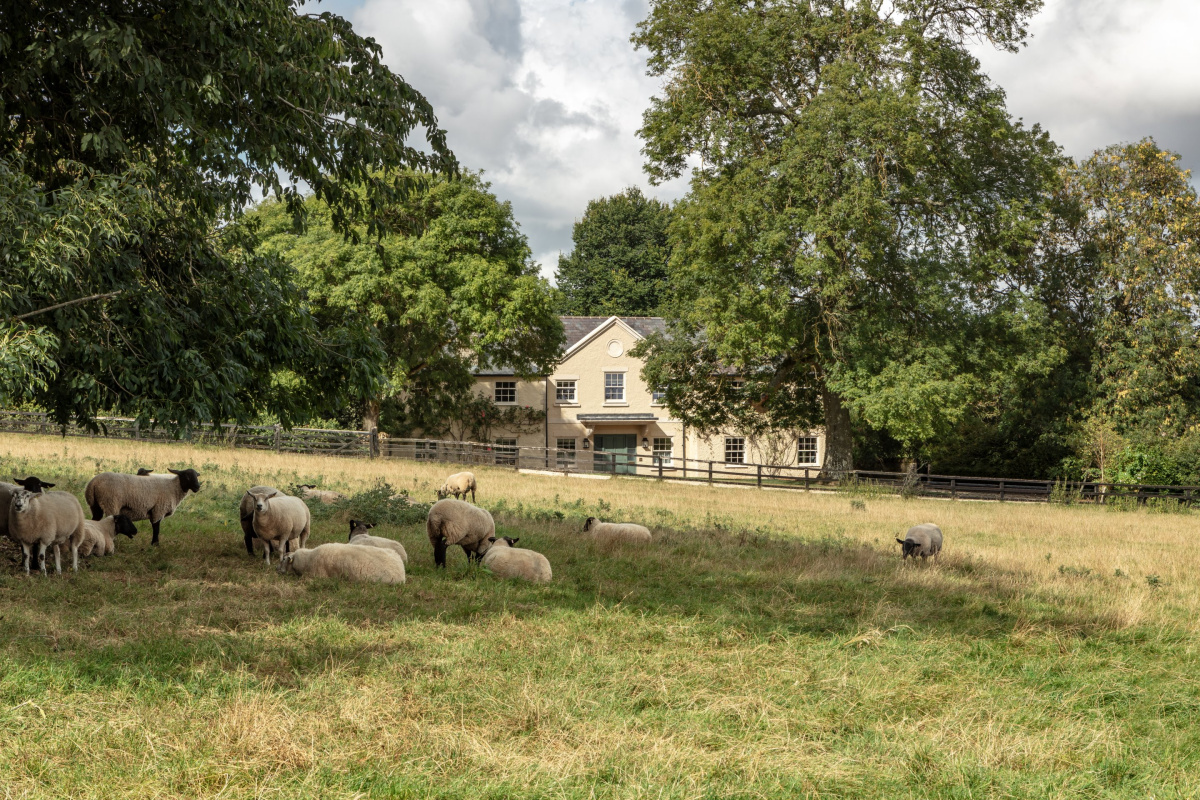
Nestled in a commanding elevated position, Hilltop House enjoys expansive vistas across the rolling hills and valleys of the Cotswold Area of Outstanding Natural Beauty.
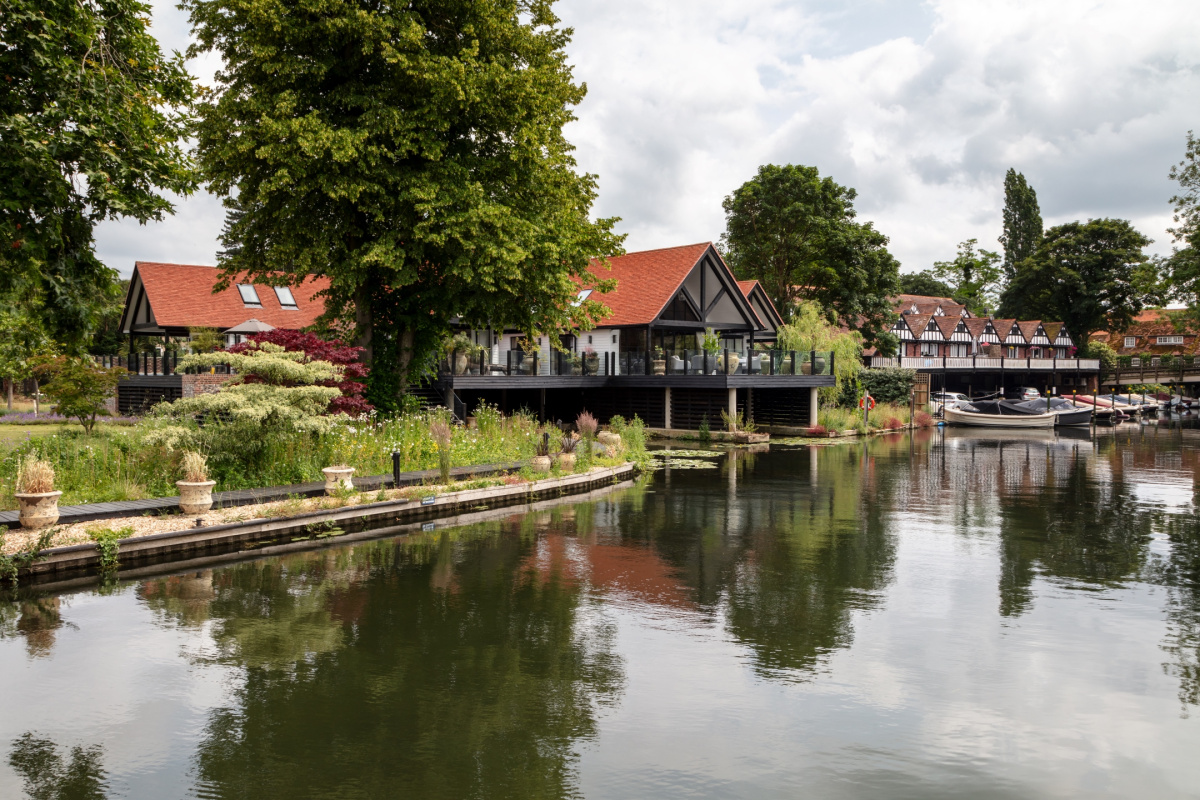
Set within a generous riverside plot along the River Thames, the scheme brings together a contemporary pool house and the careful restoration of a 1910 Arts & Crafts dwelling. Defined by a concealed, tree‑lined frontage and expansive rear views across the water, the site presents a quiet contrast between enclosure and openness — a balance echoed in the relationship between the historic house and the new addition.
Replacing an existing industrial building within the Oxfordshire countryside, Court Barn draws on the agricultural character of its surroundings while responding sensitively to its Green Belt setting. The design balances visual restraint with a confident architectural identity, creating a contemporary family home that sits comfortably within the rural landscape.
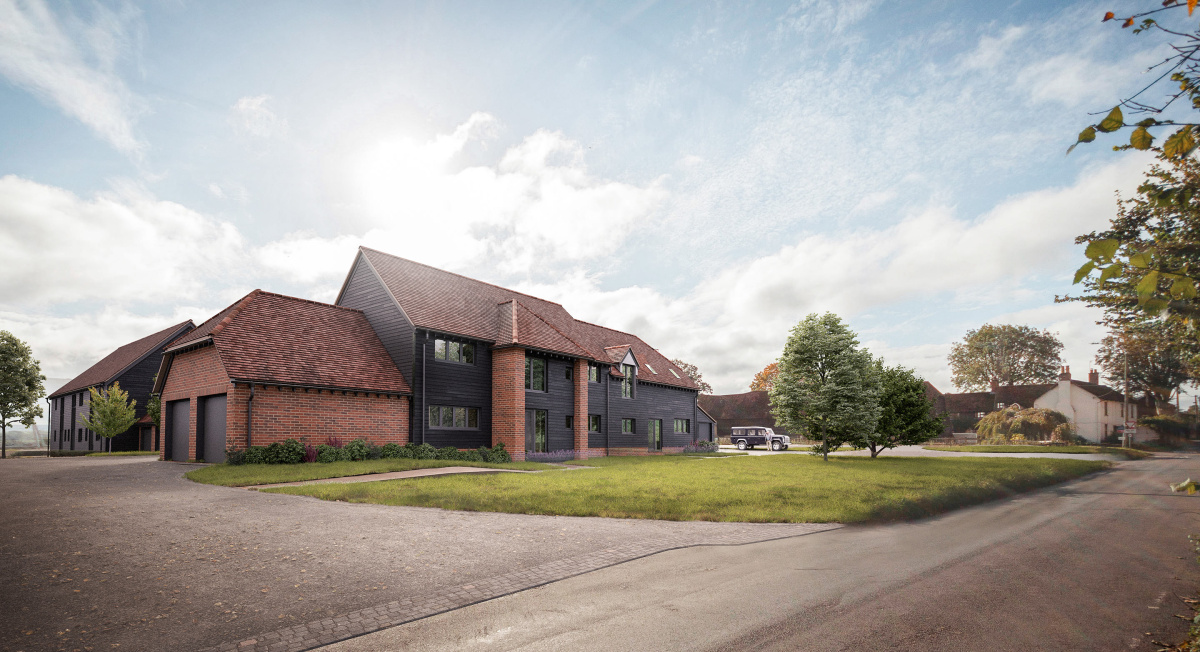
Set within the Hertfordshire countryside just outside the village of Puttenham, Old Rectory Farm has been transformed by Laxton Properties and W Lamb Ltd, from a redundant collection of agricultural buildings into a carefully considered arrangement of seven new homes, each with expansive views of the surrounding farmlands.
A contemporary, therapeutic retreat nestled within a historic site — this thoughtfully designed residential clinic blends modern clinical care with a warm, domestic character, supporting recovery through sensitive architecture and a landscaped, restorative setting.
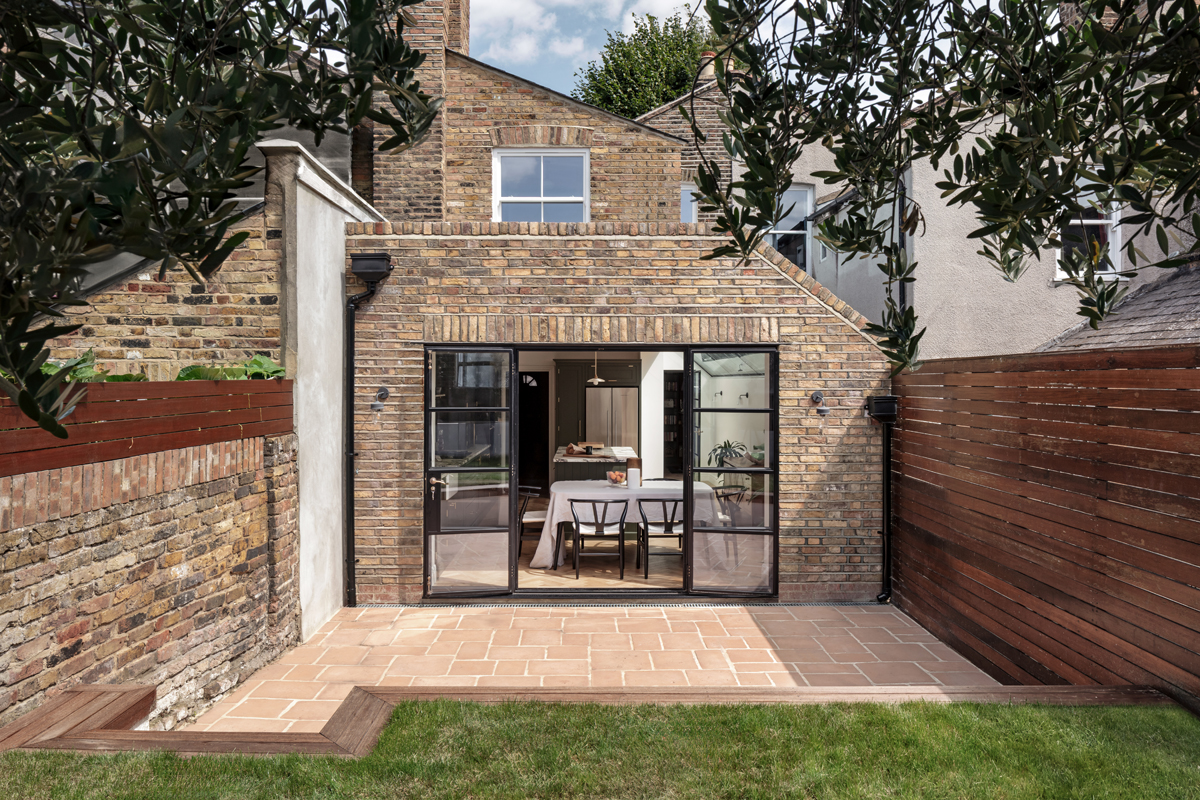
Situated in Bow, within a designated Conservation Area, this Victorian terrace strikes a careful balance between heritage preservation and contemporary living. Defined by ordered two-storey terraces, concealed butterfly roofs, and a refined architectural rhythm, the surrounding context is one the scheme both respects and enhances.
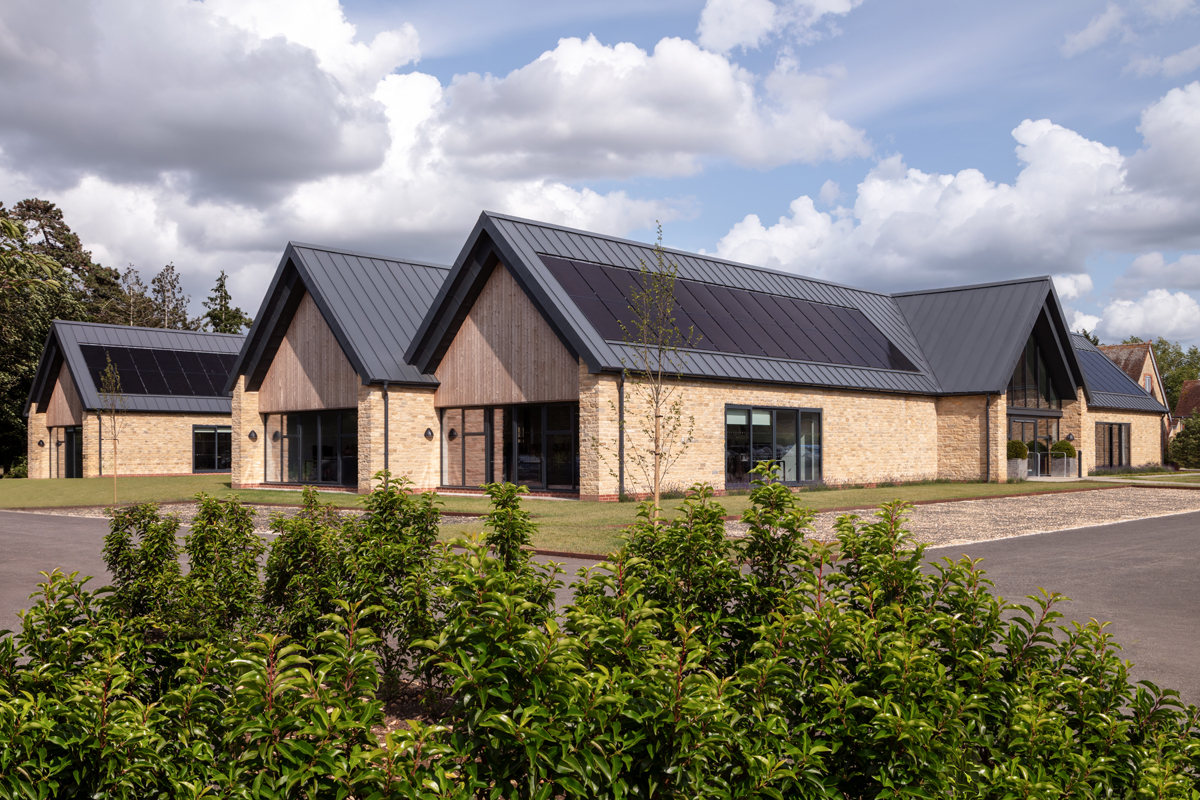
This striking, state-of-the-art workspace for Dalcour Maclaren – a national engineering leader in utility and infrastructure – has been designed to sit comfortably within its rural Oxfordshire context and the neighbouring farm buildings, whilst expressing a modern, sustainable character fitting for a forward-looking organisation.
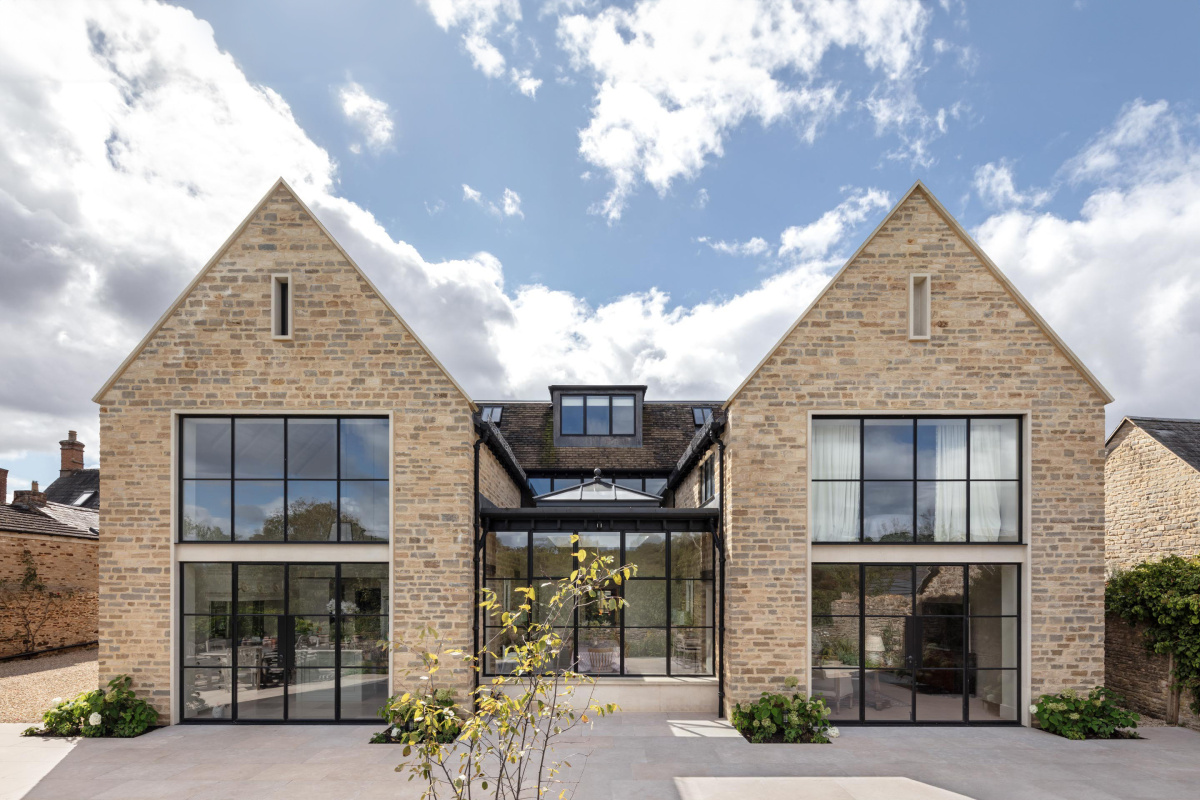
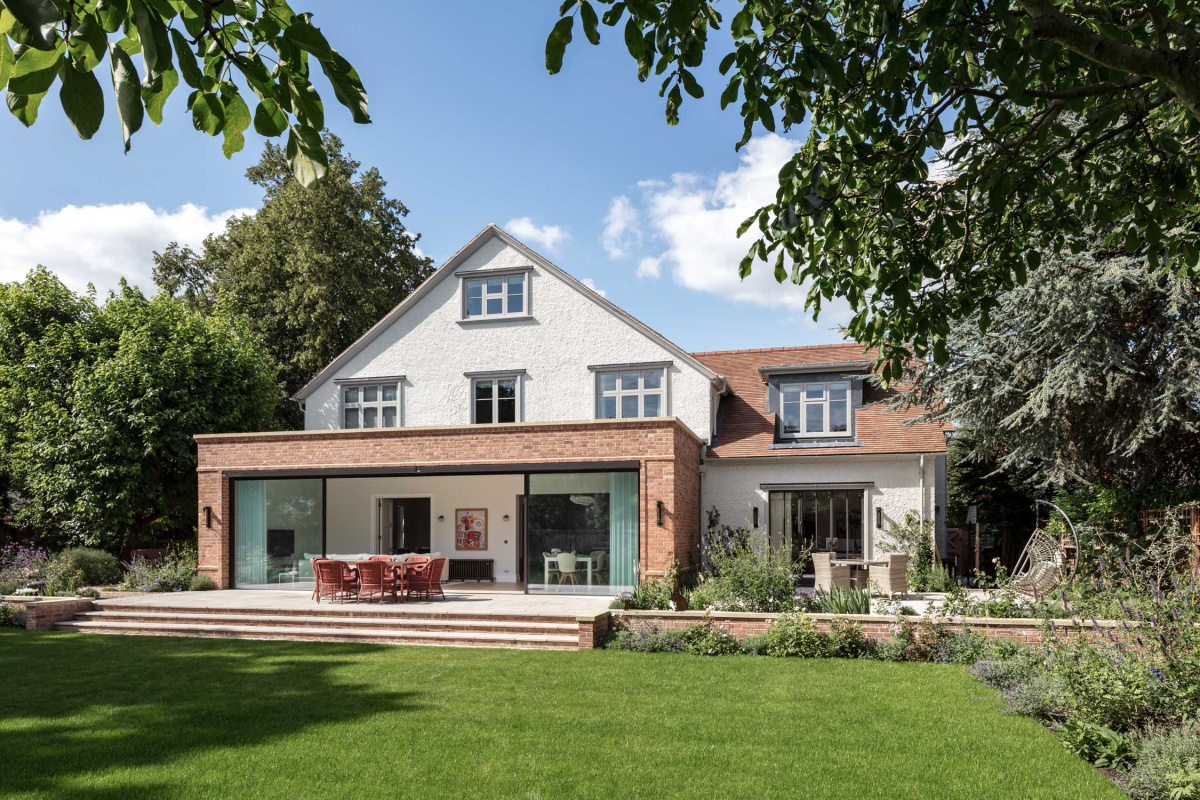
Located in the heart of a highly sought-after North Oxfordshire village, and set within a notable Conversation Area, this project involved the sensitive extension and refurbishment of a beautiful 18th Century dwelling.
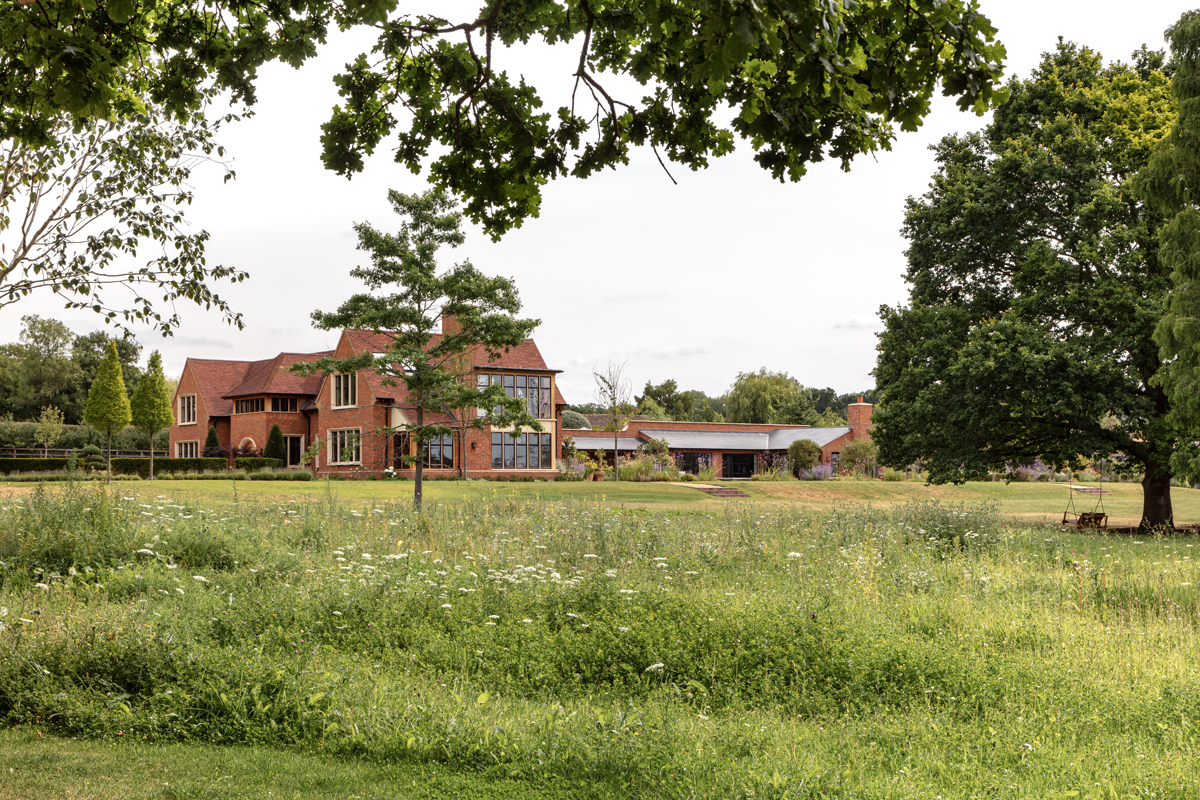
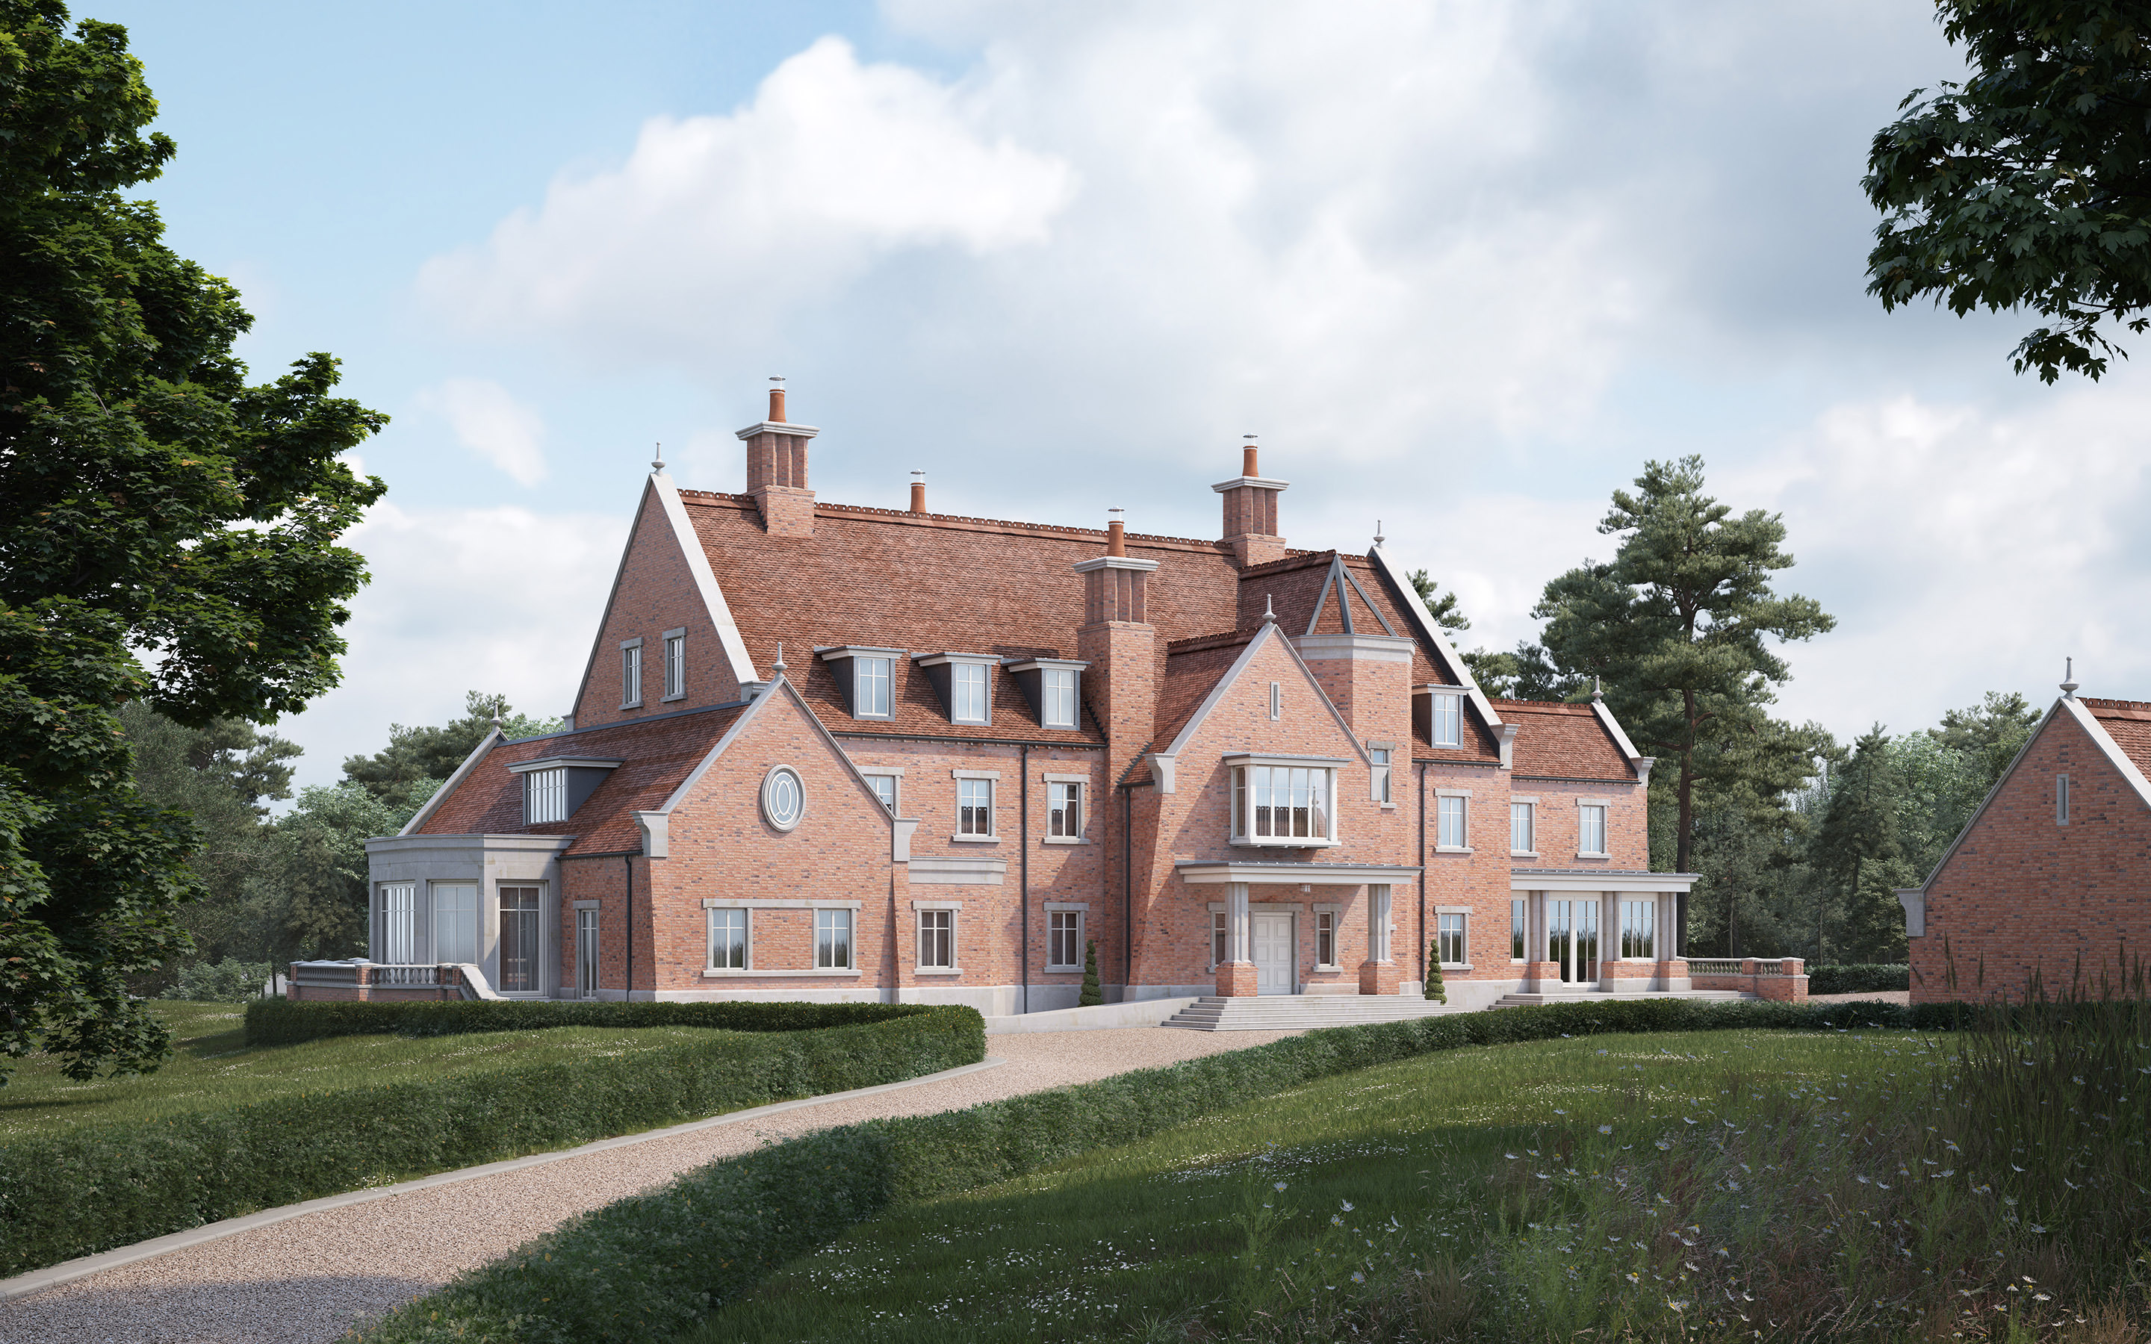
A sensitive reinterpretation of Arts & Crafts tradition — this replacement dwelling and annexe honour the site’s clubhouse origins while embracing modern living, unifying structure and landscape through crafted detailing, thoughtful proportions, and a contextual architectural language.
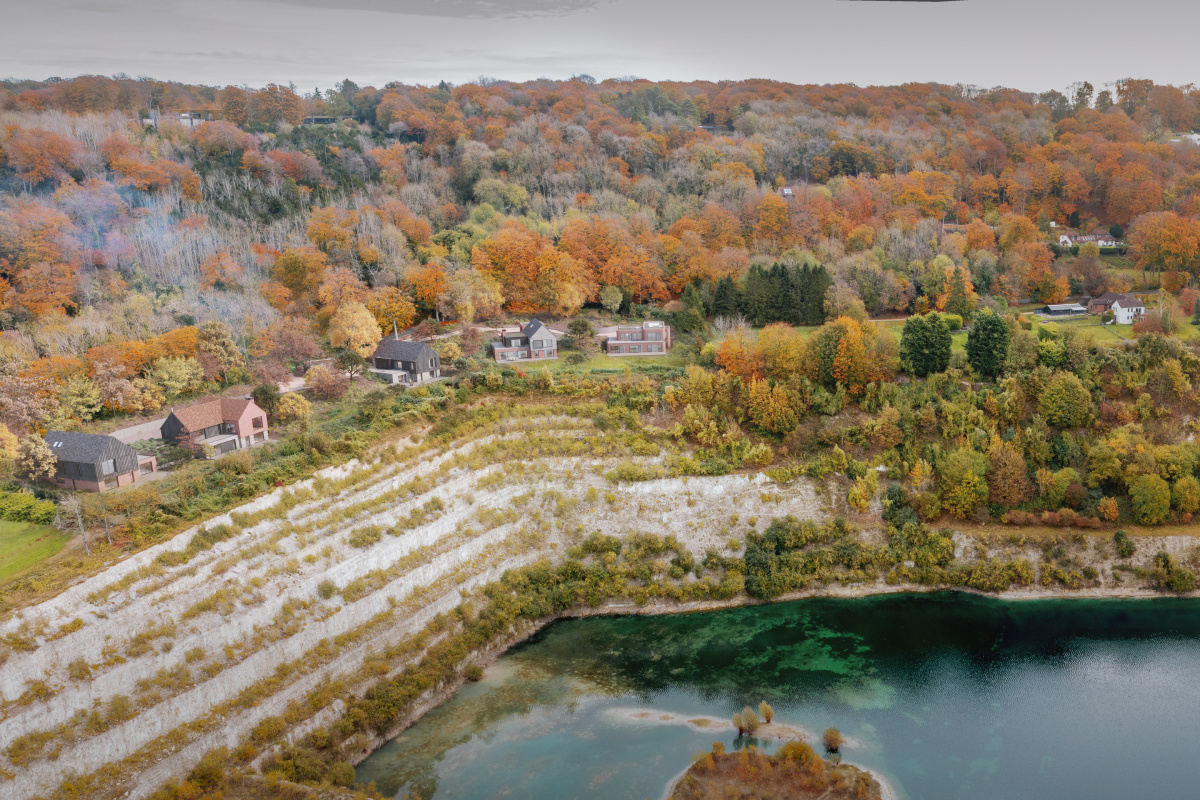
This significant new build dwelling and outbuilding in a secluded, woodland setting just outside of Henley-on-Thames, replaces a modest and dilapidated house while delivering an increase in floor area five times the size of the existing property, extending the footprint to an impressive 20,000sqft.
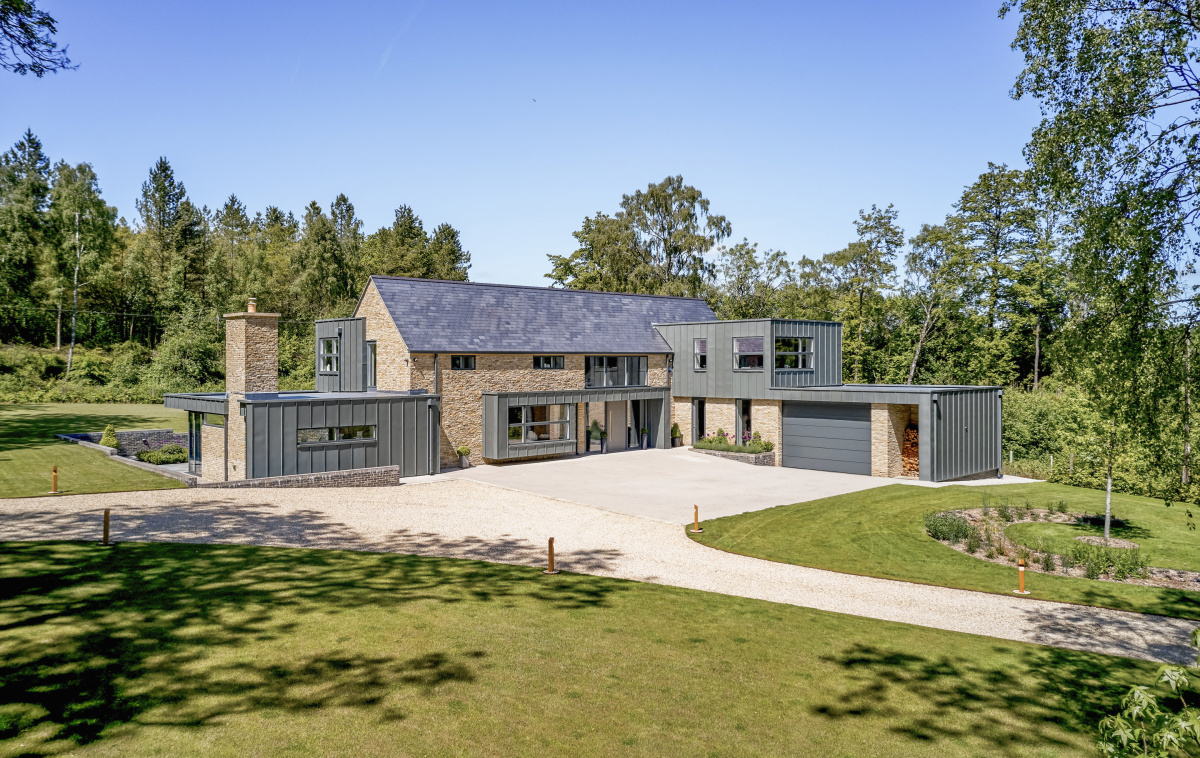
Situated in a secluded spot in the heart of the Cotswolds Area of Outstanding Natural Beauty, this extensive, high-quality contemporary home replaces a modest building of low architectural merit, transforming and enhancing the site and delivering first-class accommodation of over 4,500 sqft – quadrupling the floor area of the original bungalow.
Situated on a challenging floodplain in an Area of Outstanding Natural Beauty on the River Thames, this unique waterside dwelling replaces a well-known local landmark with a distinctive thatched roof that was damaged by fire some years ago.
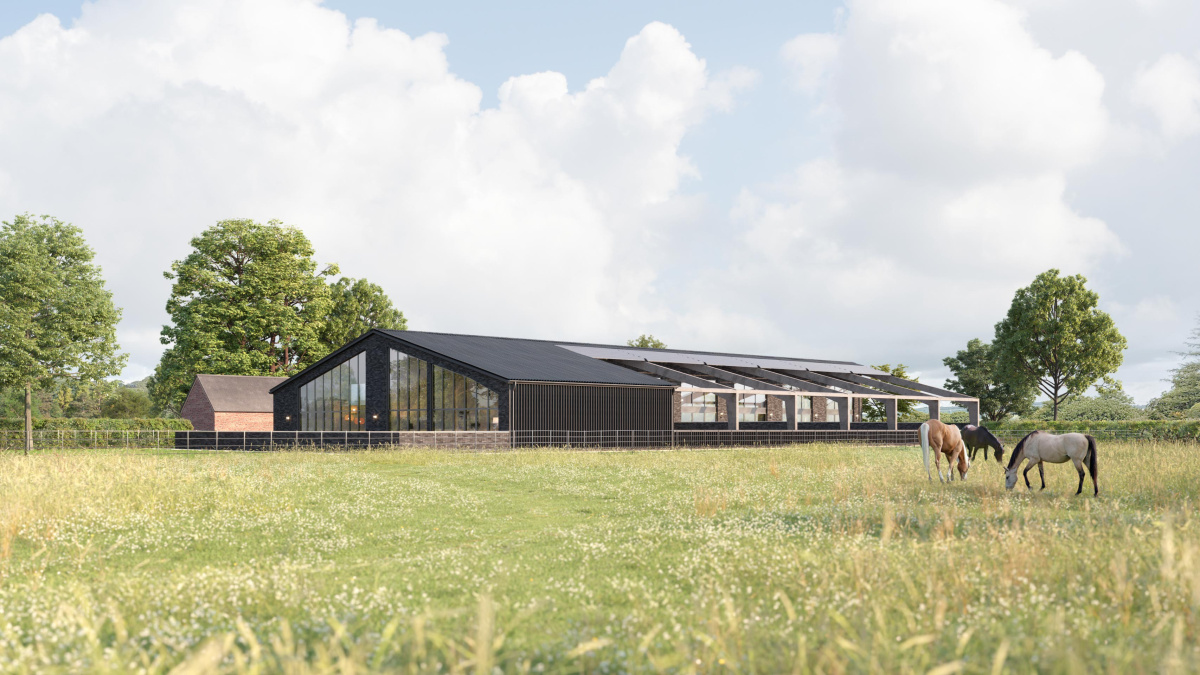
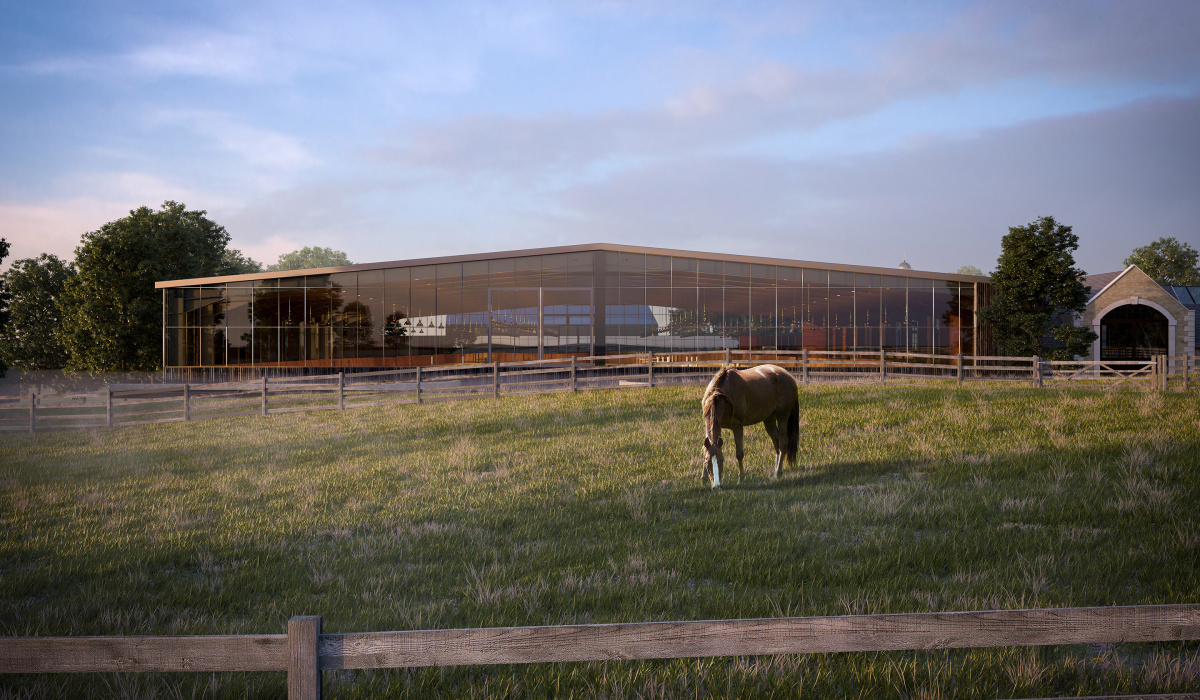
An existing metal portal frame agricultural barn in an idyllic rural setting adjacent to a farmhouse and open paddocks has been upgraded to enhance its relationship with the surrounding countryside and immediate built forms whilst taking advantage of the site's solar orientation.
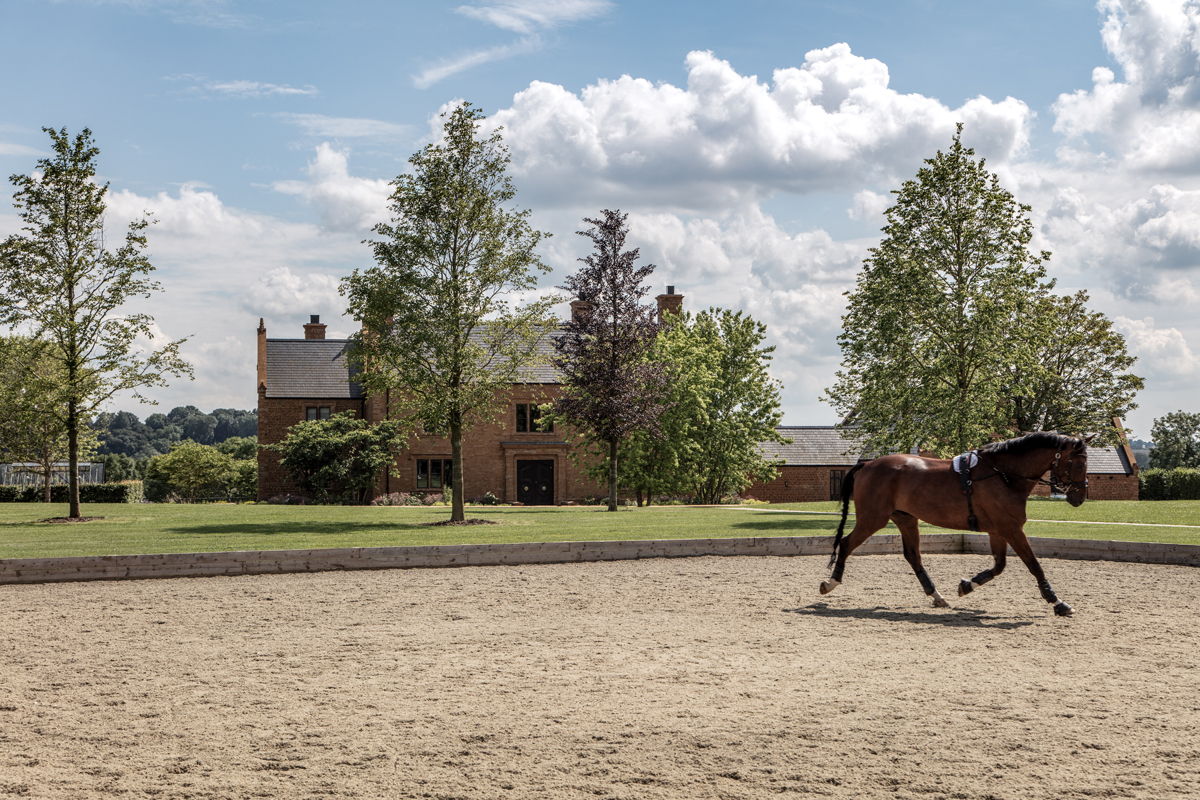
Located in a charming hamlet in the Berkshire countryside, this replacement farmhouse draws from the local vernacular, responding to its agrarian and equestrian context — reflecting the area’s model farms and extensive horse use, but with a contemporary twist.
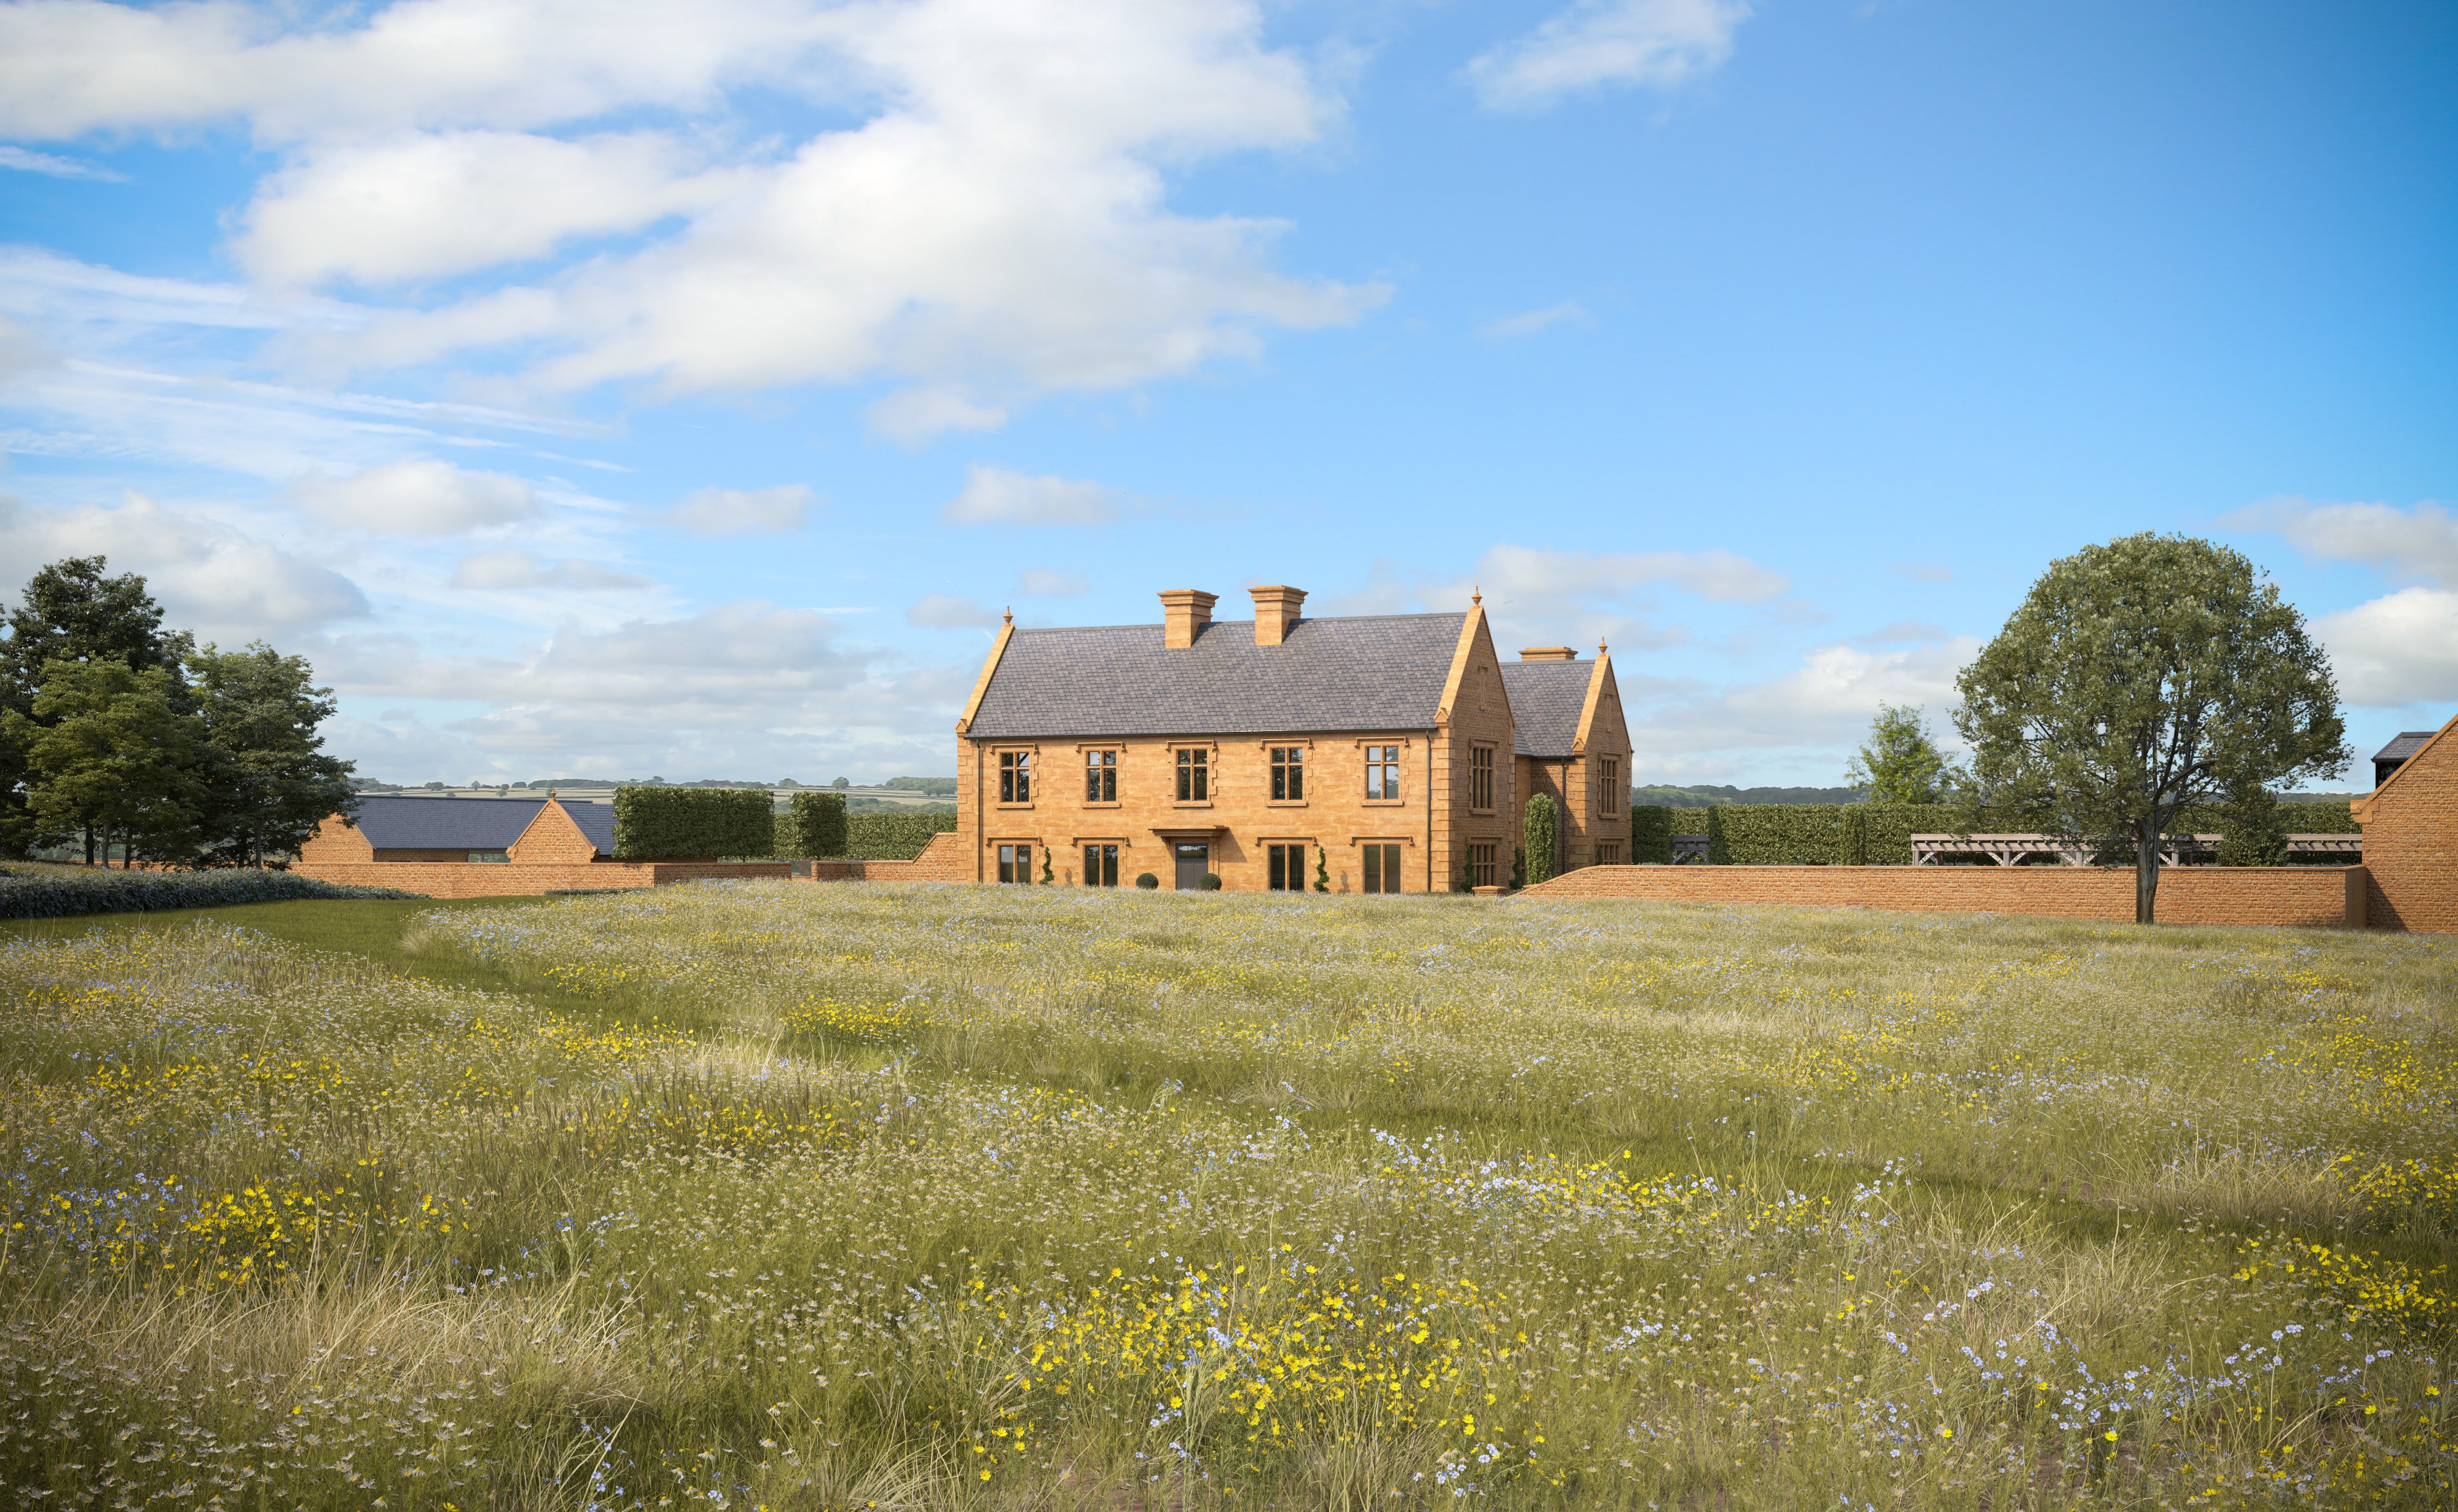
This luxury Neo-classical replacement country house – situated on a quiet hilltop site, overlooking the rolling Cotswolds hills – has been thoughtfully designed to sit comfortably within the rural landscape, optimising long-distance views across Oxfordshire’s stunning Evenlode Valley.
This new, three-storey rural farmhouse and estate – located in the heart of the Cotswolds and Area of Outstanding Natural Beauty – transforms and enhances the existing site from a somewhat tired building, littered with adhoc extensions acquired through the years, to an outstanding country house with original stone outbuildings, re-orientated to follow the contours of the land and fully optimise the open countryside views, stretching in all directions from the boundaries.
Located within a notable Grade II Listed Conservation Area, on a heavily constrained site with restrictive boundary walls, a gated driveway and property placed immediately in front, and the potential for overlooking in multiple directions, this unique home – made up of two adjoining properties – required a particularly delicate design scheme and careful Planning negotiations for the considerable extension and alterations that were secured.
A large portal-framed barn, nestled within modern agricultural barns, a farmhouse, and a bordering U-shaped range of traditional farm buildings on a sprawling 0.28 hectares of rural land in an Area of Outstanding Natural Beauty (AONB), stands as a focal point for the site's continuing development.
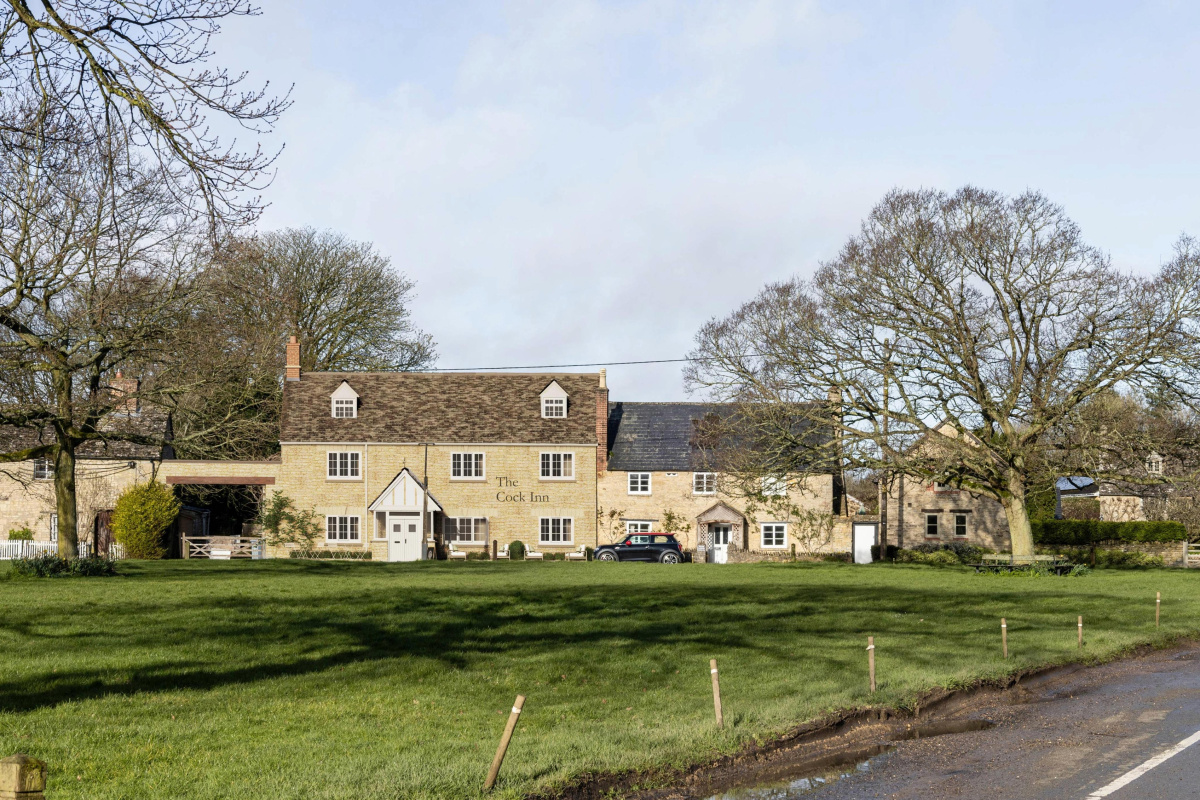
A respectful revival of Cotswold heritage — this carefully reimagined public house blends historic charm with modern hospitality, enhancing a listed village landmark through thoughtful restoration, improved accessibility, and refined contemporary extensions.
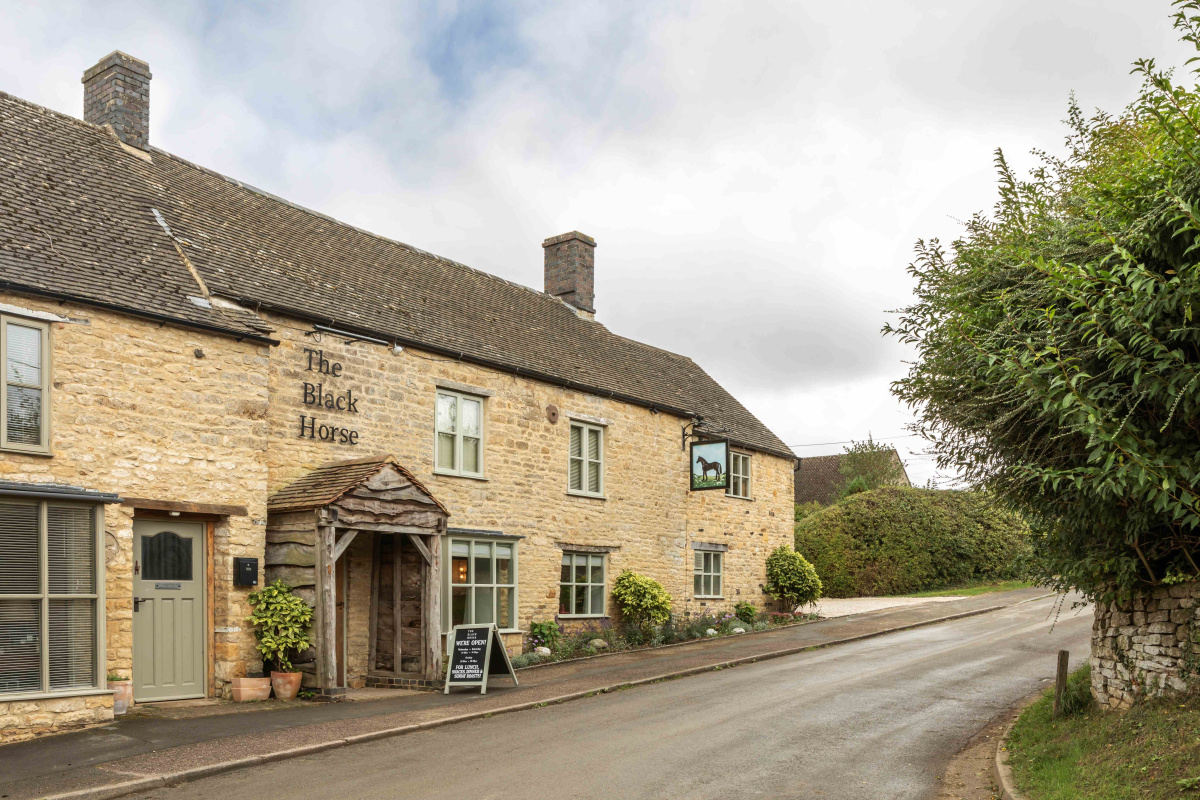
A traditional Cotswold pub nestled on the edge of the pretty village of Salford, near Chipping Norton, The Black Horse dates back to the 1800s and, prior to our client’s purchase, had fallen into a state of disrepair; requiring of a comprehensive, and sensitive, programme of modernisation and improvement to bring it back to its former glory.
AO had the privilege of reconfiguring the internal layout of this stunning Grade II Listed riverside pub, providing valuable alterations including resiting the bar to its former, central position, extending the back-of-house facilities, and erecting a stunning, single-storey rear and side ‘garden room’ extension.
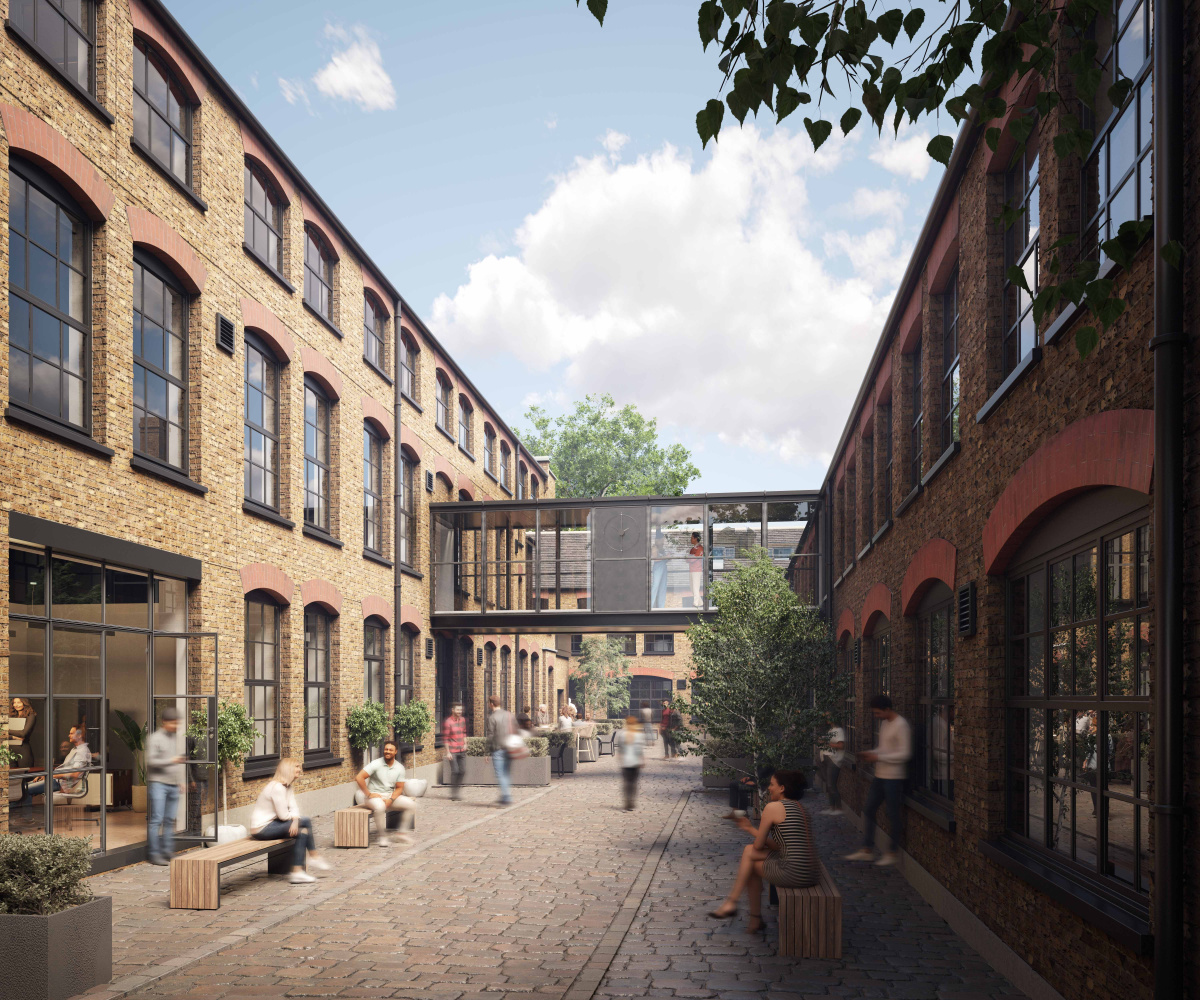
Set within north‑west London’s Primrose Hill Conservation Area, this sensitive Victorian factory complex refurbishment creates a high‑quality, flexible workplace that celebrates its industrial heritage while supporting contemporary patterns of use.
A modern Dutch barn, part of a collection of vernacular farm buildings and a grade II* listed dwelling, has been suitably converted to meet the growing accommodation needs of the farm's present function.
We had the great fortune of revisiting this distinguished Arts & Crafts inspired house – located in the Chilterns Area of Outstanding Natural Beauty – more than ten years after work originally commenced with our former Property Developer client. The new owners – who purchased the property a couple of years back, after making the move from London – kindly welcomed us in to photograph the house for our portfolio.
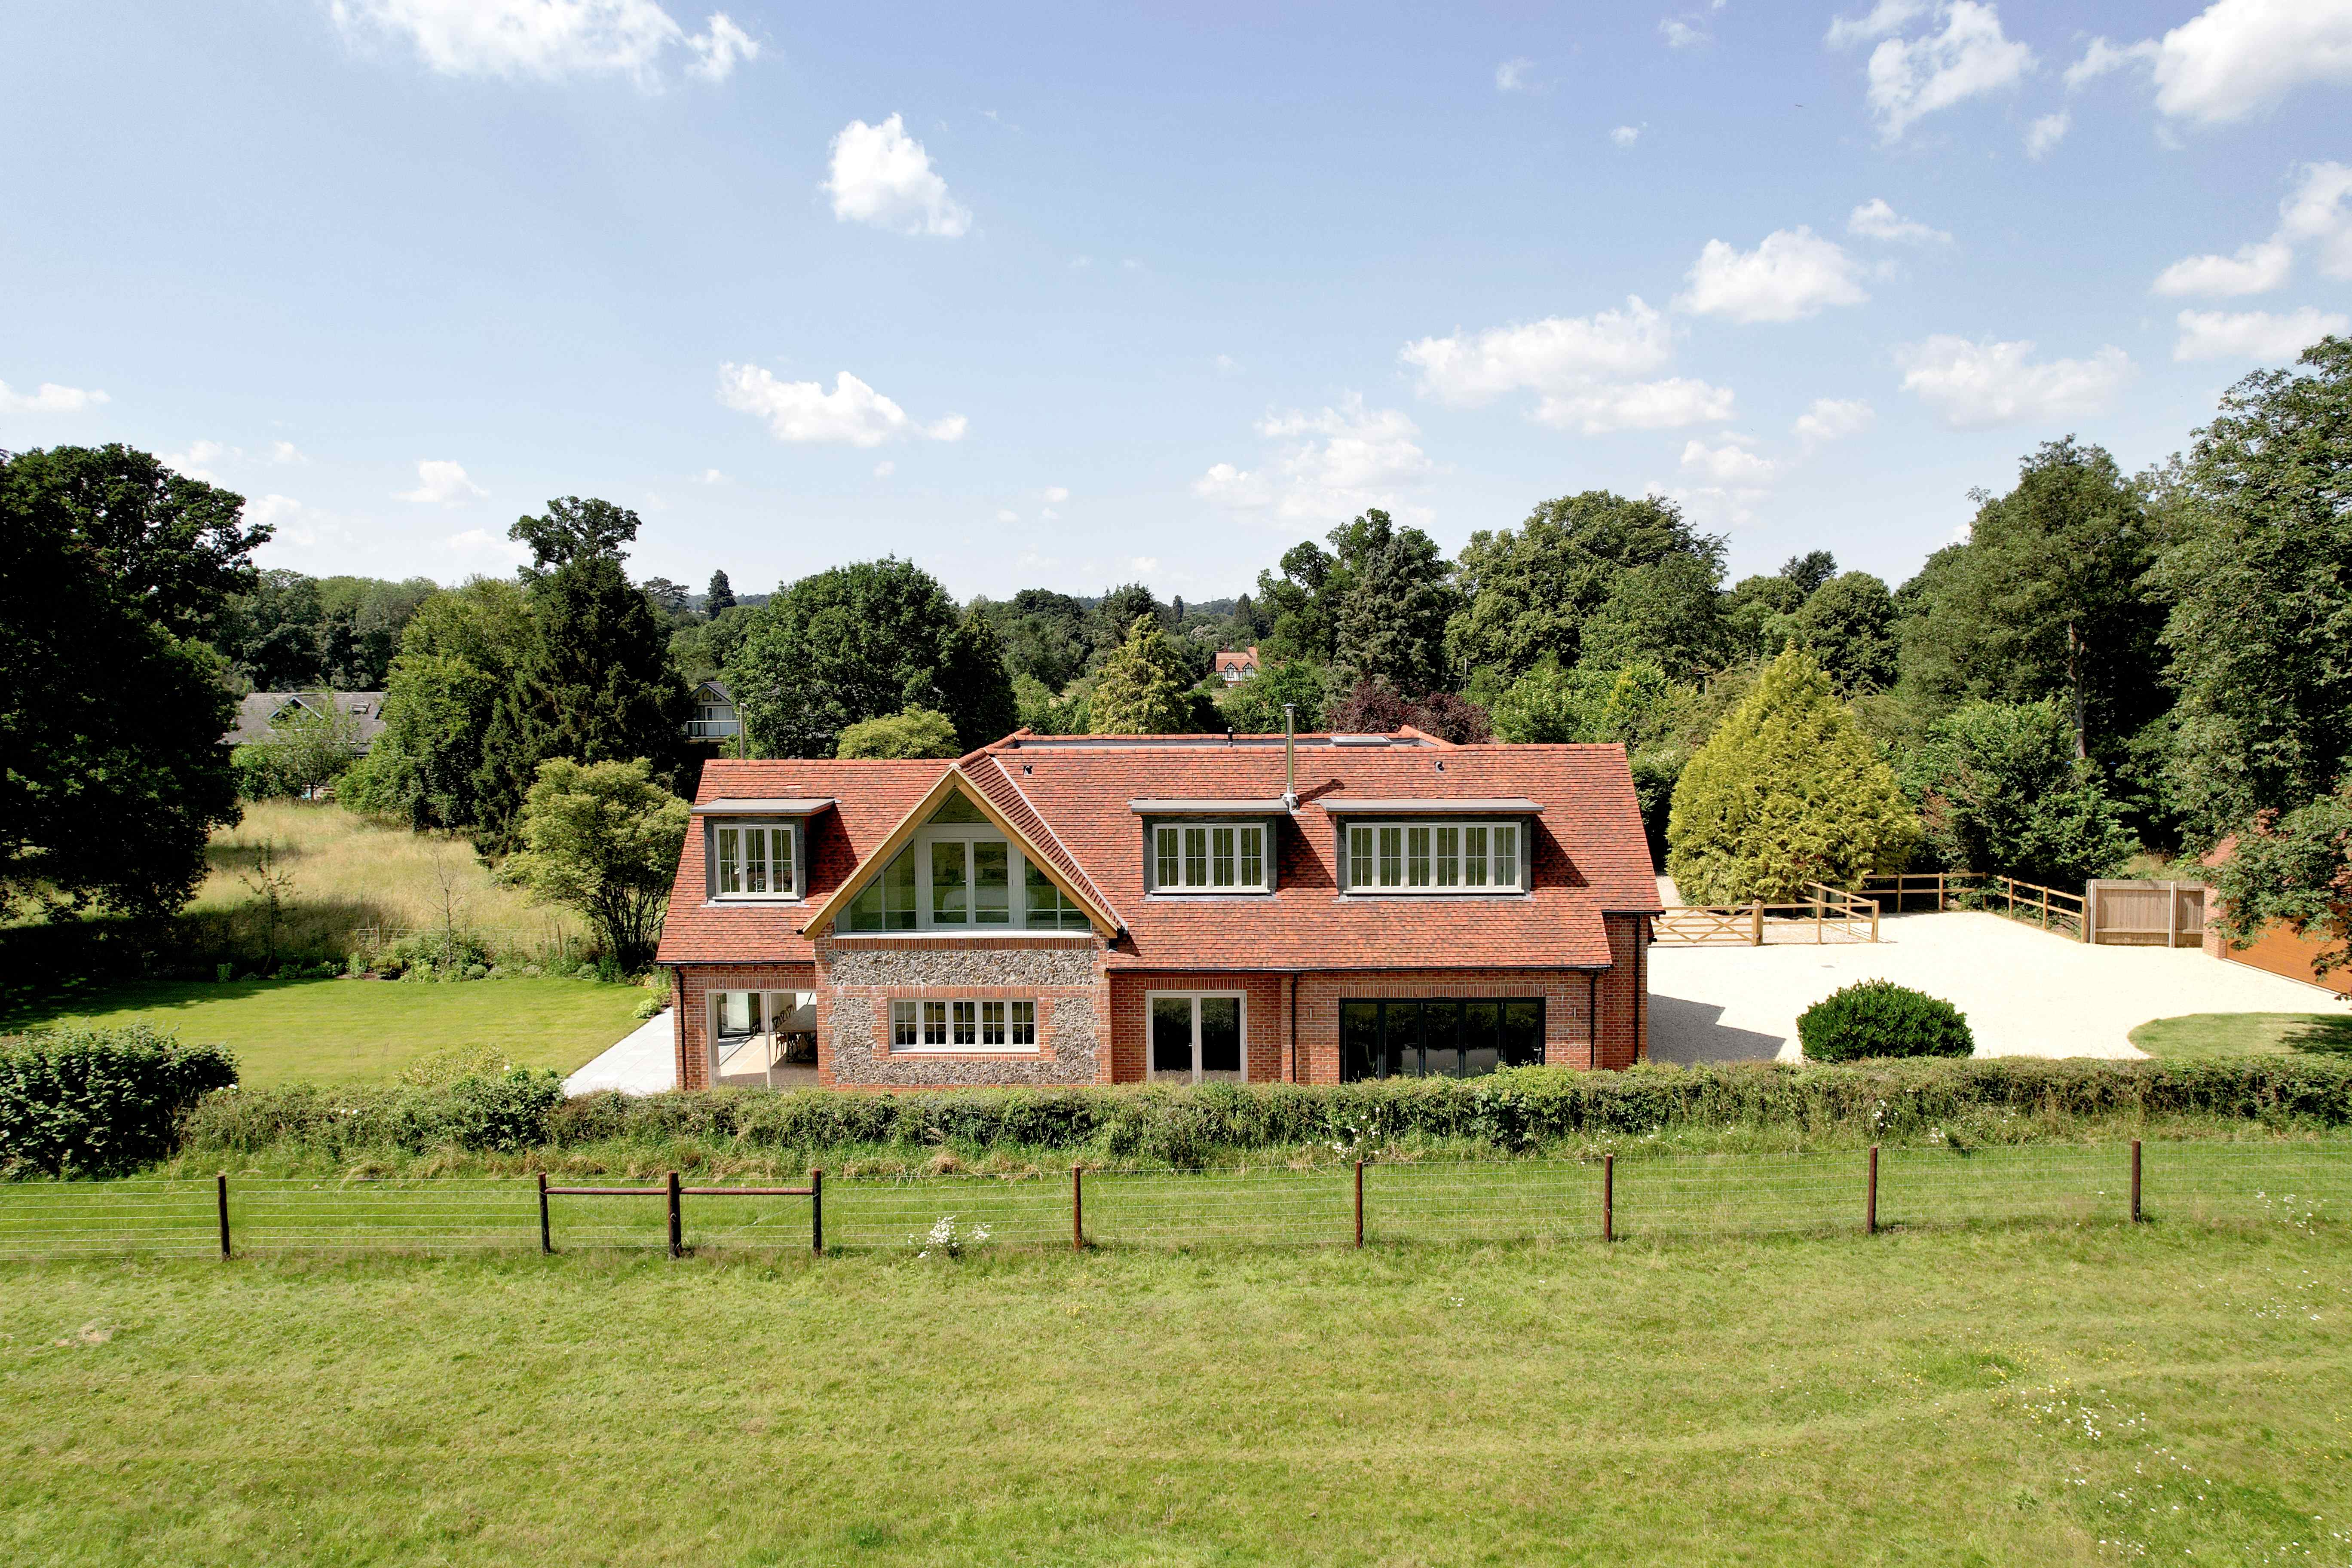
Nestled in the picturesque Chilterns AONB, this new residence – standing at an impressive 4,000ft² – enjoys breathtaking views of the surrounding open countryside. Commissioned by our client to replace a rather unremarkable 1000ft² bungalow, we set to create a traditional family home that seamlessly integrates with the unique site and its environs.
This beautiful, replacement country estate – nestled in the heart of the Cotswold hills, and just a stone’s throw from Soho Farmhouse – presents c. 14,000sqft of principal accommodation, extensive formal gardens, and the addition of a private equestrian centre, including stables, full-size indoor arena, 18 metre horse-walker with integrated lunge pen, and external manège.
Presiding over the picturesque streets of the North Oxford Victorian Suburb Conservation Area, The Town House stands as a testament to the timeless elegance of Classical architecture.
This extensive restoration, part reconstruction and conversion of a former derelict barn and cattle shed – on an enviable hilltop location in the Cotswolds – resulted in a stunning, six-bedroom, countryside getaway.
This stunning contemporary home - set in the heart of the South Oxfordshire countryside, not far from the market town of Thame - was designed to replace a former agricultural barn, previously consented with a somewhat restrictive Class Q conversion scheme for a five-bed dwelling.
The full refurbishment of this unique first-floor North London apartment – in a former iron works and within a notable Conservation Area – saw us lead all aspects of interior and external works for our client, enhancing the space from the original two bedrooms, one bathroom, to two bedrooms and two bathrooms, all within the same footprint.
A replacement dwelling – where a rather uninspiring and badly maintained 1900’s cottage once stood – this bright and modern family home, in a beautiful North Oxfordshire village, has been creatively designed to maximise the verdant, mature tree-lined site, natural daylight and long-distance views across the county, while utilising natural materials and following low energy passive principles throughout.
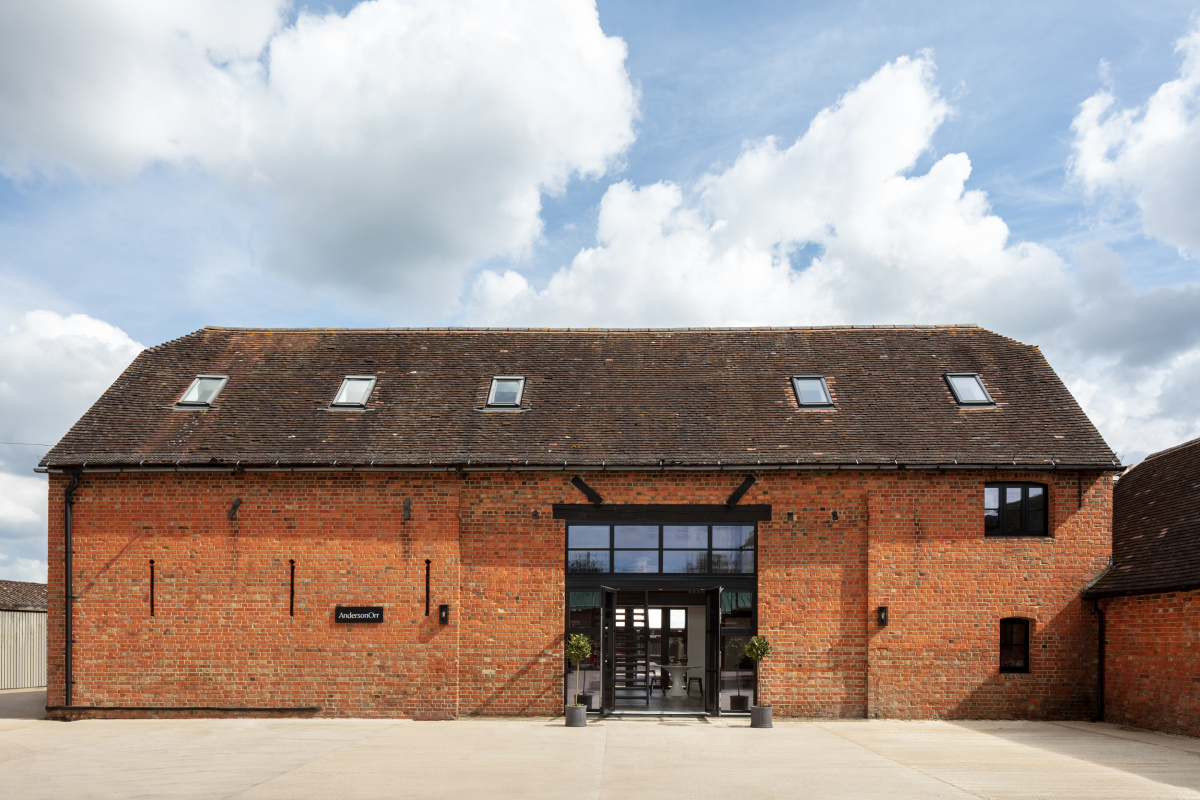
Anderson Orr’s recently converted studios – located in North Oxfordshire, in the broader rural holding of the Oddington Grange Farm estate – originated as an assortment of charming, formerly agricultural brick barns, fallen surplus to requirement.
Once operating as a significant character of a long-established farm holding dedicated to beef cattle production, a concrete portal frame shed has been meticulously preserved and transformed to maintain its agricultural essence.
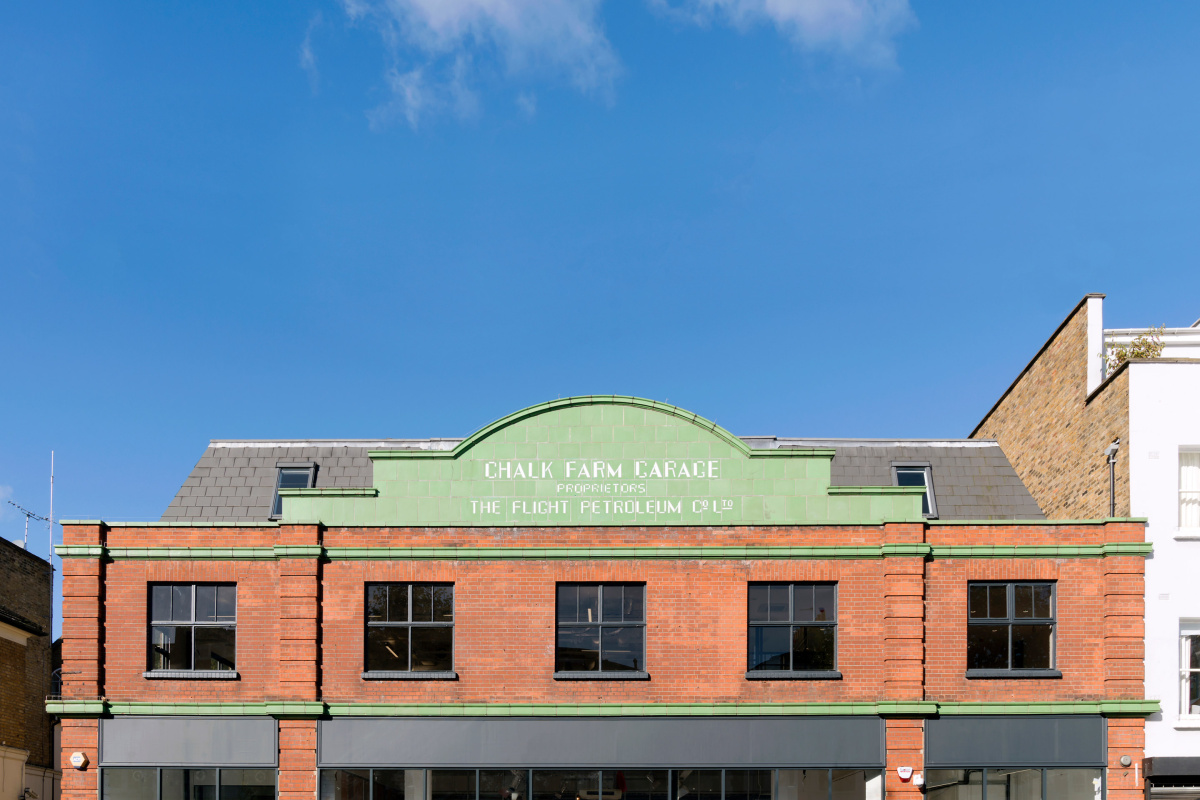
This stunning commercial property – located in London’s Chalk Farm Conservation Area – was originally constructed in the 1930s as a local petrol station, that provided invaluable support for planes during the Second World War.
This inspiring new build estate in the heart of the Cotswold countryside – requiring careful negotiation with local planning authorities to replace the existing farmhouse and outbuildings – has been sensitively designed to respond to the characteristics of the surrounding area.
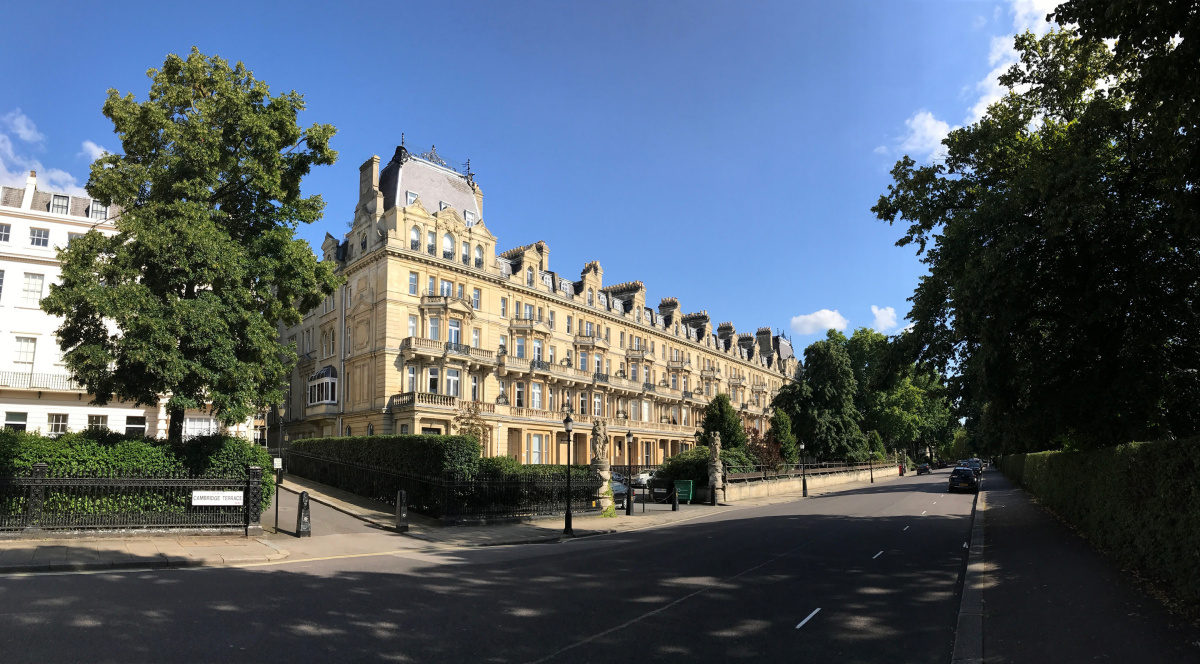
Cambridge Gate – a five storey Grade II Listed property, built in High Gothic style with French Renaissance influence, overlooking the royal parklands and gardens of Regent’s Park, London – perfectly balances timelessness with modern performance and style.
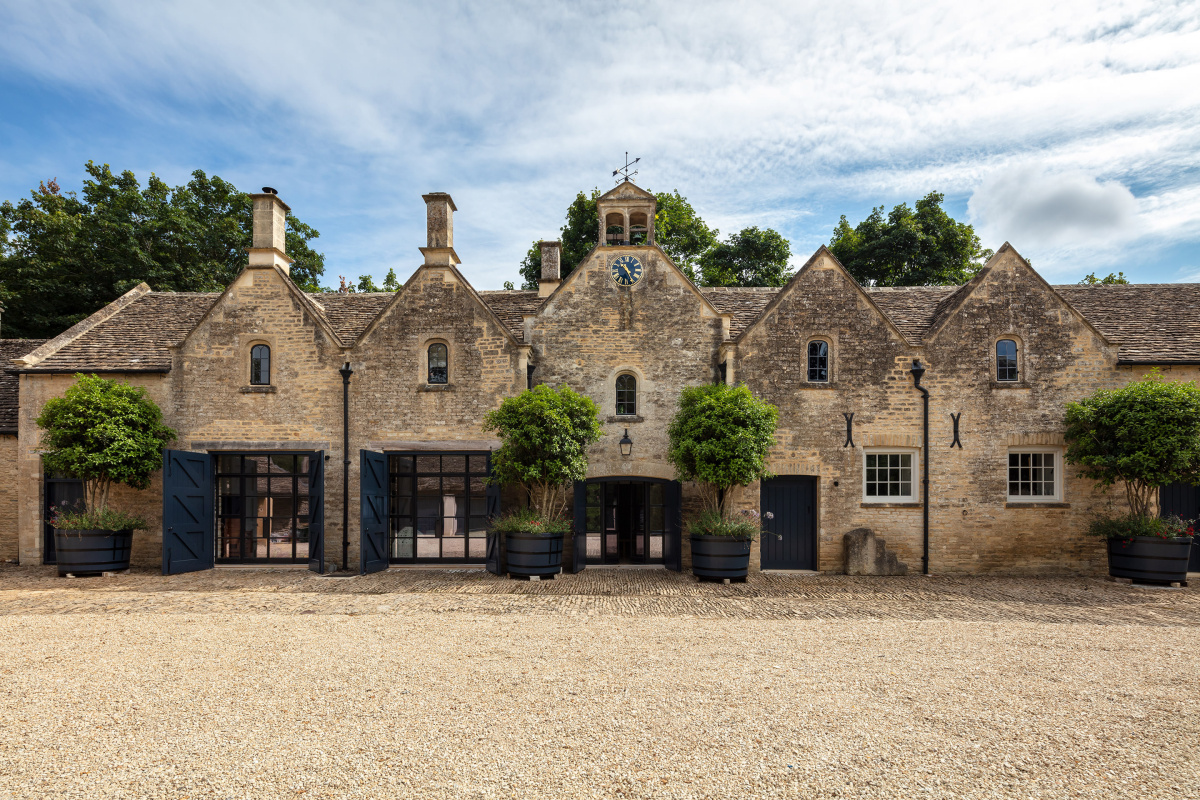
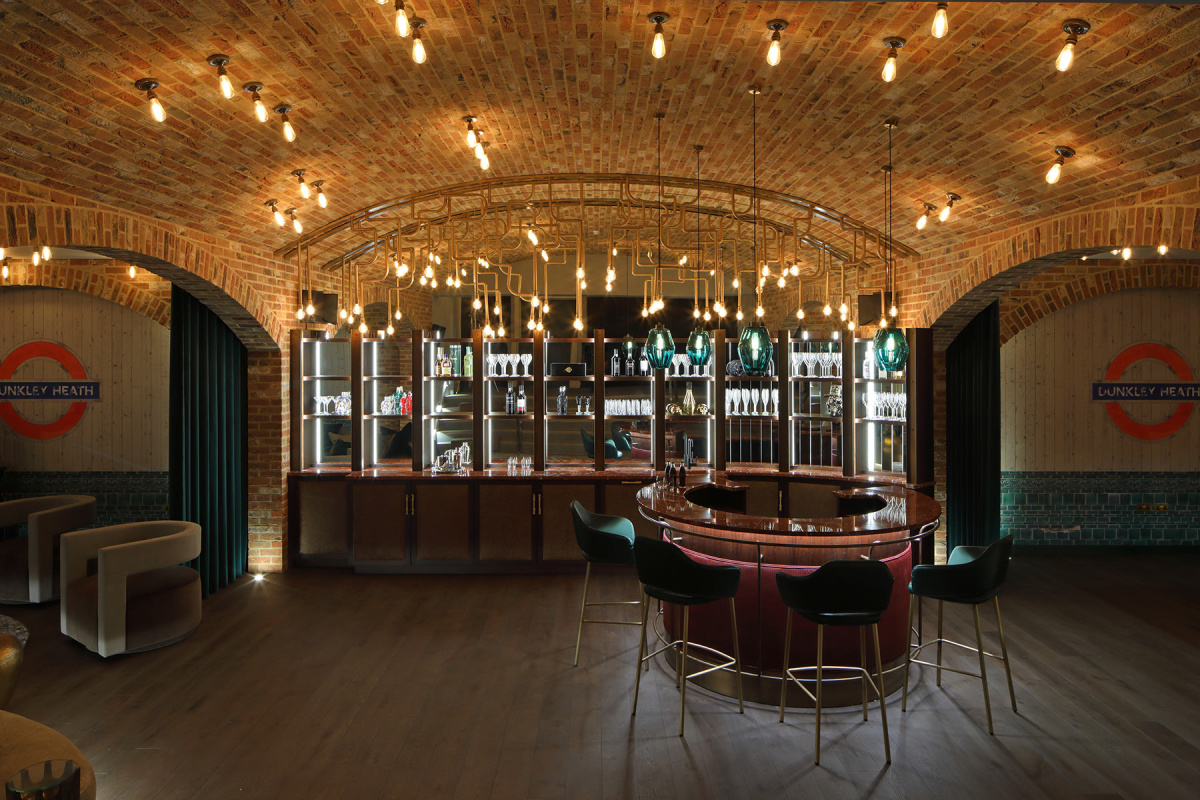
This extensive restoration, reconstruction and conversion of a Grade II Listed stable block – located on a much wider estate with main manor house and extensive landscaped grounds, close to the borders between Oxfordshire and Gloucestershire – resulted in a stunning recreational space, complete with bar, lounge area, home cinema, games, and art rooms.
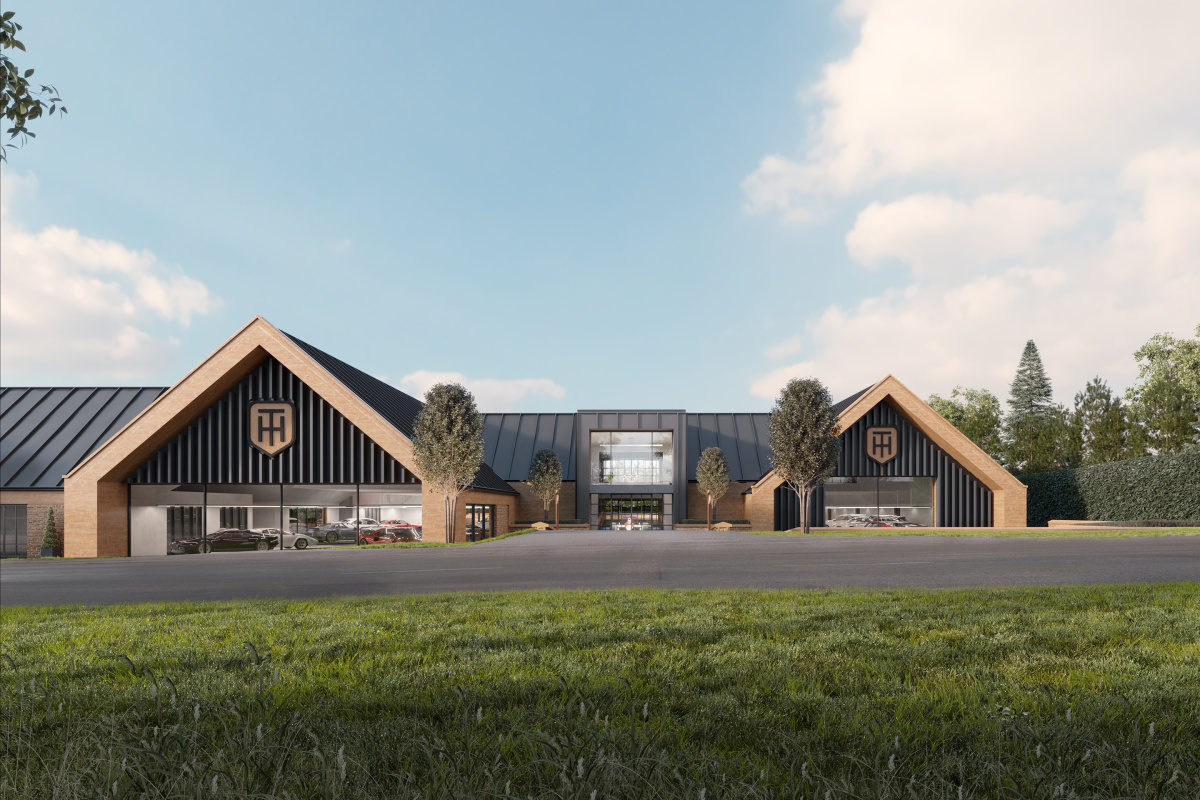
Alongside a series of supporting consultants, we’ve had the great pleasure of working with Tom Hartley Junior – a leading name in the world of performance and classic cars – relocating his luxury dealership to new headquarters in the heart of Oxfordshire’s thriving automotive scene, and in close proximity to Bicester Heritage, Silverstone and more.
A replacement dwelling - where a rather uninspiring Dutch-style cottage once stood - this bright and modern Contemporary home in the Vale of White has been creatively designed to maximise the verdant, tree-lined sloping site, southerly light and extensive views across the county - all the while adhering to the local authority’s stringent volume restrictions.
Set at the lower slopes of a large woodland area, within the Chiltern’s Area of Outstanding Natural Beauty, this wholesale redevelopment programme presents five traditionally inspired, yet modern in appearance, four- and five-bedroom dwellings, each with extensive gardens and private parking.
This luxury replacement country house – situated on a secluded hilltop site, overlooking a Cotswold Area of Outstanding Natural Beauty – has been creatively designed to sit comfortably within the rural landscape, optimising long-distance views across Oxfordshire’s stunning Evenlode Valley.
A replacement dwelling, where a series of architecturally rather unremarkable buildings once stood – including a 1970s chalet-style bungalow – this extensive, high quality (yet low impact) farmhouse, situated in a secluded spot in the heart of the Cotswold countryside, transforms and enhances the site, delivering first-class accommodation of 26,000sqft, with detached garaging, agricultural and automotive barns.
The Limes – a dwelling of early 20th Century construction, located within one of Oxford’s prominent Conservation Areas – required a delicate design approach and careful planning negotiations to undergo a significant refurbishment, re-fenestration, and extension scheme.
This stunning, circa 10,000 square foot contemporary home - set within an historic walled garden and Area of Outstanding Natural Beauty - was designed to replace a redundant leisure facility. Set over three storeys, the cantilevered first floor creates dramatic architectural forms, and hovers over the boundary wall - providing an elevated vantage point for all bedroom suites, with views across the unique golf course setting – while offering effective solar shading to the large south facing apertures.
AO were first approached about this property by Prime Purchase whose client had acquired the heritage site – including an original 9000sqft farmhouse and 5000sqft of outbuildings and ancillary residential spaces, including Grade II listed workers cottages – set in the heart of the Cotswold countryside.
Westwell Barns – a former piggery located in a secluded spot just outside the curtilage of a small West Oxfordshire village in the Cotswold countryside – required a delicate design scheme and careful planning negotiations to create an exemplar, contemporary country retreat.
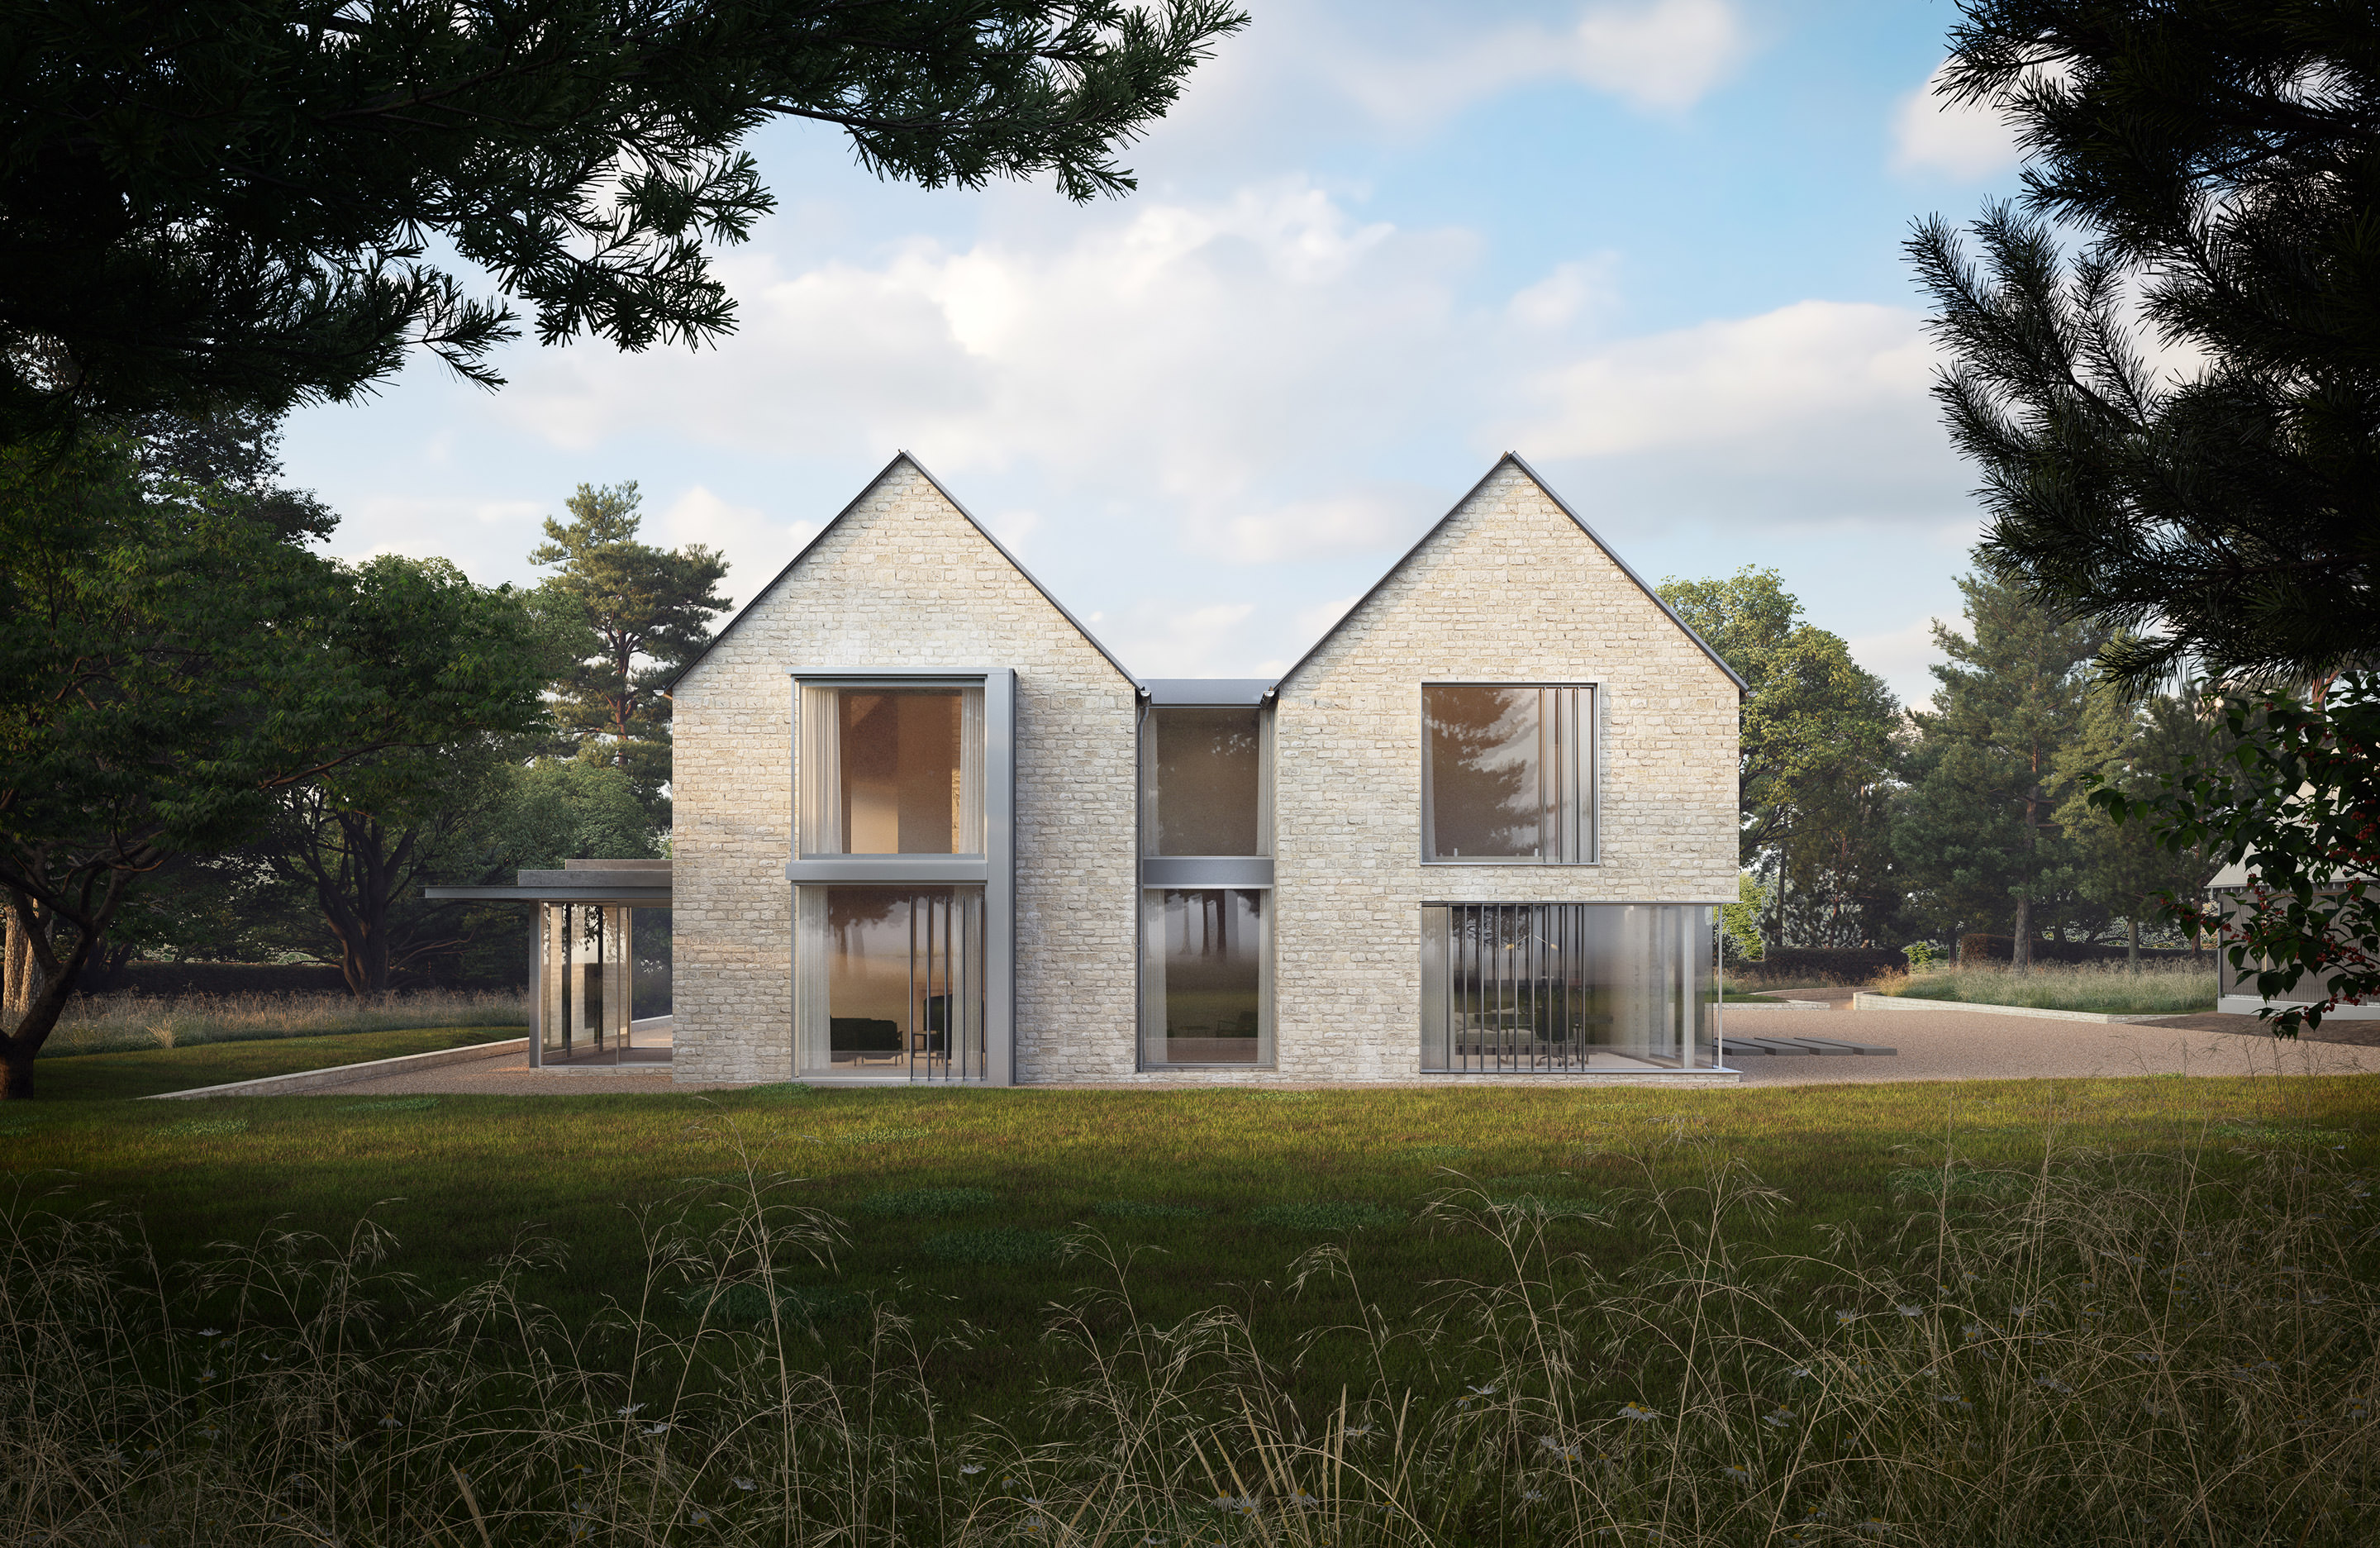
Situated on a unique woodland plot outside Henley-on-Thames – within the Chilterns Area of Outstanding Natural Beauty – this impressive Arts and Crafts dwelling with ancillary outbuildings, replaces a former, low quality house of 1940’s design.
Rymonds Barn, a stunning Grade II Listed conversion, and the new build Honeymoon Suite - situated together around a wonderful courtyard garden - perfectly marry old with new.
This extraordinary scheme – which will serve as one of the largest and finest equestrian centres in the country, for the training and lodging of world class eventing horses – sits on a much wider rural estate featuring residential and recreational facilities, a few miles Southwest of Burford.
A transformative residential development project in Sandford-on-Thames, River House stands as a beacon of quality and design excellence, while addressing the crucial need for small scale homes in the local area of south Oxford.
This exclusive development presents five executive homes within a unique walled garden, overlooking the premier and picturesque golf course of Badgemore Park, in Henley. As well as maximising the development value of the land, we set out to create a dynamic, and sympathetic, contemporary scheme – carefully curated for its rural setting.
Commissioned by a private client self-building their family home, this Contemporary dwelling – based on a simple, traditionally proportioned agricultural Dutch barn – presents understated, plain barn-style elevations representative of the local vernacular, reimagined through the use of modern materials.
A building of historic and architectural importance, this striking four-storey Grade II Listed period property required a delicate design scheme and careful Planning negotiations to be faithfully restored and refurbished, through extensive internal and external alterations.
This exclusive development – in the heart of the stunning Oxfordshire village of West Hanney - saw the redevelopment of a dilapidated farm estate and conversion of an existing Grade II Listed barn, to create six sought-after, executive homes.
Through an extensive feasibility exercise – considering both single and multi-unit approaches – AO were able to maximise the development potential of this rural site in a Cotswolds Area of Outstanding Natural Beauty - converting a collection of traditional, stone tythe farm buildings into separate residential units and holiday let accommodation, new on-site garaging and repurposed ancillary, storage space, respectively.
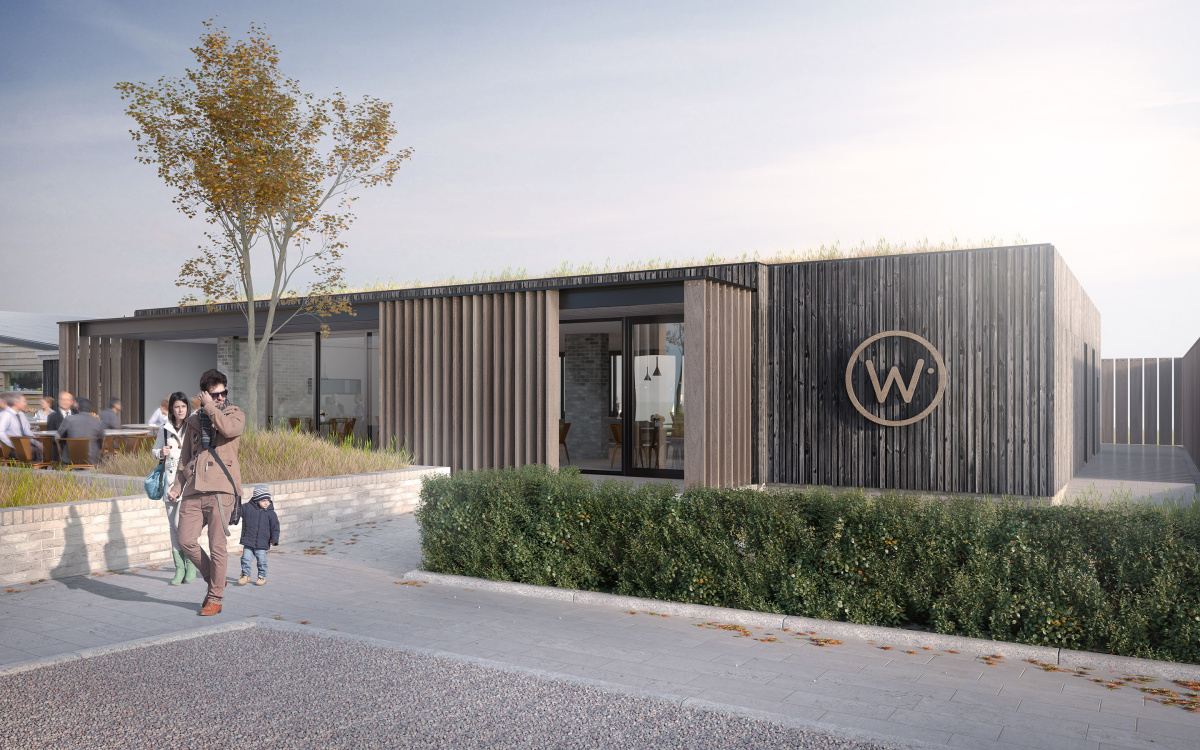
This unique, low-energy, single storey clubhouse at Wokingham Family Golf – a family-run business located in the Berkshire countryside – extends the existing driving range building, providing premium catering, bar and washroom facilities for visiting clientele.
A replacement dwelling – where a vacant, low quality detached house once stood – this distinctive subterranean villa, situated in the Green Belt of the Vale of White Horse, has been carefully designed in direct response to the unique sloping site, the desire to generate long-distance views across the county, optimise daylight and accommodate flexible spatial planning – all the while adhering to the local authority’s stringent volume restrictions.
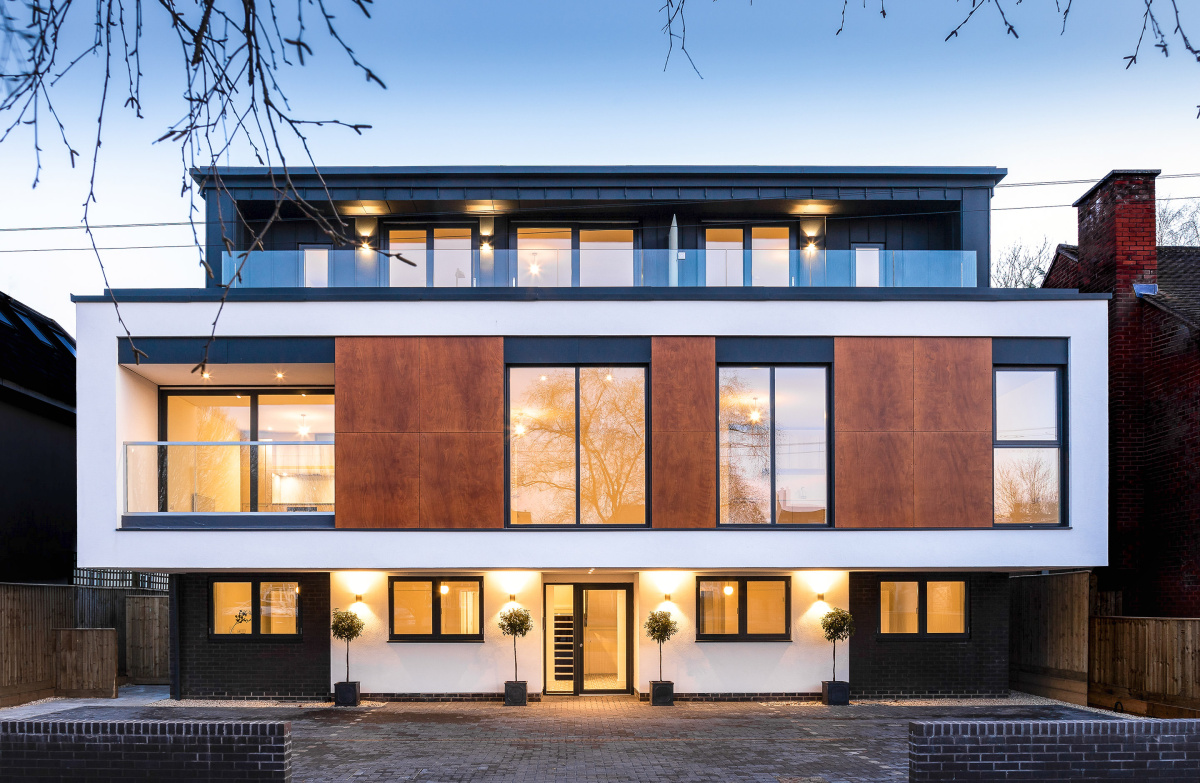
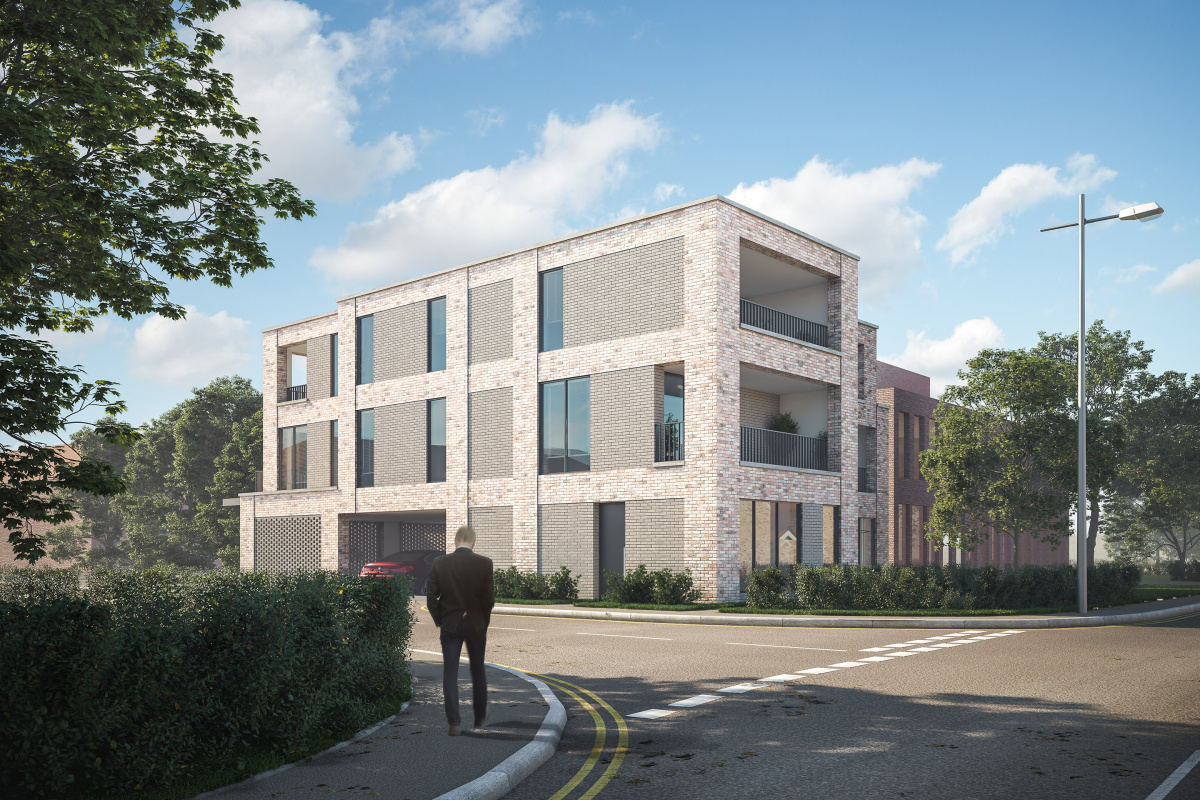
This contemporary development – in a fantastic location, just north of Summertown, Oxford – saw the creation of a series of exclusive, high-quality apartments.
Working alongside Planning Consultants, JPPC – via a carefully sequenced planning strategy – consent was granted for a truly exemplary private equestrian facility on this site in the heart of the Cotswold countryside.
This contemporary residential scheme – set in the stunning Oxfordshire village of Kingston Bagpuize with Southmoor - was designed to utilise a formerly redundant paddock, diversifying the land and portfolio of properties in the village, to generate four modern homes with communal garden space and private parking, with series of strategic applications secured planning for expansion to include an additional six home, currently under construction.
Set in the stunning heathlands (and former practice grounds) adjacent to Oxford’s championship course, Frilford Heath Golf Club, this classical inspired residential scheme presents five substantial five- and six-bedroom dwellings, with extensive gardens and private parking - securing a valuable capital injection for new facilities for the club, while contributing to the Vale of White Horse’s housing demand.
Set within the established North Oxford suburb of Summertown, Hernes Crescent presented a significant opportunity to improve a prominent residential site while unlocking greater development value for the client.
This contemporary development – situated in the village of Bourne End, Buckinghamshire – saw the redevelopment and regeneration of an otherwise redundant brownfield site, to create a series of high-quality, modern apartments.
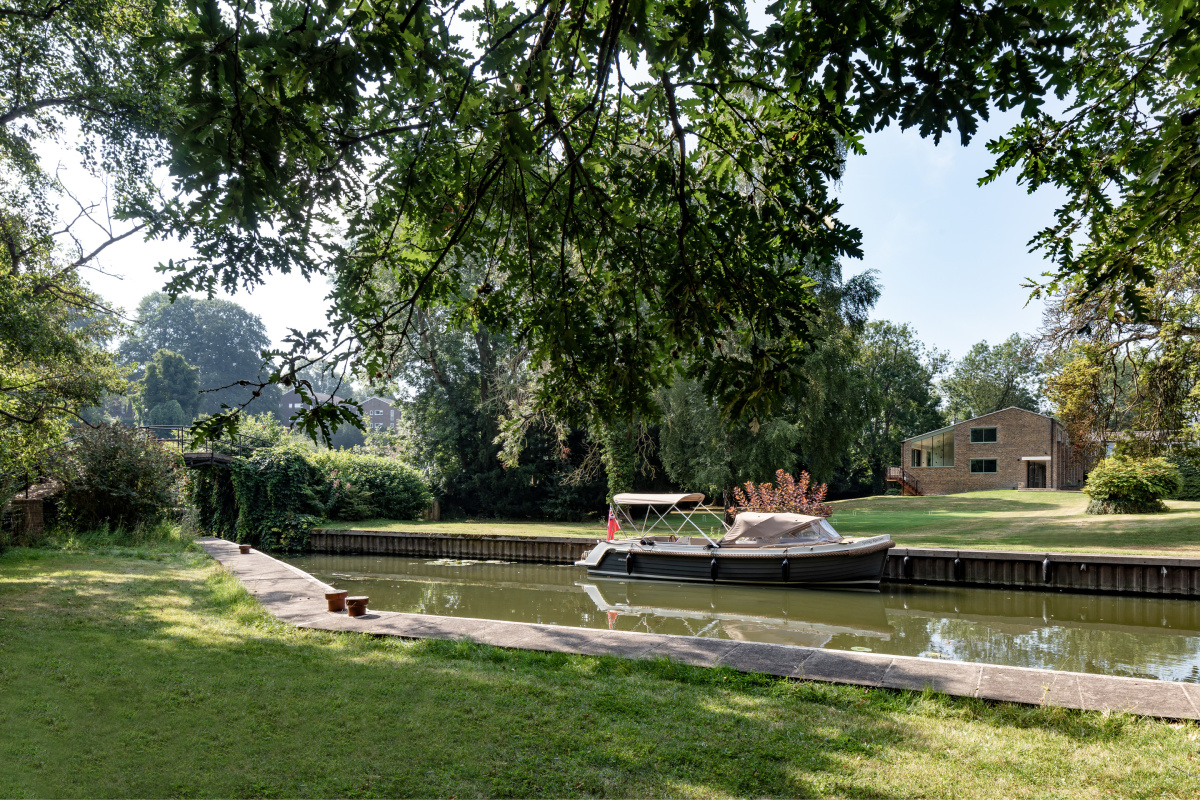
This late Mid-Century Modern property forms part of a wider, private estate of eleven homes within an historic Berkshire village and Area of Outstanding Natural Beauty. Its river frontage with exclusive inlet and private mooring, surrounded by extensive water meadows and parklands, place it within the most picturesque, peaceful, and verdant of settings.
This stunning commercial property was originally constructed in the 1950s as an extension to an attractive mews of 1920’s warehouse buildings, formerly a piano works.
Anderson Orr’s recently converted studios – located within North Oxfordshire, in the broader rural holding of the Oddington Grange Farm estate – originated as an assortment of charming, formerly agricultural brick barns, fallen surplus to requirement.
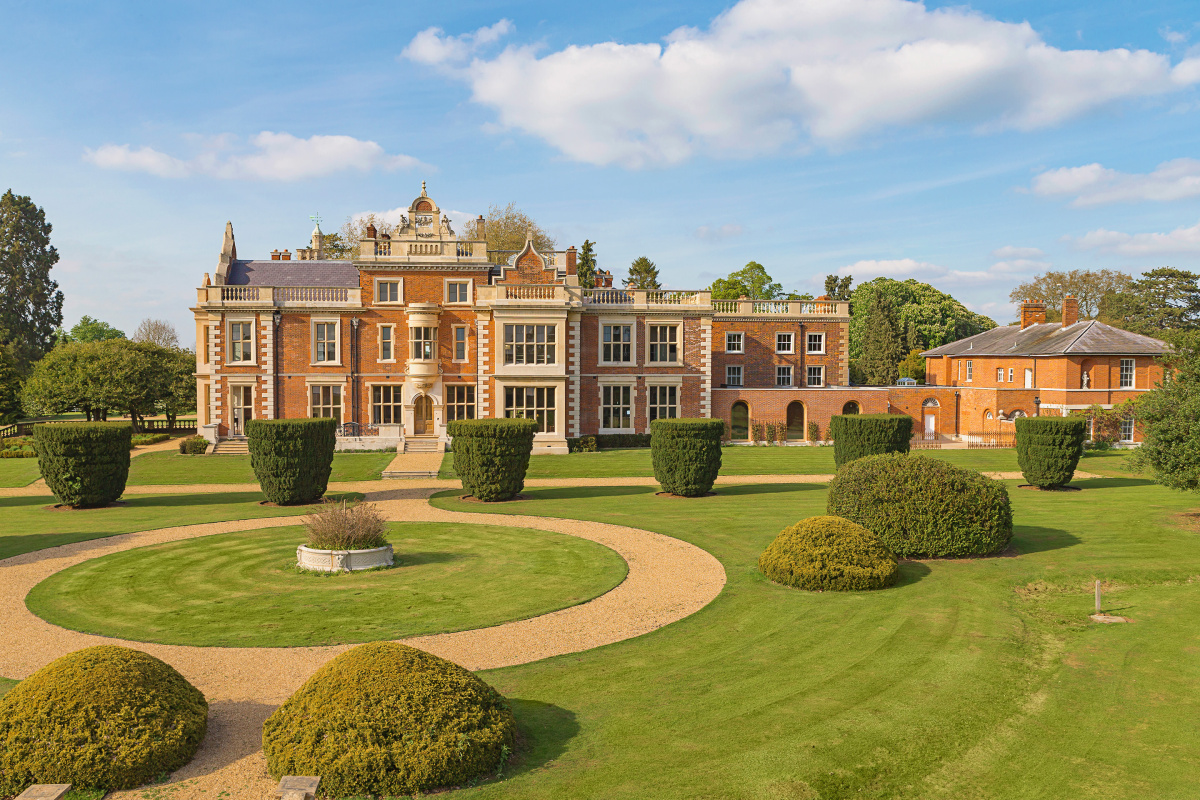
Set within its historic parkland, Barrington Hall is a Grade II* listed country house with origins dating to the early 18th century and substantial remodelling during the 19th century. Red brick, finely detailed stonework, shaped gables and balustraded rooflines define its distinctive architecture, while the relationship between the Hall, formal gardens and wider estate contributes to the significance of its historic setting.
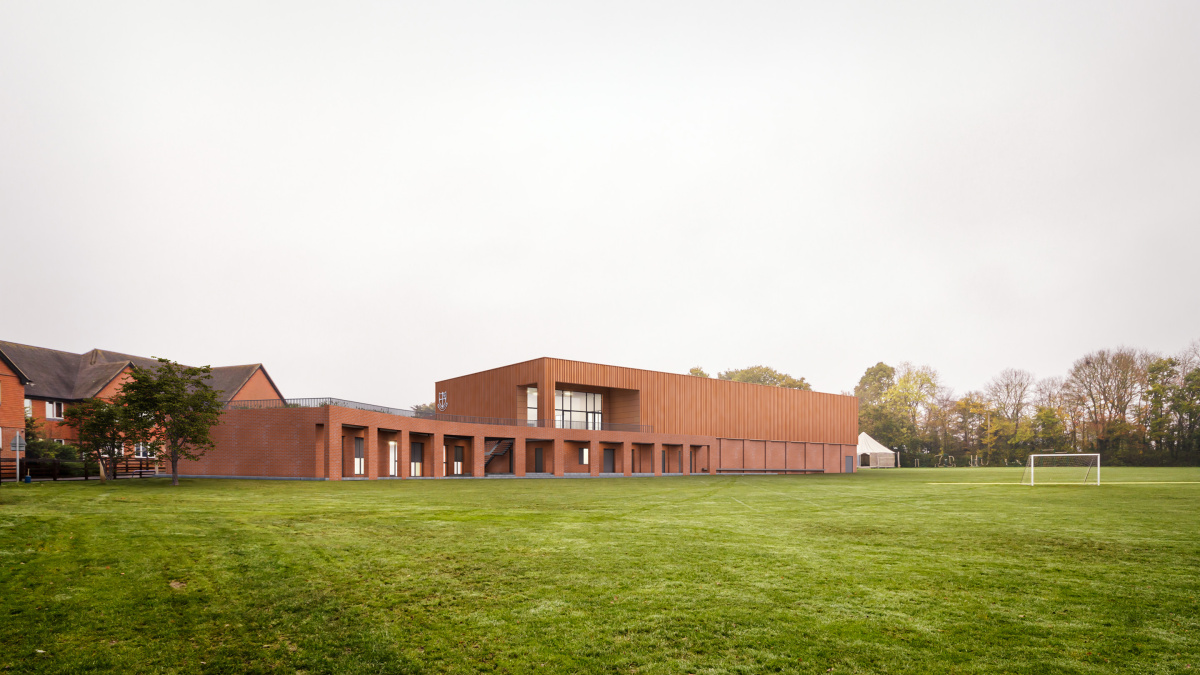
Set within the grounds of Holme Grange School in Berkshire, this contemporary sports pavilion provides an enhanced range of sporting and social facilities for students and the wider community. The design responds sensitively to the school’s historic and rural setting while establishing a confident architectural identity that reflects its evolving needs and ambitions.
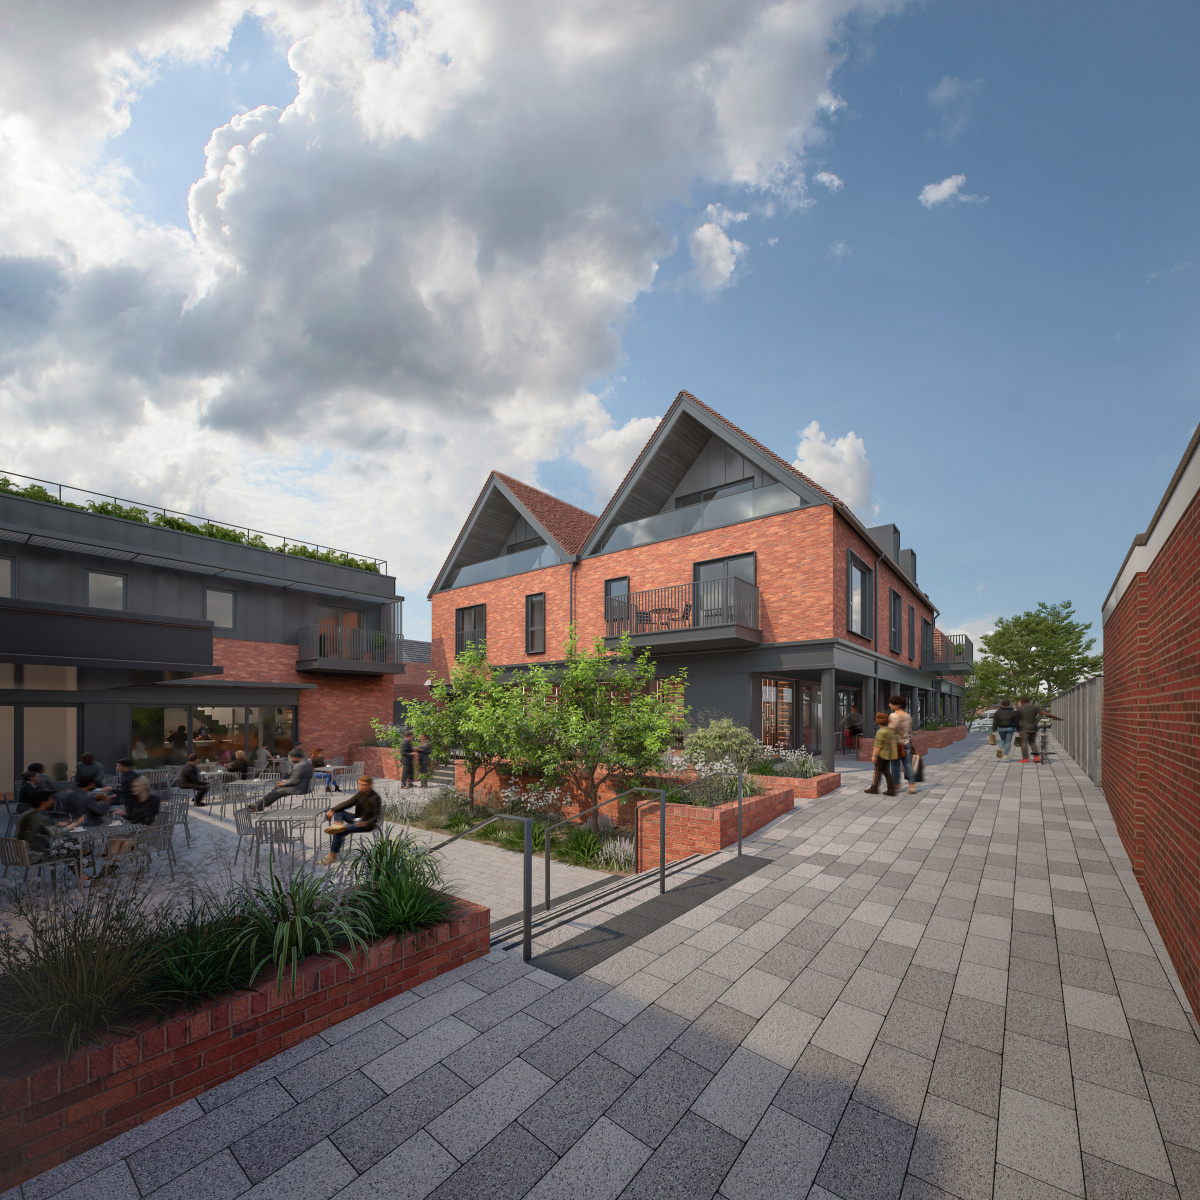
Set within the heart of Thame's historic town centre, the redevelopment of 6–8 High Street unlocks the potential of a prominent but deteriorating site within the Conservation Area, combining residential and commercial uses within a sensitive heritage-led regeneration strategy.
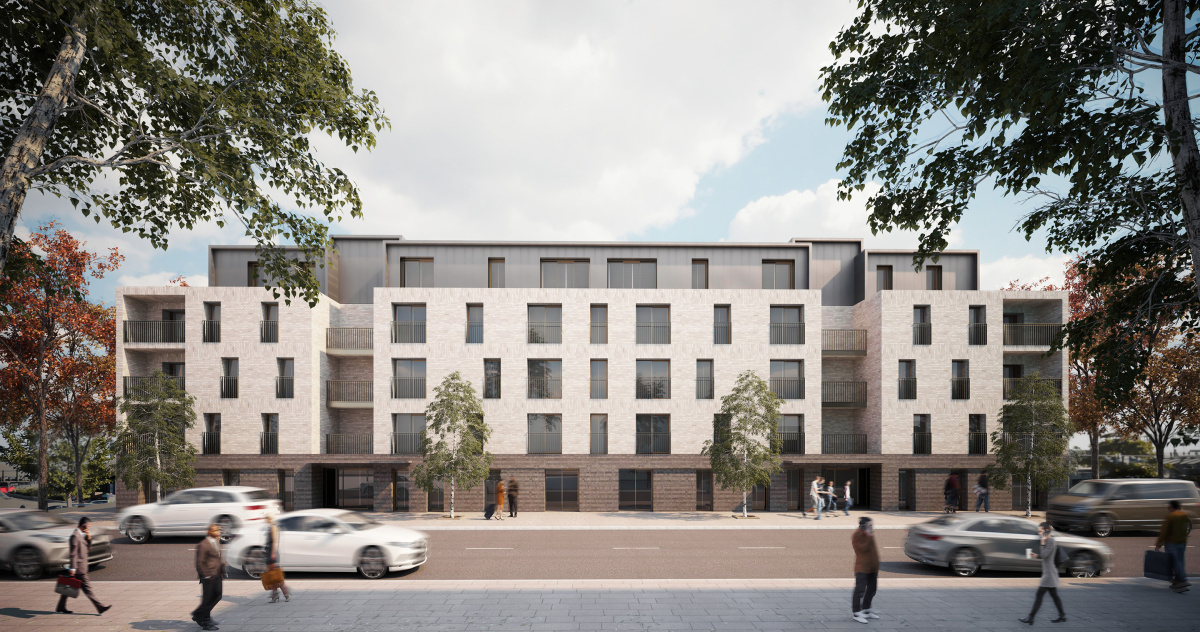
Occupying a prominent site in central Didcot, opposite the railway station and transport interchange, Great Western Hotel presented an important opportunity to unlock a long-underutilised site and establish a new residential gateway at a key point of arrival into the town.
Located within the Berkshire Downs, Upthorpe Farm presented an opportunity to unlock the potential of an established farmyard through a phased residential redevelopment, combining the sensitive conversion of two Listed barns with carefully integrated new homes.
Located on the edge of Witney, Curbridge Downs Farm presented an opportunity to bring a group of increasingly redundant historic agricultural buildings back into productive use, creating five new homes within an established rural farmstead.
Occupying a prominent commercial site in central Bourne End, Meadow Bank presented an opportunity to reposition an established office development for residential use, responding to changing market conditions while unlocking the wider development potential of the site.
Positioned on the edge of an established settlement, MEMEC presented an opportunity to transform an existing industrial site into a diverse mixed-use development, combining new homes and commercial accommodation within a more appropriate and attractive setting.
Sandy Lane presented an opportunity to unlock the development potential of land owned by The Ley Community, an established charity providing residential drug and alcohol treatment services in Yarnton. The development strategy was shaped around the organisation’s long-term needs, using the value generated from part of its landholding to support investment in its facilities.
Located on the edge of the Vale of White Horse village of Sutton Courtenay, Kings Field presented an opportunity to respond to identified housing need through the considered development of an undeveloped site adjoining the settlement.
Set within an established Oxfordshire farmstead, this project introduces new equestrian and agricultural facilities as part of a wider strategy to restore the functionality and rural character of the site. The setting includes a Grade II Listed barn and 19th-century farmhouse, requiring new interventions to respond sensitively to the existing buildings while meeting the practical demands of contemporary equestrian use.
1 / 1
Use the carousel controls to move through Page cards.
Showing 81 pages.
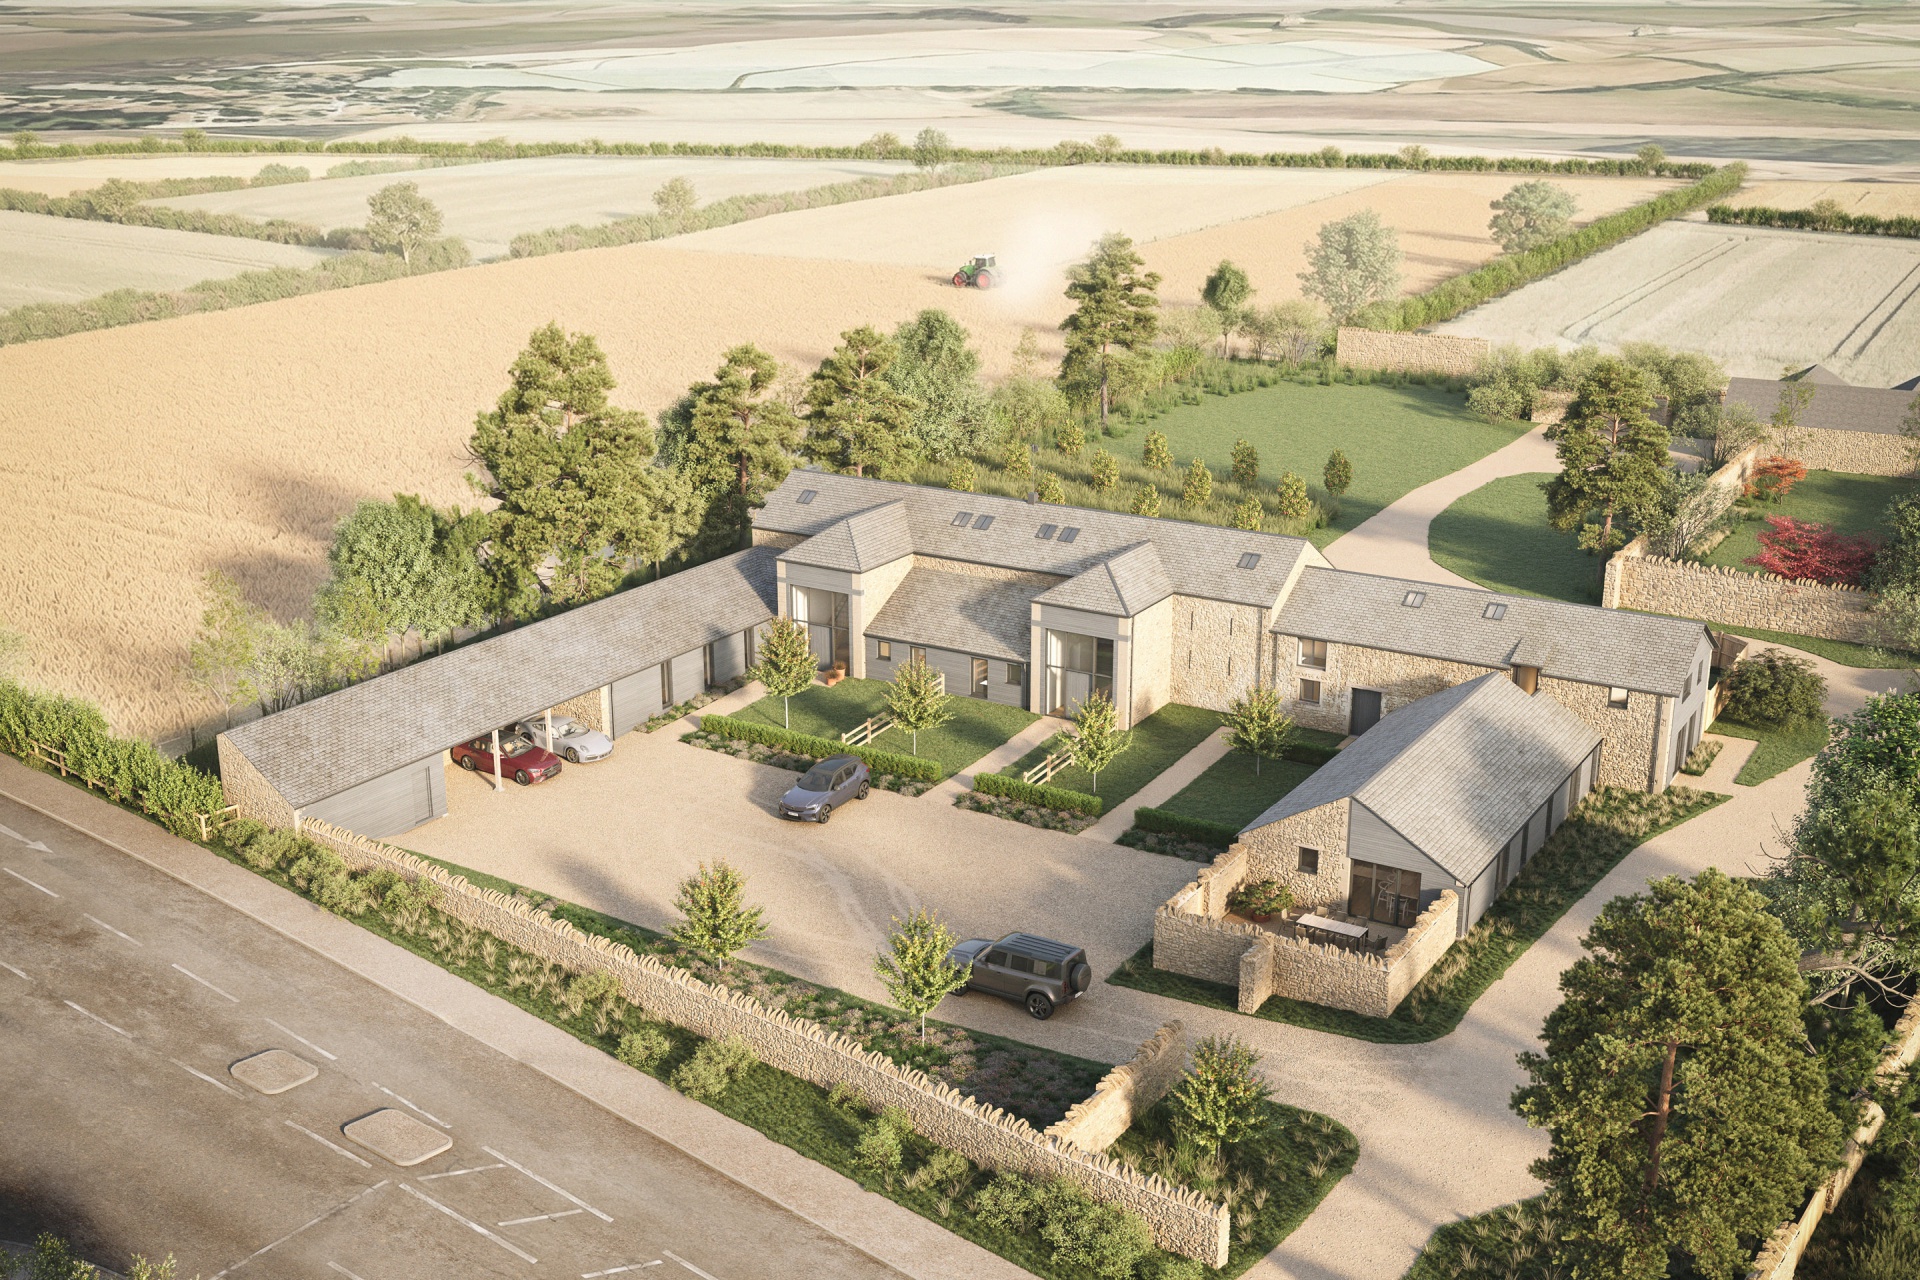
We’re pleased to share planning approval for the conversion of a series of historic agricultural barns into five residential dwellings at Curbridge Downs Farm, on the edge of Witney, Oxfordshire.…
Insights from the journal